

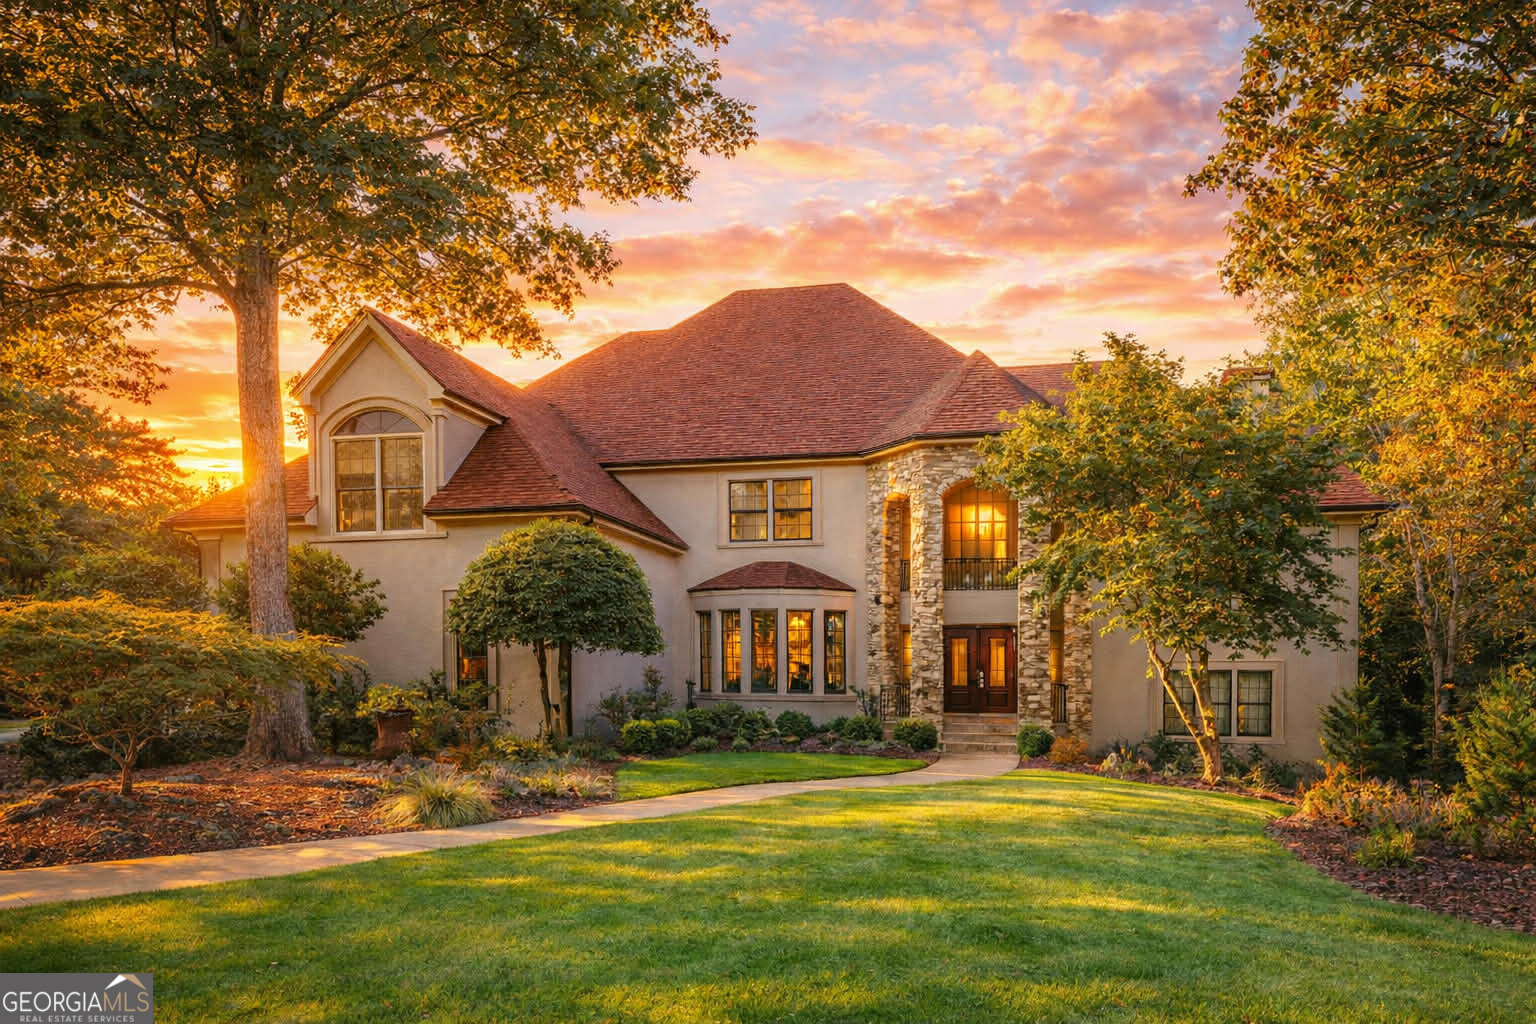
235 Bunratty CT, Roswell, GA 30076
Sentinel on the River · Fulton County
Key Facts
Description
PRIVATE~RIVERFRONT 3+ ACRES~ POOL ~ 2 KITCHENS ~ Don't miss the opportunity to own the STUNNING ESTATE in Roswell with 7,700+ Sq Ft - Rare Opportunity. Riverfront and waterfront homes in Roswell are extremely limited and rarely come available. Tucked at the end of a quiet cul-de-sac on roughly 3+ wooded acres with approximately 200 feet of direct Chattahoochee River frontage, this estate offers exceptional privacy with no rear neighbors, no through traffic, and mature trees and landscaping that naturally screen the neighboring homes. The setting feels like a secluded retreat, yet it is just minutes from GA-400, top schools, and Historic Roswell. Inside, discover almost 8,000 square feet across four finished levels filled with natural light from walls of windows. Features include a chef's kitchen on the main level, a second full kitchen on the lower level, multiple expansive decks, three spacious upstairs bedrooms each with a private bath, a media level with projector and wet bar, drop-down screen, bar, and flexible bonus space, plus a lower level with wine cellar, pool table area, sauna, steam shower, additional bedrooms, New AC unit on the top floor and direct pool access. Outdoors, enjoy a 25,000-gallon PebbleTec pool with heater & a new pool pump, beautifully landscaped grounds, a large fire pit, and a flat backyard stretching toward the woods and river. Walking paths lead to the water's edge, where the riverfront setting offers hiking, tubing, kayaking, and fishing from your own property.
Property Information
Property Type
Residential
Sub-Type
Single Family Residence
Structure Type
House
Year Built
1993
Stories
3
Living Area
7,729 sq ft
Lot Size
3.03 acres
Garage Spaces
9
Parking Spaces
9
Days on Market
63
MLS® Listing#
10734890
Property Features
- Interior:
- Breakfast Bar, Kitchen Island, Pantry, Entrance Foyer, Bookcases, Central Vacuum, Double Vanity, High Ceilings, Sauna, Soaking Tub, Tray Ceiling(s), Vaulted Ceiling(s), Walk-In Closet(s), Wet Bar, High Speed Internet
- Exterior:
- Balcony, Garden
- Appliances:
- Oven, Cooktop, Dishwasher, Disposal, Double Oven, Gas Water Heater, Microwave, Trash Compactor
- Cooling:
- Ceiling Fan(s), Central Air, Electric
- Heating:
- Forced Air, Natural Gas
- Flooring:
- Carpet, Hardwood, Tile
- Fireplace:
- Basement, Family Room, Gas Starter, Master Bedroom
- Basement:
- Daylight, Exterior Entry, Finished, Full, Interior Entry
- Pool:
- In Ground
- Parking:
- Attached, Garage, Garage Door Opener, Boat
- Laundry:
- Laundry Room, Other
- Patio:
- Deck, Patio, Porch
- Fencing:
- Back Yard, Fenced
- Lot Features:
- Waterfront, Cul-De-Sac, Level, Private
- Construction:
- Stone, Stucco
- Foundation:
- Block
- Roof:
- Composition
- Security:
- Carbon Monoxide Detector(s), Security System, Smoke Detector(s)
- Community:
- Lake, Playground, Pool, Street Lights, Tennis Court(s)
- Utilities:
- Cable Available, Electricity Available, Natural Gas Available, Phone Available, Sewer Available, Sewer Connected, Water Available
- Sewer:
- Public Sewer
- Water Source:
- Public
Rooms
- Dining Room
- Kitchen
Schools
- Elementary:
- River Eves
- Middle:
- Holcomb Bridge
- High:
- Centennial
HOA & Tax
- HOA:
- $1,280/Annually
- Annual Tax:
- $9,464 (2021)
- Parcel #:
- 12 257206720295
Directions
GA 400 N TO EXIT 7, RT ON HOLCOMB BRIDGE, RT ON EVES RD, LT ON SENTINEA CHASE, LT ON BUNRATTY CT, IN CUL DE SAC.
Affordability Calculator
$440,000
Estimated monthly payment
$11,709/mo
Principal $1,759,999 · Est. interest $2,455,355 over 30 yrs
Neighborhood Market Statistics
How this home compares to active listings in Roswell, GA
- $705,000
- Median Listing Price
- 47
- Median Days on Market
- 2,804
- Median Sq Ft
- $245
- Median Price / Sq Ft
- 614
- Active Listings
- This home’s price is 212% above the area median.
- Its price per sq ft is 16% above the area median.
Market statistics compiled from active EXIT Realty® and MLS listings in Roswell, GA.
Location
- 235 Bunratty CT, Roswell, GA 30076
Walk Score
Nearby Schools
River Eves Elementary School
Elementary · 0.6 mi away
Holcomb Bridge Middle School
Secondary · 1.1 mi away
Goddard School
School · 1.2 mi away
CHS Knights Band
School · 1.3 mi away
Centennial High School
Secondary · 1.4 mi away
La Petite Academy
School · 1.8 mi away
Primrose Schools
Elementary · 1.8 mi away
Esther Jackson Elementary School
Elementary · 1.8 mi away
Highlands School
Elementary · 1.8 mi away
Atlanta Academy
School · 2.1 mi away
Sandy Springs Middle School
Secondary · 2.2 mi away
Mount Pisgah Christian School
School · 2.4 mi away
Mt Pisgah Christian School
School · 2.4 mi away
The Davis Academy
School · 2.4 mi away
Northminster Day School
School · 2.5 mi away
The Davis Academy Middle School
School · 2.5 mi away
Chalcedon Christian School
School · 2.5 mi away
Swift School
School · 2.5 mi away
Stepping Stones Academy
School · 2.5 mi away
Dunwoody Springs Elementary School
Elementary · 2.5 mi away
Commute Calculator
Nearby Homes




Similar Homes Nearby

Moving Cost Estimate
EXIT Agents in Roswell


Listing Courtesy: Exit Team Realty - Roselindola81@gmail.com