

31-18 Union Street 7A, Flushing, NY 11354
Queens County
Key Facts
Description
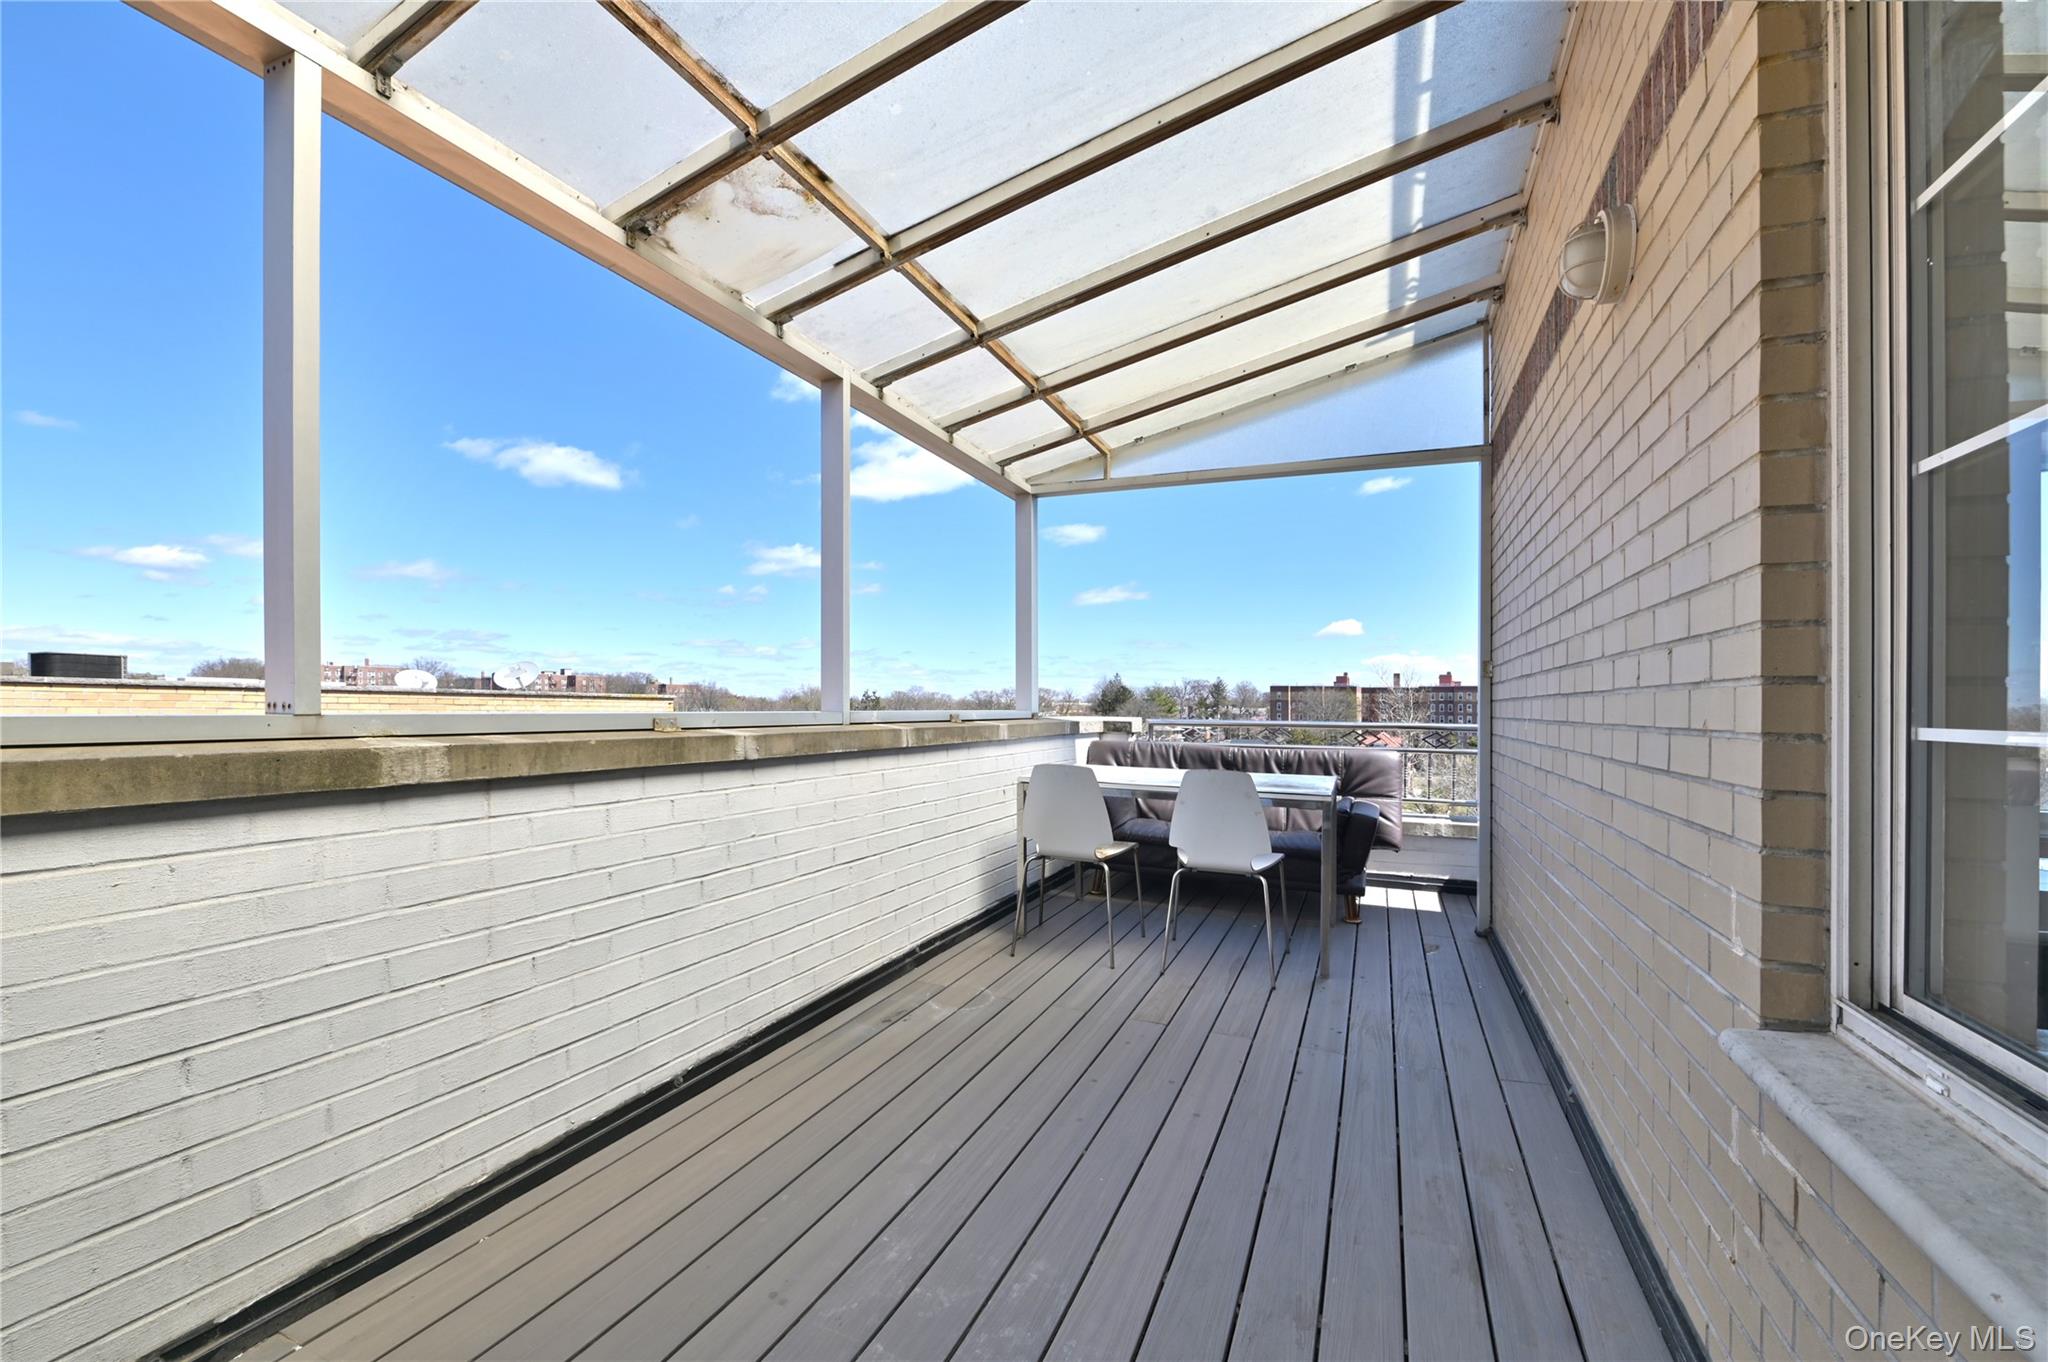
DUPLEX PENTHOUSE Condo in the heart of Flushing, Queens. Built in 2007, this exceptional 3-bedroom, 3 full bathroom unit spans two levels on the top floors (7th and 8th), offering both privacy and sophistication with direct access via a private elevator. This thoughtfully designed home features THREE expansive private terraces—perfect for outdoor entertaining, relaxing, or enjoying open views. Inside, the unit boasts solid wood flooring throughout, a modern kitchen with stainless steel appliances, vented range hood cooking and convenient in-unit washer and dryer. Comfort is ensured year-round with central A/C and heating. The duplex layout features a spacious second-level living area—ideal as a home office, recreation room, or the opportunity to create an expansive primary suite—offering flexibility to suit your lifestyle. With approximately 1,360sqft of interior space and an additional 492sqft of outdoor space, this home offers a combined total of 1,852sqft of living space—an incredibly rare find in Flushing. Just minutes to Main Street, you’re at the center of Flushing’s vibrant dining, shopping, and everyday conveniences. Enjoy easy access to buses and the 7 train for a seamless commute. Moments from Leavitts Park, a neighborhood playground, and right next door to the Queens Public Library, plus so much more. MM $749, taxes $14,305 annual. On street parking only, near private homes.
Property Information
Property Type
Residential
Sub-Type
Condominium
Style
High Rise / Other
Year Built
2007
Stories
8
Living Area
1,360 sq ft
Days on Market
63
MLS® Listing#
975900
Property Features
- Interior:
- Cathedral Ceiling(s), Ceiling Fan(s), Elevator, Granite Counters, High Ceilings
- Appliances:
- Refrigerator, Cooktop, Dryer, Electric Cooktop, Electric Oven, Electric Range, Exhaust Fan
- Cooling:
- Ceiling Fan(s), Central Air
- Heating:
- Forced Air
- Flooring:
- Wood
- Parking:
- On Street
- Laundry:
- In Unit
- Construction:
- Brick
- Utilities:
- Natural Gas Available, Electricity Connected, Natural Gas Connected, Sewer Connected, Water Connected
- Sewer:
- Public Sewer
- Water Source:
- Public
Rooms
- Family RoomSecond
- Loft
Schools
- Elementary:
- Ps 214 Cadwallader Colden
- Middle:
- Jhs 194 William Carr
- High:
- Flushing High School
HOA & Tax
- HOA:
- $749/Monthly
- Annual Tax:
- $14,305
- Parcel #:
- 04414-1211
Directions
use google maps
Affordability Calculator
$149,800
Estimated monthly payment
$3,986/mo
Principal $599,200 · Est. interest $835,937 over 30 yrs
Neighborhood Market Statistics
How this home compares to active listings in Flushing, NY
- $718,497
- Median Listing Price
- 74
- Median Days on Market
- 824
- Median Sq Ft
- $797
- Median Price / Sq Ft
- 799
- Active Listings
- This home’s price is 4% above the area median.
- Its price per sq ft is 31% below the area median.
Market statistics compiled from active EXIT Realty® and MLS listings in Flushing, NY.
Location
- 31-18 Union Street 7A, Flushing, NY 11354
Nearby Schools
P. S. 214 Cadwallader Colden
Elementary · 0.1 mi away
豐盛恩典新造教會abundant Grace New Creation Church
School · 0.3 mi away
PS 242 Leonard P Stavisky Early Childhood School
Elementary · 0.3 mi away
Queens Academy High School
Secondary · 0.3 mi away
Linden Family Welcome Center
School · 0.3 mi away
Flushing High School
Secondary · 0.3 mi away
Faith Theological Seminary First Korean Church of New York
School · 0.3 mi away
GPS Academic Planning Center
School · 0.5 mi away
PS 21
Elementary · 0.5 mi away
Premier Education Center
School · 0.6 mi away
The Lowell School
School · 0.6 mi away
JHS 185 Edward Bleeker
Secondary · 0.6 mi away
Windsor School
School · 0.6 mi away
The Corner School
School · 0.6 mi away
Promise Christian Academy
School · 0.6 mi away
St Michaels Catholic Academy
School · 0.7 mi away
Modern Chinese School
School · 0.7 mi away
P. S. 020 John Bowne
Elementary · 0.8 mi away
JHS 189
Secondary · 0.8 mi away
Flushing International High School
Secondary · 0.8 mi away
Commute Calculator
Nearby Homes



Similar Homes Nearby


Moving Cost Estimate
EXIT Agents in Flushing


Listing Courtesy: Daniel Gale Sothebys Intl Rlty - 7187622268
Presented by: Carolyn Meenan GRI
 Fair Housing Notice