

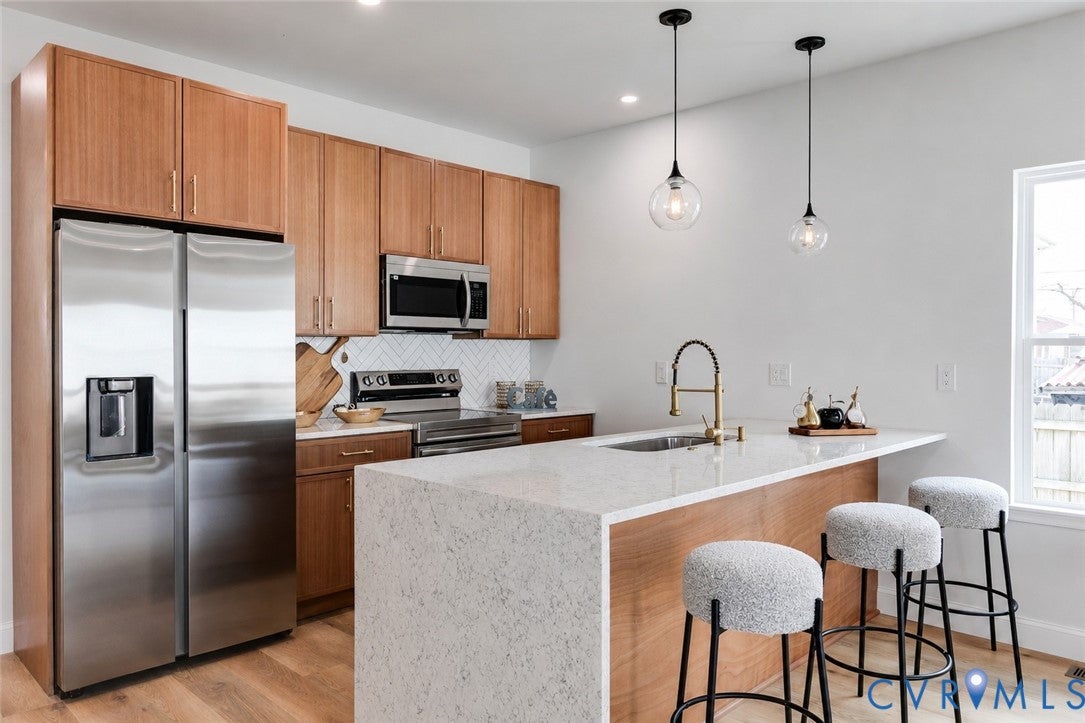
610 Cheatwood Avenue, Richmond, VA 23222
Washington Park · Richmond City County
Key Facts
Description
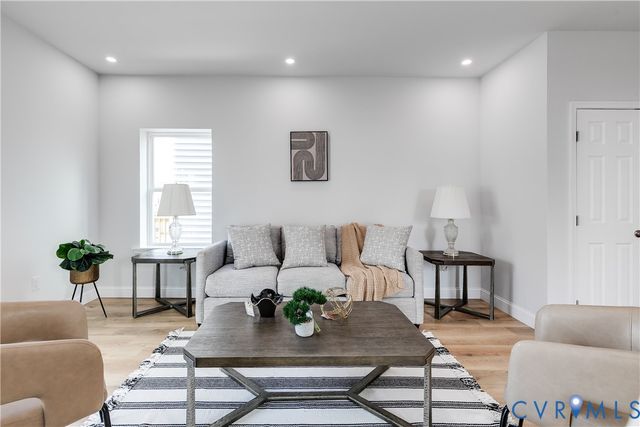
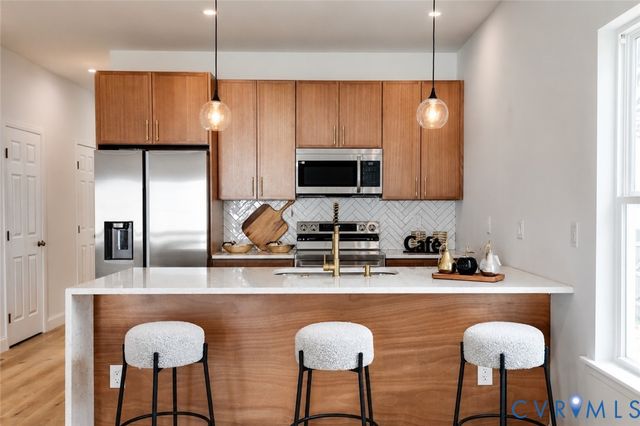
Welcome to this beautifully crafted brand-new construction in Richmond! Designed with today's lifestyle in mind, this home offers 4 spacious bedrooms, 3.5 bathrooms, including two primary suites, making it ideal for multigenerational living or hosting guests. The open-concept floor plan features abundant natural light, a modern kitchen with elegant cabinetry, quartz countertops, and stainless steel appliances, seamlessly connecting to the living and dining areas for comfortable everyday living and entertaining. Being a brand new property means fewer maintenance concerns, improved energy efficiency, and years of worry-free homeownership. Enjoy the convenience of a two-car parking area in the rear (a rare feature in the city), spacious bedrooms, stylish finishes throughout, and thoughtfully designed living spaces that combine comfort with functionality. Situated just minutes from downtown Richmond. For added peace of mind, this home also includes a builder's warranty, providing valuable protection that renovated homes typically cannot offer. Builder offering concessions that can be used for upgrades, closing costs, or rate buy downs. First time homebuyers may qualify for down payment and closing cost assistance programs.
Property Information
Property Type
Residential
Sub-Type
Single Family Residence
Style
Two Story
Year Built
2026
Stories
2
Living Area
1,872 sq ft
Lot Size
0.07 acres
Lot Dimensions
19x116
Ownership
Corporate
Days on Market
4
MLS® Listing#
2618123
Property Features
- Interior:
- Ceiling Fan(s), Double Vanity, Granite Counters, High Ceilings, Kitchen Island, Pantry, Recessed Lighting, Walk-In Closet(s), Master Downstairs
- Appliances:
- Electric Cooktop, Cooktop, Dishwasher, Exhaust Fan, Electric Water Heater, Disposal, Microwave, Oven, Refrigerator, Range Hood
- Cooling:
- Central Air, Electric, Heat Pump, Ceiling Fan(s)
- Heating:
- Electric, Heat Pump, Exhaust Fan
- Flooring:
- Ceramic Tile, Vinyl
- Basement:
- Crawl Space
- Pool:
- None
- Parking:
- Alley Access
- Laundry:
- Washer Hookup
- Patio:
- Front Porch, Deck, Porch
- Fencing:
- Fenced, Partial
- Lot Features:
- Cleared, Level
- Construction:
- Brick, Block, Frame, Vinyl Siding
- Roof:
- Rubber
- Windows:
- Insulated Windows
- Security:
- Smoke Detector(s)
- Sewer:
- Public Sewer
- Water Source:
- Public
Rooms
- LaundrySecond
Schools
- Elementary:
- Frances W. McClenney
- Middle:
- Henderson
- High:
- John Marshall
HOA & Tax
- Annual Tax:
- $408 (2025)
- Assessed Value:
- $34,000
- Parcel #:
- N018-0454-020
Directions
From I-95 take exit 76A toward Chamberlayne Ave. make a right onto North Ave left onto Corbin St and right onto Cheatwood Ave
Affordability Calculator
$84,980
Estimated monthly payment
$2,261/mo
Principal $339,920 · Est. interest $474,219 over 30 yrs
Neighborhood Market Statistics
How this home compares to active listings in Richmond, VA
- $409,697
- Median Listing Price
- 41
- Median Days on Market
- 1,623
- Median Sq Ft
- $249
- Median Price / Sq Ft
- 514
- Active Listings
- This home’s price is 4% above the area median.
- Its price per sq ft is 9% below the area median.
Market statistics compiled from active EXIT Realty® and MLS listings in Richmond, VA.
Location
- 610 Cheatwood Avenue, Richmond, VA 23222
Nearby Schools
Mary Scott School
School · 0.1 mi away
Ginter Park Elementary School
Elementary · 0.4 mi away
John Marshall High School
Secondary · 0.4 mi away
Henderson Middle
Secondary · 0.5 mi away
St. Thomas' Day School
School · 0.6 mi away
Faith Life Learning Center and Acad
School · 0.7 mi away
Henrico High School
Secondary · 1.0 mi away
Barack Obama Elementary
Elementary · 1.2 mi away
Thirteen Acres Special Ed Ctr
School · 1.2 mi away
Linwood Holton Elementary
Elementary · 1.2 mi away
Dominion Academy
School · 1.2 mi away
The New Community School
Secondary · 1.4 mi away
Precious Angels Developmental Center
School · 1.4 mi away
Richmond Waldorf School
Secondary · 1.4 mi away
Richmond Community High School
Secondary · 1.4 mi away
Luther Memorial School
School · 1.5 mi away
Metropolitan Day School
Elementary · 1.5 mi away
Kingsland Academy
School · 1.5 mi away
Dream Academy
School · 1.7 mi away
Coderva Regional High School
Secondary · 1.7 mi away
Commute Calculator
Nearby Homes


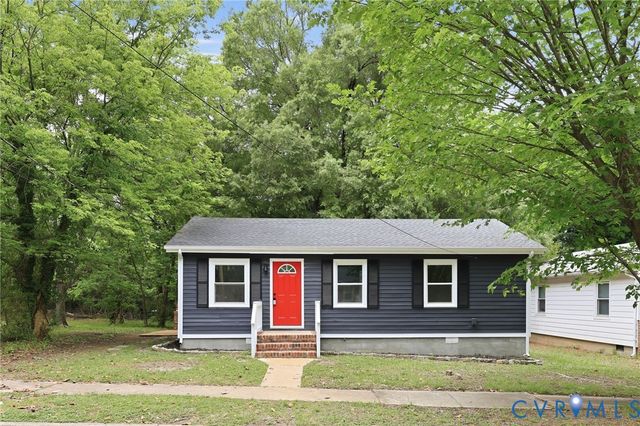
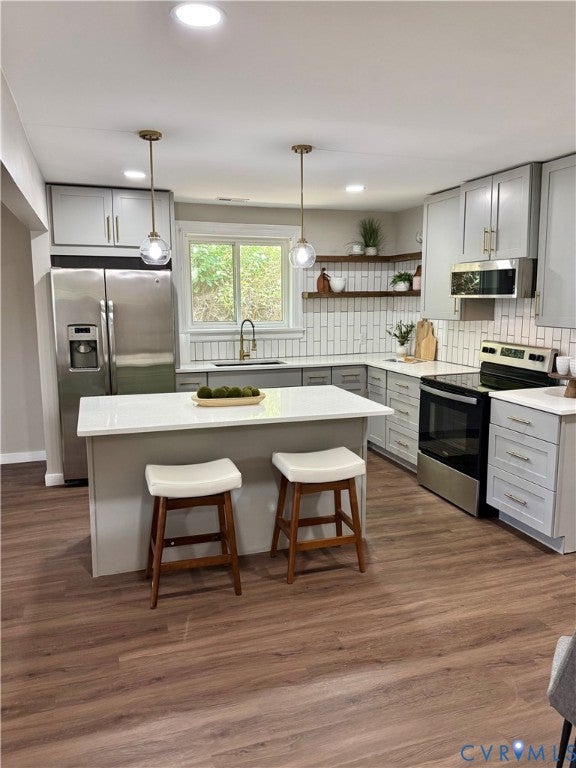
Similar Homes Nearby


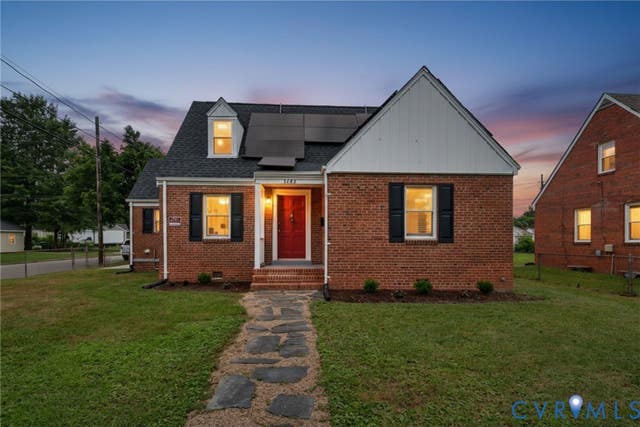
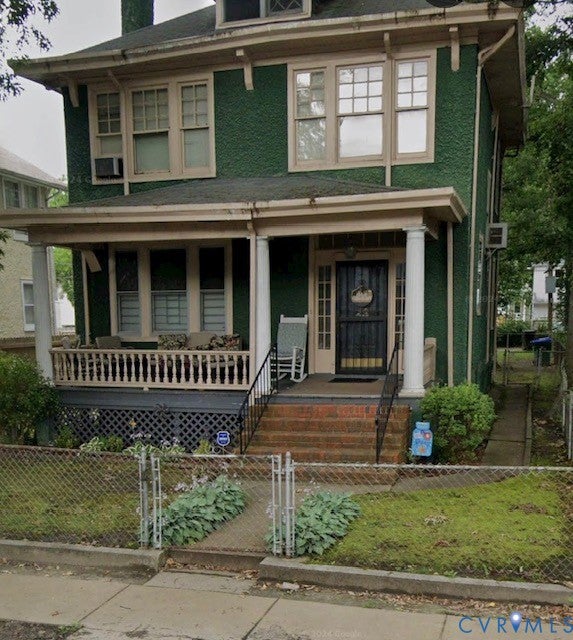
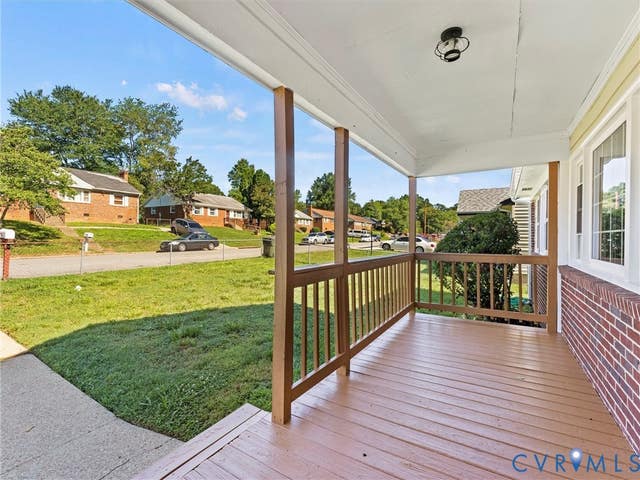
Moving Cost Estimate
EXIT Agents in Richmond



Listing Courtesy: Weichert Brockwell & Associate - 8045180500
Presented by: Silvana Lucero
Last Updated: 2026-07-08