

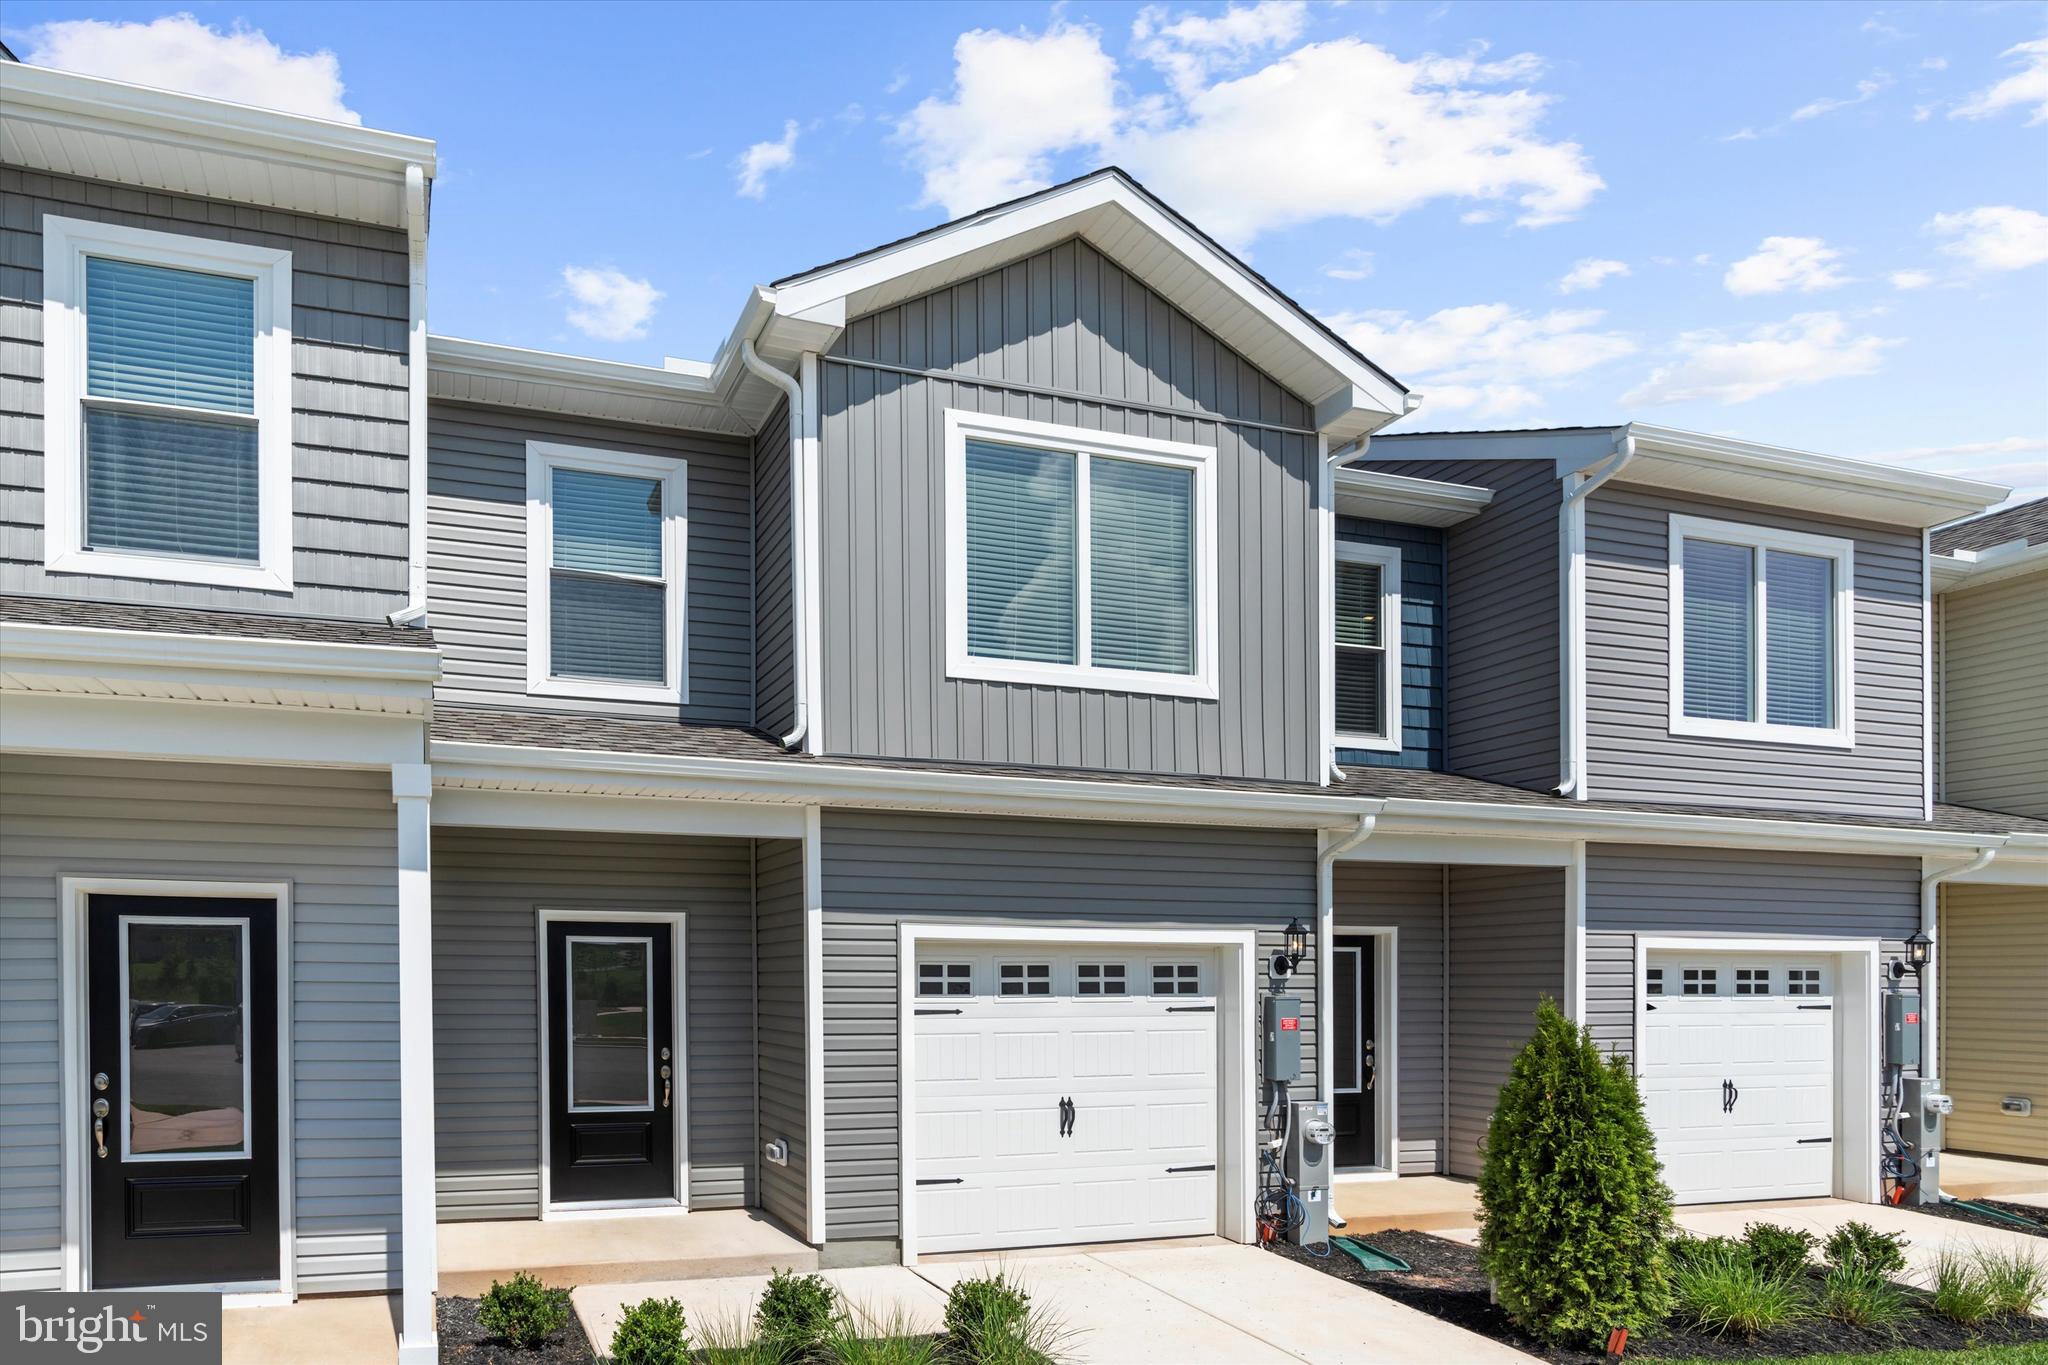
8131 BARTHOLOMEW COURT, BALTIMORE, MD 21206
NONE AVAILABLE · BALTIMORE County
Key Facts
Description
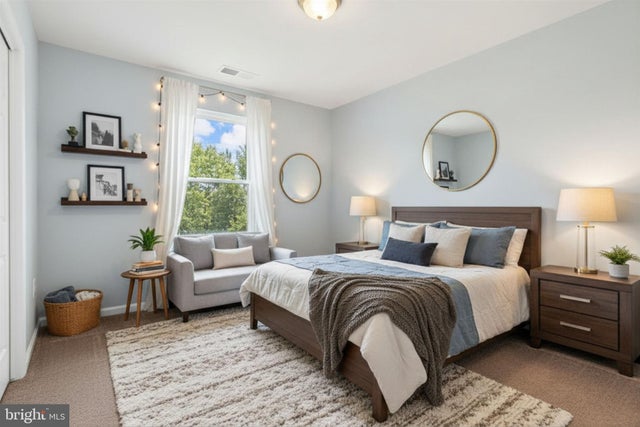
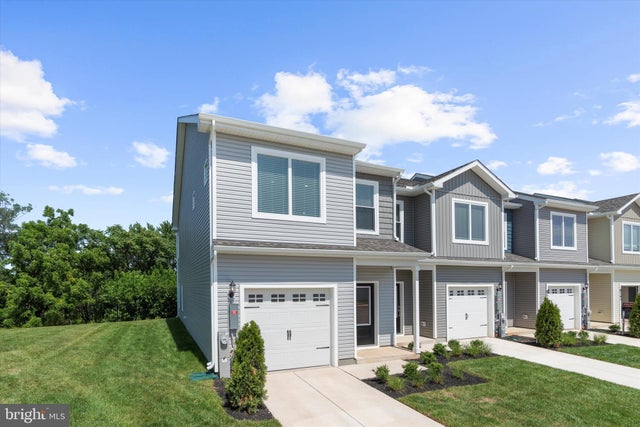
Discover the Camden – Modern Living, Everyday Comfort Welcome to the Camden, a beautifully designed townhome where modern living meets everyday convenience. Nestled in the desirable McCormick Place community, this 3-bedroom, 2.5-bath home offers a spacious open-concept layout with premium upgrades and timeless style—perfect for first-time buyers, growing families, or anyone ready to simplify without compromise. On the main level, enjoy seamless flow between the living, dining, and chef-ready kitchen, complete with stainless-steel appliances, granite countertops, and elegant cabinetry. Luxury vinyl plank flooring, a convenient powder room, and direct access to the attached garage make this space as practical as it is inviting. Step outside and discover your private backyard oasis—a rare retreat ideal for weekend barbecues, playtime, or simply unwinding in peace. Upstairs, the spacious primary suite features a large walk-in closet and spa-inspired en-suite bathroom with double vanities and a walk-in shower. Two additional bedrooms, a full bath, and a laundry closet complete the upper level, ensuring comfort and functionality for everyone. Designed with LGI Homes’ CompleteHome™ package, the Camden comes loaded with energy-efficient windows, designer finishes, and thoughtful upgrades at no extra cost. Every detail is crafted to enhance your lifestyle—making the Camden more than a home, but the private retreat you’ve been waiting for.
Property Information
Property Type
Residential
Sub-Type
Townhouse
Structure Type
Townhouse
Year Built
2025
Living Area
1,443 sq ft
Lot Size
0.07 acres
Garage Spaces
1
Parking Spaces
1
Zoning
BALTIMORE
Days on Market
143
MLS® Listing#
MDBC2148860
Property Features
Interior
Appliances
Cooling
Heating
Flooring
Pool
Parking
Laundry
Construction
Foundation
Roof
Windows
Security
Utilities
Sewer
Water Source
Rooms
- Main
- Bathroom 2
- Bedroom 2
- Bedroom 3
- Dining RoomMain
- KitchenMain
- Living RoomMain
- Utility Room
Schools
- Elementary:
- MCCORMICK
- Middle:
- NOTTINGHAM
- High:
- OVERLEA
- District:
- BALTIMORE COUNTY PUBLIC SCHOOLS
Financial Details
HOA
$525 / Annually
MCCORMICK PLACE HOMEOWNERS ASSOCIATION
Annual Taxes
$4,524
Tax year 2025
Assessed Value
$375,900
Parcel Number
04142500005684
Directions
From Downtown Baltimore: Take I-95 N to US-40 E/Pulaski Hwy. Take exit 61 from I-95. Continue on US-40 E/Pulaski Hwy. Take Hamilton Ave to McCormick Ave. From Towson: Get on I-695 E Follow I-695 E to Philadelphia Rd In Rosedale. Take exit 34 from I-695 E Continue on Philadelphia Rd. Drive to McCormick Ave
Affordability Calculator
$75,180
Estimated monthly payment
$2,001/mo
Principal $300,720 · Est. interest $419,531 over 30 yrs
Neighborhood Market Statistics
How this home compares to active listings in BALTIMORE, MD
- $229,072
- Median Listing Price
- 57
- Median Days on Market
- 1,500
- Median Sq Ft
- $159
- Median Price / Sq Ft
- 3,306
- Active Listings
- This home’s price is 64% above the area median.
- Its price per sq ft is 64% above the area median.
Market statistics compiled from active EXIT Realty® and MLS listings in BALTIMORE, MD.
Location

Getting Around
Points of Interest in BALTIMORE, MD
Showing the BALTIMORE area map.
Nearby Schools
Magic Moments Early Learning Center
School · 0.3 mi away
Mt Pleasant Christian School
School · 0.5 mi away
Red House Run Elementary School
Elementary · 0.5 mi away
McCormick Elementary School
Elementary · 0.5 mi away
Bethlehem Christian Day School
School · 0.8 mi away
Tots Early Learning Center
School · 0.9 mi away
A World of Friends
School · 0.9 mi away
Building Youth
School · 1.0 mi away
St Clement Mary Hofbauer School
School · 1.0 mi away
Hazelwood Elementary School
Elementary · 1.0 mi away
Elmwood Elementary School
Elementary · 1.1 mi away
Rosedale Center
School · 1.1 mi away
County Government Baltimore County Public Schools
School · 1.1 mi away
Shady Spring Elementary School
Elementary · 1.2 mi away
Overlea High School
Secondary · 1.2 mi away
City Neighbors Charter School
Elementary · 1.3 mi away
Moravia Park Elementary School
Elementary · 1.4 mi away
Baltimore International Academy
School · 1.5 mi away
Rosedale Center
Secondary · 1.6 mi away
Vanguard Collegiate Middle School
Secondary · 1.6 mi away
Commute Calculator
Nearby Homes



Similar Homes Nearby


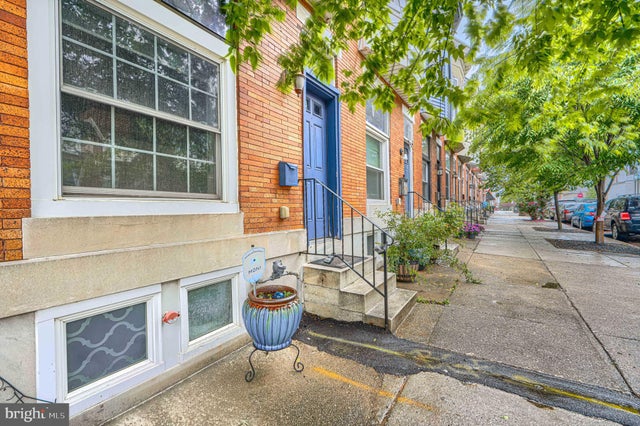

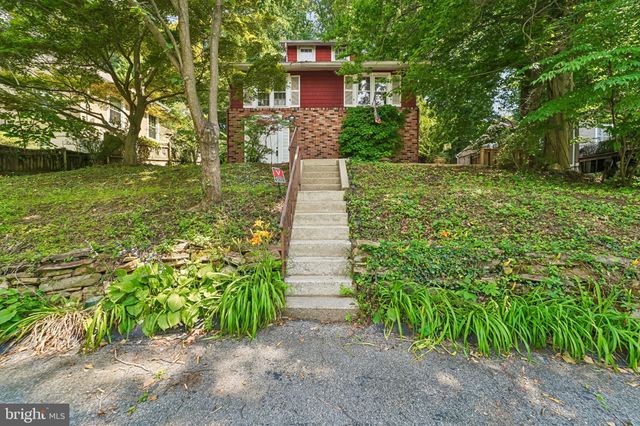
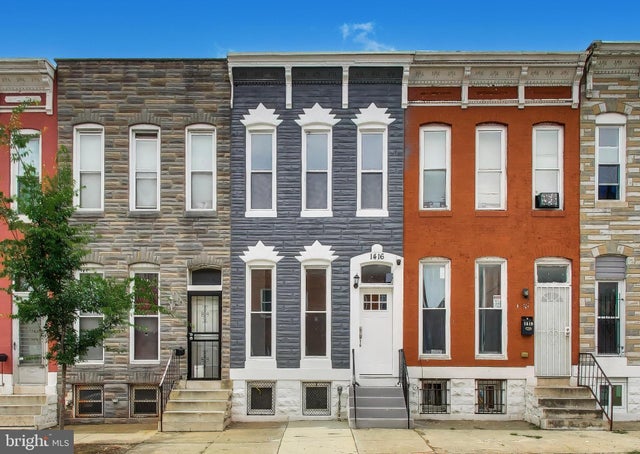
Similar Home Values
Comparable nearby listings and their asking prices.
| Address | Price | Beds | Baths | Sq Ft |
|---|---|---|---|---|
| 1807 N MILTON AVENUE, BALTIMORE, MD | $264,000 | 4 | 4 | 1,750 |
| 24 N STREEPER STREET, BALTIMORE, MD | $264,900 | 2 | 3 | 990 |
| 518 S NEWKIRK STREET, BALTIMORE, MD | $264,900 | 2 | 3 | 1,902 |
| 10 E LEE STREET 809, BALTIMORE, MD | $264,900 | 2 | 2 | 1,555 |
| 6033 GWYNN OAK, BALTIMORE, MD | $265,000 | 4 | 3 | 1,910 |
| 1416 AISQUITH STREET, BALTIMORE, MD | $265,000 | 3 | 3 | 1,291 |
Moving Cost Estimate
EXIT Agents in BALTIMORE


Listing Courtesy: LGI Homes - Maryland, LLC - 8777506894