

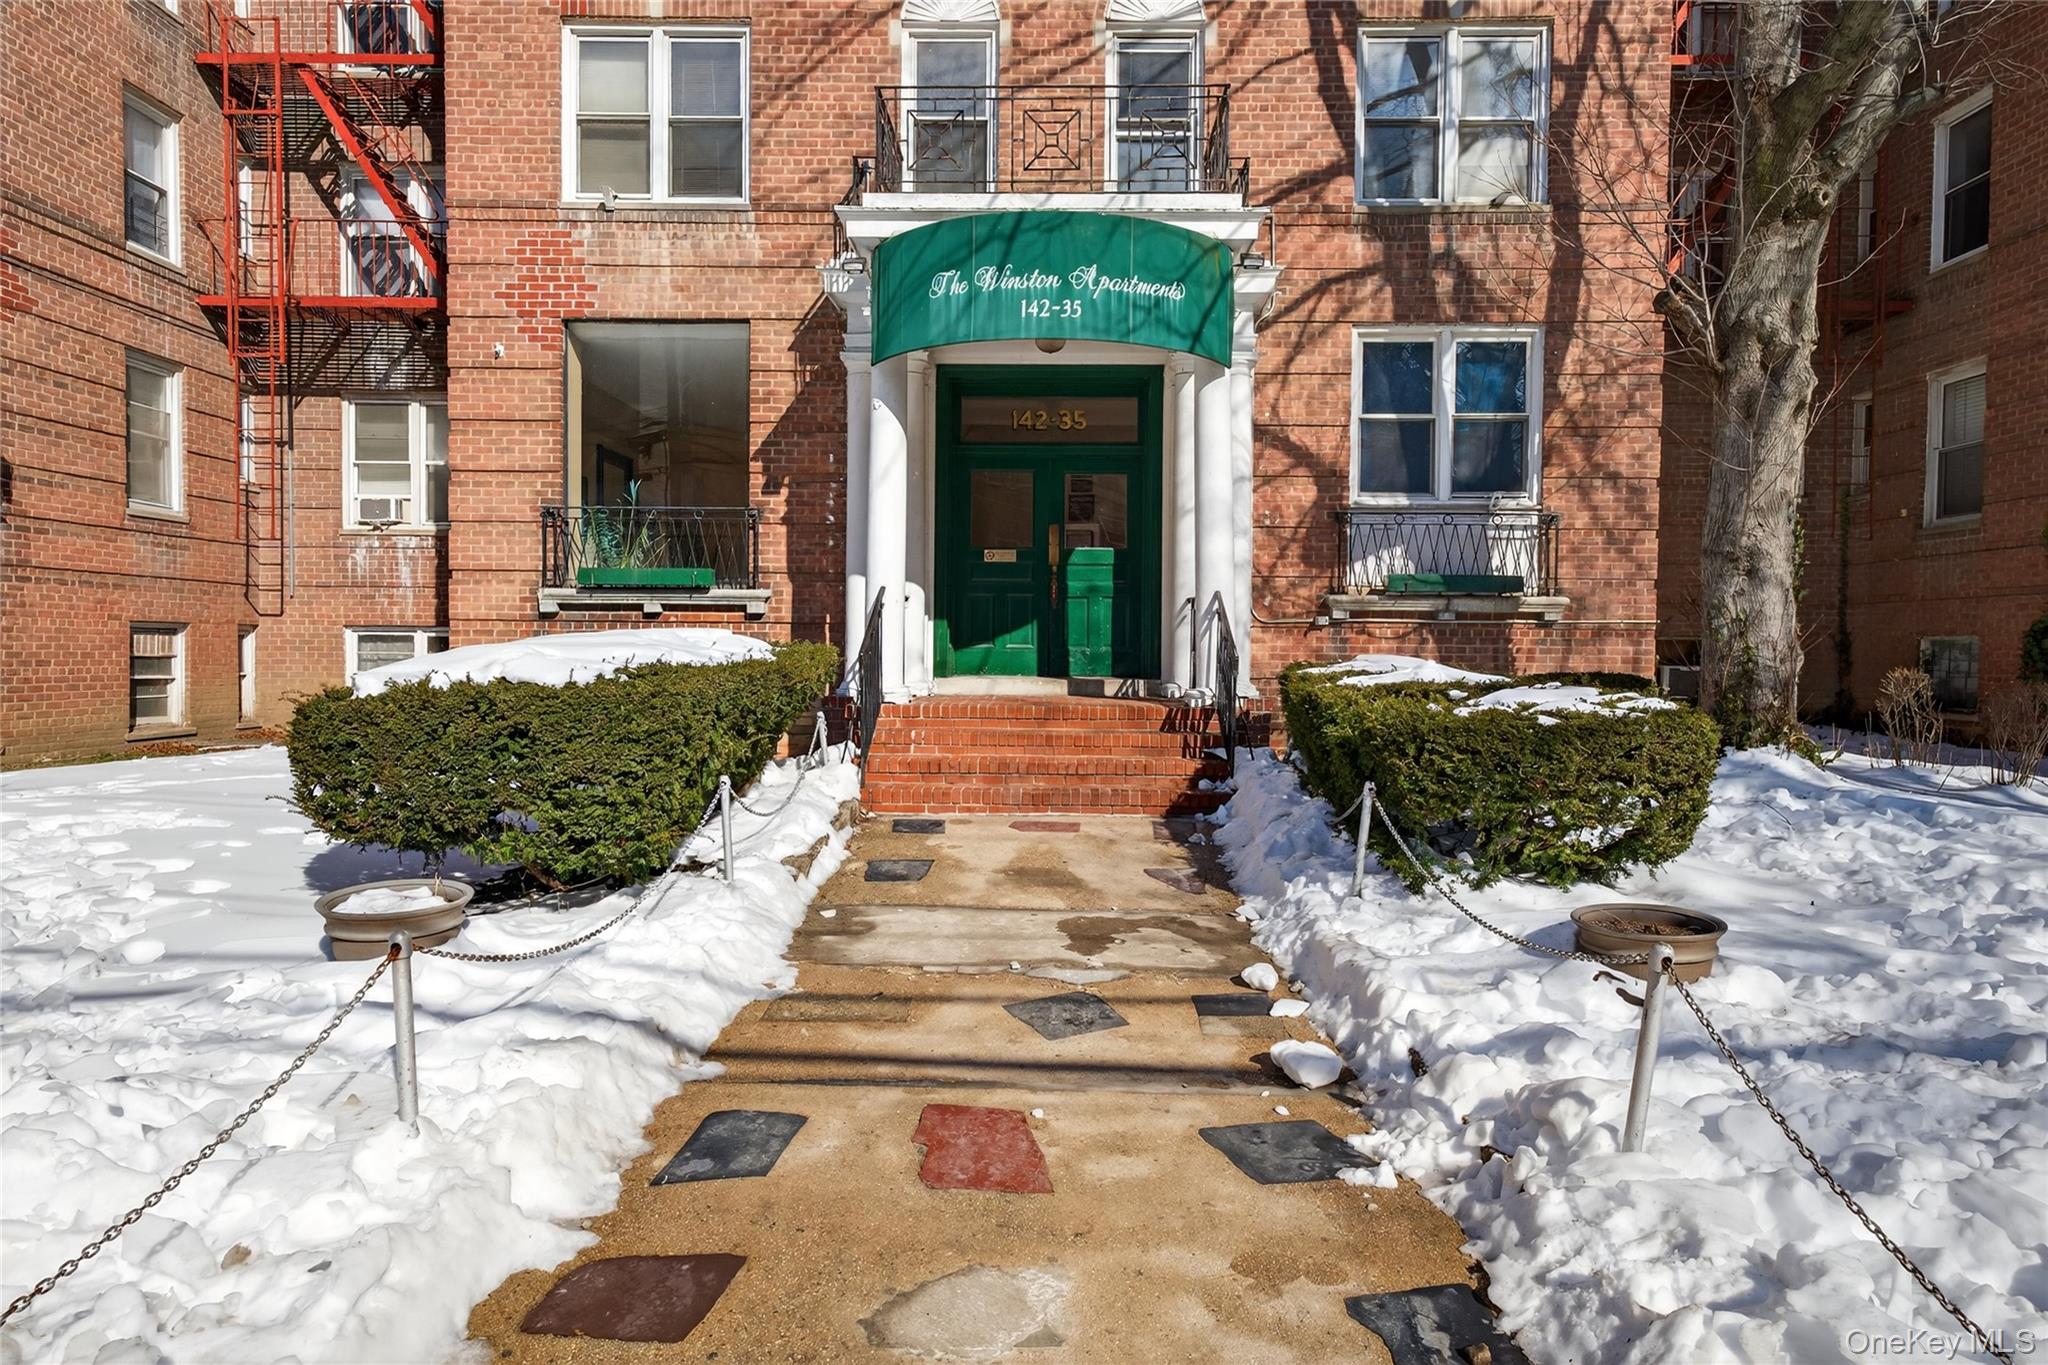
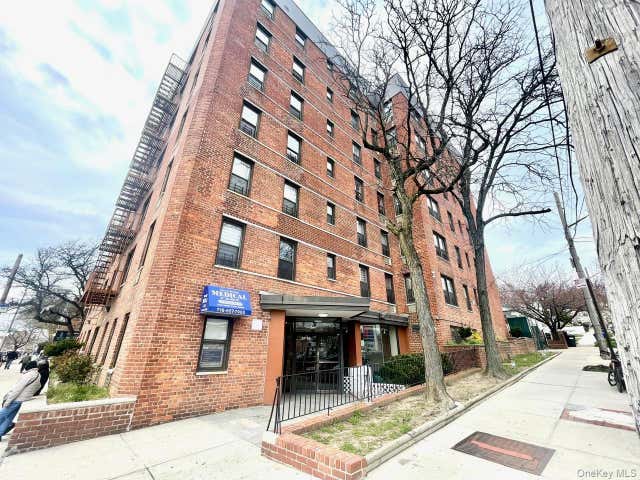
14235 84th Drive 2K, Jamaica, NY 11435
Queens County
Key Facts
Description
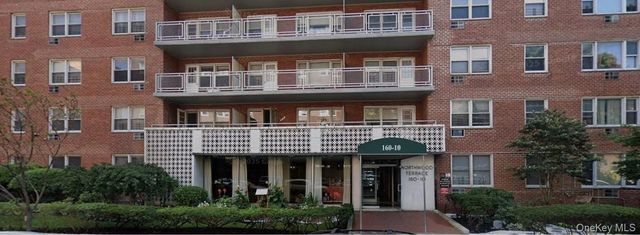
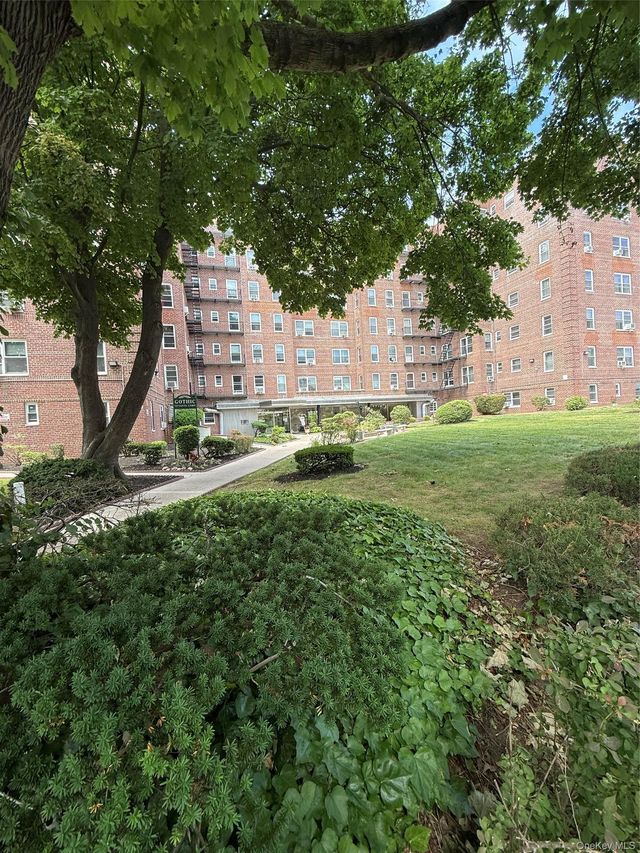
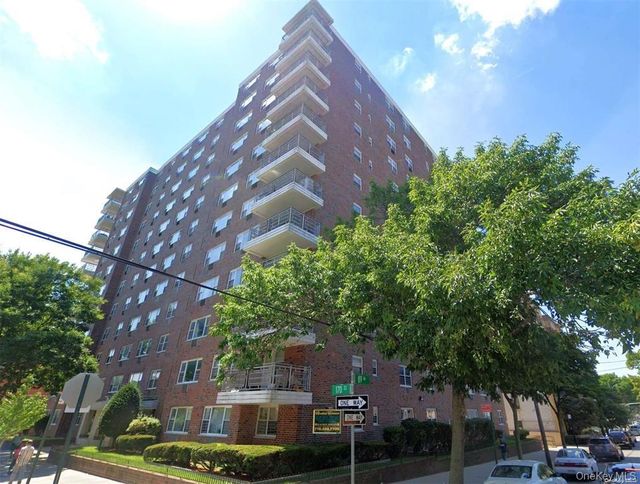
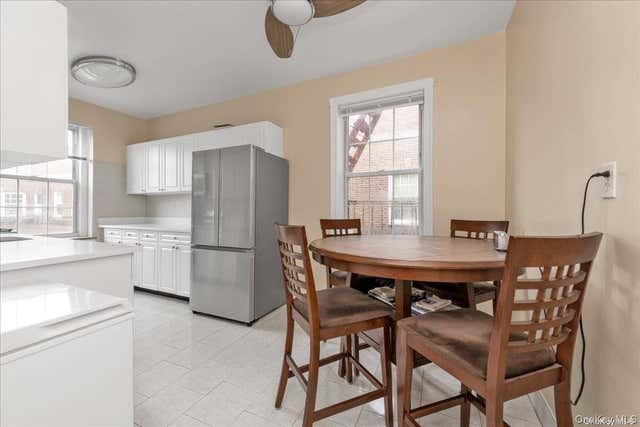
Rarely Available Gorgeous Two Bedroom One Bathroom Unit Featuring An Updated Kitchen With Plenty Of Cabinetry, Stainless Steel Appliances, Gas Cooking, And Much More. Other Features Include Hardwood Floors, Tons Of Closets, Incredible Natural Light Throughout, And High Ceilings. The Spacious Primary Bedroom Offers Two Closets. The Bathroom Is Fully Tiled. The Second Bedroom Is Perfect For Multi Purposes Such As Nursery, Office, Gym, Great Additional Space For Guests. This Elevator Building Has A Laundry Room On The Lower Level. There Is A Live-In Super & Subletting Allowed After Two Years. Private Garage Parking With Waitlist. Public transportation nearby.
Property Information
Property Type
Residential
Sub-Type
Stock Cooperative
Style
Garden
Year Built
1952
Living Area
682 sq ft
Days on Market
1
MLS® Listing#
962125
Property Features
- Interior:
- Built-in Features, Entrance Foyer, High Ceilings, His and Hers Closets
- Appliances:
- Gas Range, Refrigerator
- Cooling:
- None
- Heating:
- Steam
- Construction:
- Brick
- Utilities:
- Natural Gas Available, Electricity Connected, Natural Gas Connected, Sewer Connected
- Sewer:
- Public Sewer
- Water Source:
- Public
Schools
- Elementary:
- Ace Academy For Scholars
- Middle:
- Call Listing Agent
- High:
- Contact Agent
HOA & Tax
- Parcel #:
- 09736-0108-00142-035-000002K
Affordability Calculator
$65,800
Estimated monthly payment
$1,751/mo
Principal $263,200 · Est. interest $367,187 over 30 yrs
Neighborhood Market Statistics
How this home compares to active listings in Jamaica, NY
- $909,434
- Median Listing Price
- 53
- Median Days on Market
- 1,600
- Median Sq Ft
- $550
- Median Price / Sq Ft
- 326
- Active Listings
- This home’s price is 64% below the area median.
- Its price per sq ft is 12% below the area median.
Market statistics compiled from active EXIT Realty® and MLS listings in Jamaica, NY.
Location
- 14235 84th Drive 2K, Jamaica, NY 11435
Nearby Schools
P. S. 117 the Joyce Keld Briarwood School
Elementary · 0.1 mi away
JHS 217 Robert A van Wyck
Secondary · 0.1 mi away
Ira's Daycare & Preschool
School · 0.2 mi away
Theresa Paplin School Dream Factory
School · 0.2 mi away
Theresa Paplin School
Elementary · 0.2 mi away
Archbishop Molloy High School
Secondary · 0.3 mi away
Growing Up Green II Middle School Jamaica
Secondary · 0.3 mi away
P. S. 082 Hammond
Elementary · 0.5 mi away
The School for Language
Secondary · 0.5 mi away
Yeshivat Ohr Haiim
Elementary · 0.5 mi away
PS 86
Elementary · 0.5 mi away
Young Women's Leadership School Queens
Secondary · 0.5 mi away
Hillcrest High School
Secondary · 0.6 mi away
P. S. 182q Magnet School of Discovery and Applied Learning
Elementary · 0.6 mi away
Queens Gateway To Health Sciences Secondary School
Secondary · 0.6 mi away
Sandra's Sunflower Child Care
School · 0.7 mi away
Russian Ethnic Bilingual
School · 0.7 mi away
Family Welcome Center - District 27 28 29
School · 0.7 mi away
Queens Centers for Progress
School · 0.7 mi away
Al- Iman School
Elementary · 0.7 mi away
Commute Calculator
Nearby Homes



Similar Homes Nearby

Moving Cost Estimate
EXIT Agents in Jamaica


Listing Courtesy: Resource Realty Group - 9176549835
Presented by: Natan Amos
 Fair Housing Notice