

5024 TAMMY LANE, HUEYTOWN, AL 35023
STONEHEDGE · Jefferson County
Key Facts
Description
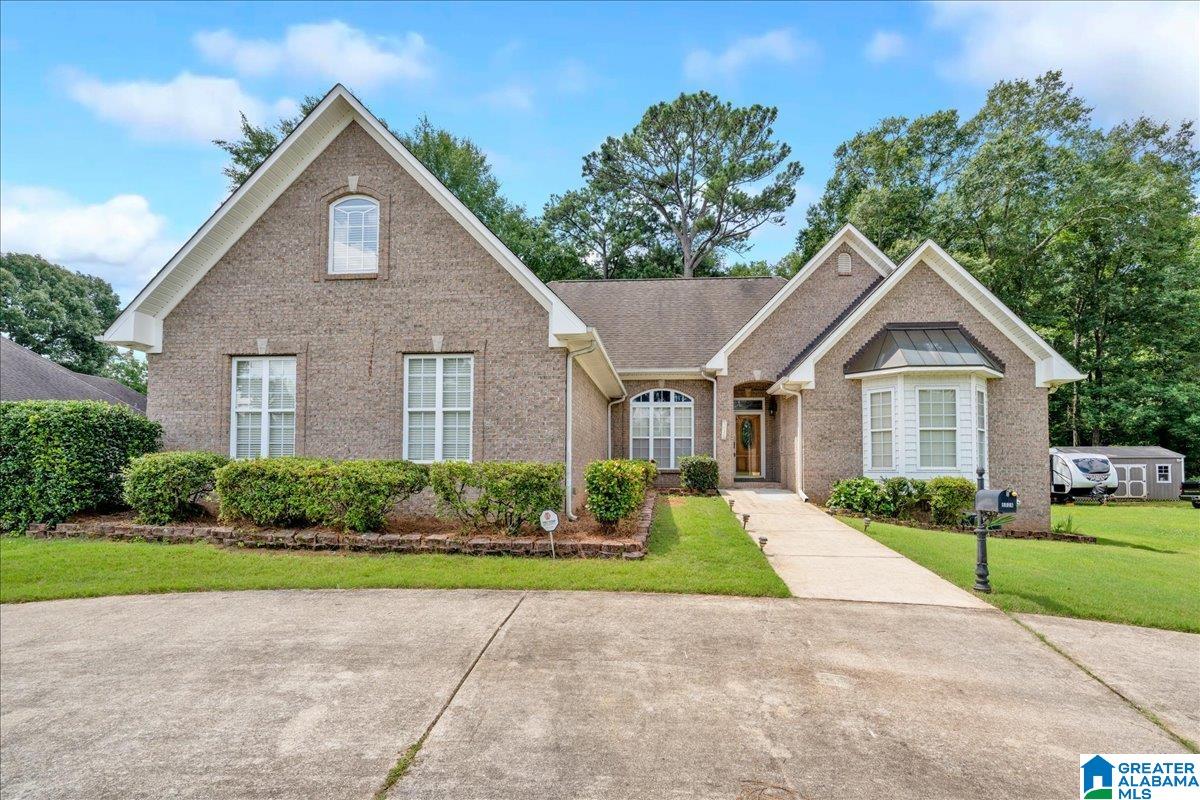
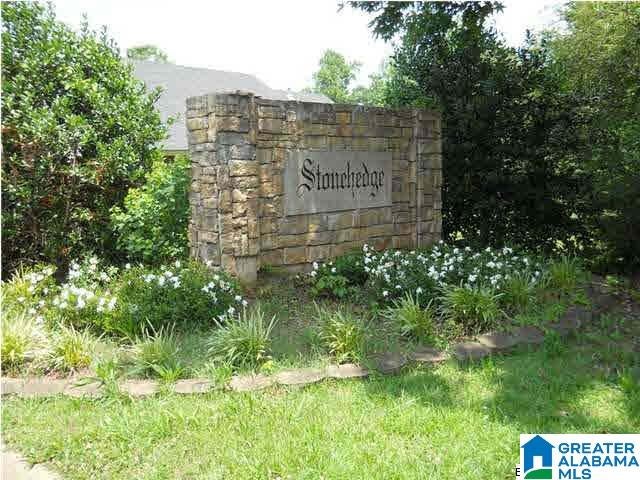
Move-In Ready! 4-sided Brick! Discover expansive one level living in this 4-sided brick 3 BR/2 BA + 2 half baths Home with a large bonus room over the garage. It's nestled in the Stonehedge subdivision in a desirable & easy paced Hueytown community. Boasting a large footprint, this property perfectly blends comfort, size, & convenience. Step inside from its circular driveway or the spacious 2-car garage, & discover glowing hardwoods throughout, tile baths, & carpeted bedrooms. This home is designed for easy living & entertaining, anchored by a cozy fireplace and built-ins. A spacious eat-in kitchen with solid surface counters, a big dining room, & a huge Fla room provide plenty of space & comfort for gatherings. Outside you'll find a spacious flat yard with a covered patio + an open deck for outdoor activities. Offering plenty of room to grow & multiple spaces to entertain, this home is an incredible value & checks all the right boxes!!! Schedule a personal showing today.
Property Information
Property Type
Residential
Sub-Type
Single Family Residence
Style
1-Story
Year Built
2005
Living Area
2,394 sq ft
Lot Size
0.35 acres
Garage Spaces
2
Ownership
Fee Simple
Days on Market
5
MLS® Listing#
21457076
Property Features
- Interior:
- Cathedral Ceiling(s), Kitchen Island, Walk-In Closet(s), Pantry, Crown Molding, Tray Ceiling(s), High Ceilings, Central Vacuum, Recessed Lighting, Master Downstairs, Eat-in Kitchen
- Appliances:
- Dishwasher, Double Oven, Electric Cooktop, Electric Oven, Refrigerator, Microwave, Electric Water Heater, Dryer
- Cooling:
- Ceiling Fan(s), Central Air
- Heating:
- Central
- Flooring:
- Carpet, Hardwood, Tile
- Fireplace:
- Family Room, Ventless, Gas Log, Gas
- Basement:
- Crawl Space
- Parking:
- Circular Driveway, Off Street, Attached, Garage Faces Side, Driveway
- Laundry:
- Laundry Room, Main Level, Electric Dryer Hookup, Washer Hookup, Sink
- Patio:
- Covered, Deck, Patio, Porch
- Lot Features:
- Cul-De-Sac, Few Trees
- Construction:
- Brick
- Windows:
- Double Pane Windows
- Security:
- Security System
- Community:
- Street Lights
- Utilities:
- Underground Utilities, Sewer Connected
- Water Source:
- Public
Rooms
- First
- Bathroom 2First
- Bathroom 3First
- Bathroom 4First
- Bedroom 2First
- Bedroom 3First
- Family RoomFirst
- KitchenFirst
- LaundryFirst
- Master BathroomFirst
- Master BedroomFirst
Schools
- Elementary:
- HUEYTOWN
- Middle:
- HUEYTOWN
- High:
- HUEYTOWN
HOA & Tax
- HOA:
- None
- Parcel #:
- 30-00-30-4-017-008.003
Directions
I-20W/I59S to Allison-Bonnett Memorial Dr, keep right toward Hueytown. Go 2 miles, Turn left onto Brooklane Dr. Go 1.2 miles and turn right onto Novel Dr. Go .3 mi and turn right onto Teresa Av. Go .5 mi and turn right onto Scotland Dr. Go .2 mi and turn left onto Tammy Ln
Affordability Calculator
$59,000
Estimated monthly payment
$1,570/mo
Principal $236,000 · Est. interest $329,241 over 30 yrs
Neighborhood Market Statistics
How this home compares to active listings in HUEYTOWN, AL
- 65
- Median Days on Market
- 1,400
- Median Sq Ft
- $119
- Median Price / Sq Ft
- 99
- Active Listings
- Its price per sq ft is 3% above the area median.
Market statistics compiled from active EXIT Realty® and MLS listings in HUEYTOWN, AL.
Location
- 5024 TAMMY LANE, HUEYTOWN, AL 35023
Walk Score
Nearby Schools
Hueytown Middle School
Secondary · 0.4 mi away
Hueytown Elementary School
Elementary · 0.4 mi away
Hueytown Primary School
Elementary · 0.7 mi away
North Highland Elementary School
Elementary · 0.8 mi away
Deeper Life Academy
School · 0.9 mi away
R.A. Hudson Christian Academy
School · 1.0 mi away
Garywood Learning Center
School · 1.9 mi away
Brighton School
Elementary · 2.1 mi away
Abrams Elementary School
Elementary · 2.2 mi away
Hueytown High School
Secondary · 2.6 mi away
St Francis Head Start
School · 2.7 mi away
Bessmer City Middle School
Elementary · 2.8 mi away
Royal for Life Sorority
School · 2.9 mi away
Rutledge Middle School
Secondary · 2.9 mi away
New Horizon Alternative School
Secondary · 3.0 mi away
Bessemer Board of Education
Secondary · 3.1 mi away
Bessemer City Schools
School · 3.1 mi away
Acclaimed Institute
School · 3.1 mi away
Charles F Hard Elementary School
Elementary · 3.4 mi away
New Life Interfaith Ministries
School · 3.4 mi away
Commute Calculator
Nearby Homes

Similar Homes Nearby




Moving Cost Estimate
EXIT Agents in HUEYTOWN


Listing Courtesy: Keller Williams Realty Vestavia - 2053976500