

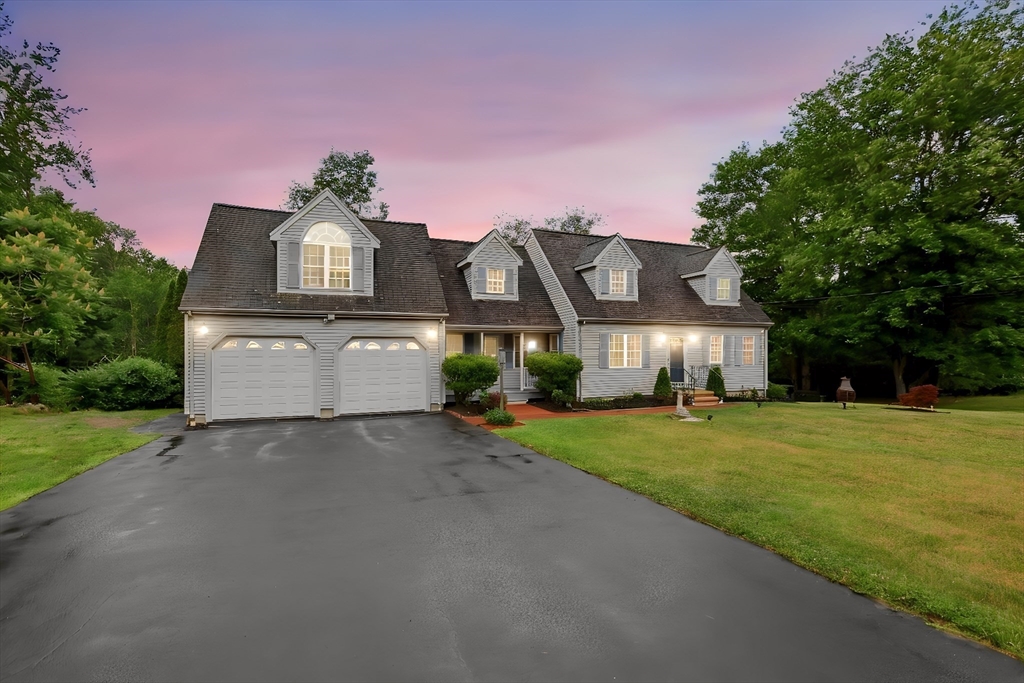
11 Elmwood Dr, Berkley, MA 02779
Bristol County
Key Facts
Description
Welcome to your private woodland retreat in Berkley! Nestled on 3 scenic acres, this move-in ready oversized Cape-style home offers over 2,000 square feet of versatile living space with in-law potential and a desirable open-concept layout. The updated kitchen features new cabinetry and flows seamlessly into the main living areas, while new flooring throughout adds a fresh, modern feel. Updated bathrooms, including a beautifully renovated full bath and a convenient first-floor half bath with laundry, enhance both style and functionality.Three spacious bedrooms provide comfortable accommodations, while the attached heated 2-car garage includes a massive bonus room above with a private balcony—perfect for a family room, home office, gym, game room, guest suite, or future in-law space. Step outside to the oversized back deck overlooking your own peaceful wooded oasis, ideal for entertaining or relaxing. A full basement offers ample storage and future expansion possibilities. Additional features include a lawn sprinkler system, landscaped grounds, and nearby nature trails. Enjoy the tranquility of country living in a convenient commuter location, just minutes from major routes, shopping, dining, and everyday amenities.Text Ashley for Showing
Property Information
Property Type
Residential
Sub-Type
Single Family Residence
Style
Cape
Year Built
1994
Living Area
2,016 sq ft
Lot Size
3.03 acres
Garage Spaces
2
Parking Spaces
10
Zoning
R-1
Days on Market
27
MLS® Listing#
73540844
Property Features
Exterior
Appliances
Cooling
Heating
Flooring
Basement
Parking
Patio
Lot Features
Foundation
Roof
Community
Sewer
Water Source
Financial Details
HOA
None
Annual Taxes
$7,622
Tax year 2025
Assessed Value
$634,600
Parcel Number
2775330
Directions
Anthony st to Elmwood Dr
Affordability Calculator
$145,800
Estimated monthly payment
$3,880/mo
Principal $583,200 · Est. interest $813,616 over 30 yrs
Neighborhood Market Statistics
How this home compares to active listings in Berkley, MA
- $700,000
- Median Listing Price
- 33
- Median Days on Market
- 2,141
- Median Sq Ft
- $336
- Median Price / Sq Ft
- 16
- Active Listings
- This home’s price is 4% above the area median.
- Its price per sq ft is 8% above the area median.
Market statistics compiled from active EXIT Realty® and MLS listings in Berkley, MA.
Location
Map is currently unavailable for this location.
Points of Interest in Berkley, MA
Showing the Berkley area map.
Commute Calculator
Nearby Homes

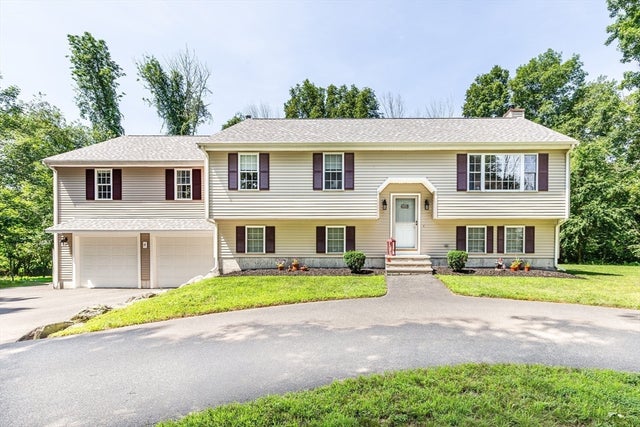
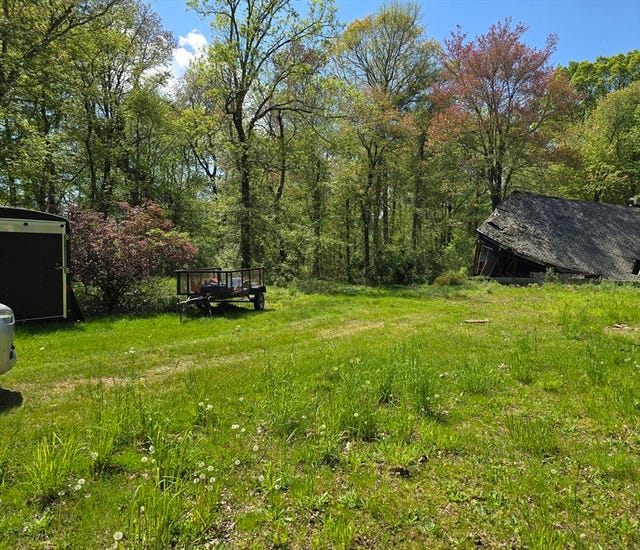
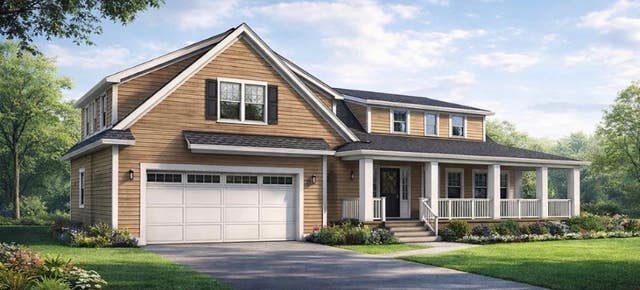
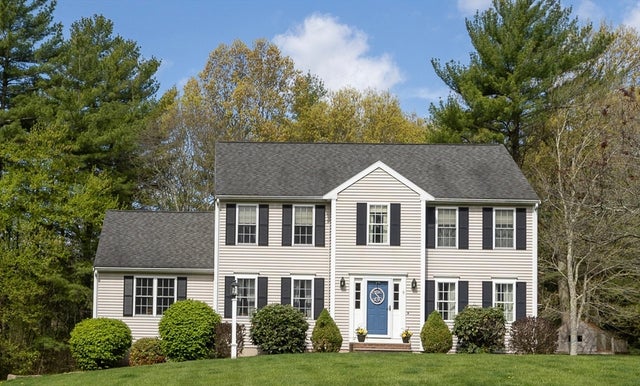

Similar Homes Nearby


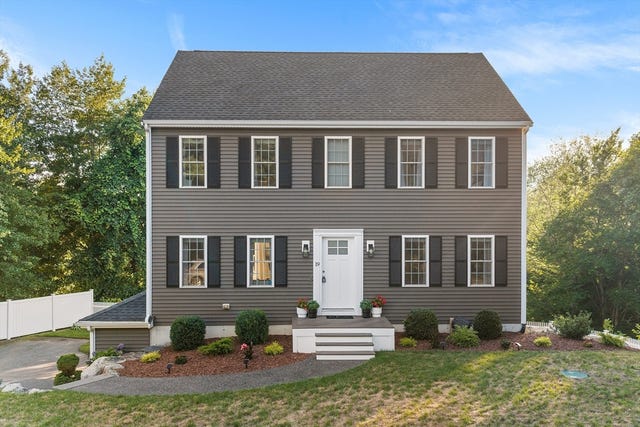


Similar Home Values
Comparable nearby listings and their asking prices.
| Address | Price | Beds | Baths | Sq Ft |
|---|---|---|---|---|
| 51 Anthony Street, Berkley, MA | $664,900 | 3 | 2 | 1,732 |
| 658 Berkley St, Berkley, MA | $675,000 | 3 | 3 | 1,872 |
| 24 Orchard St, Berkley, MA | $719,900 | 3 | 2 | 2,870 |
| 19 Green St, Berkley, MA | $725,000 | 3 | 3 | 2,102 |
| 5 County Street, Berkley, MA | $749,900 | 4 | 3 | 2,466 |
| 125 Bayview Ave, Berkley, MA | $759,900 | 3 | 3 | 2,628 |
Moving Cost Estimate
EXIT Agents in Berkley


Listing Courtesy: eXp Realty LLC - Corporate Office - 8888547493
Presented by: Debi Hauer