

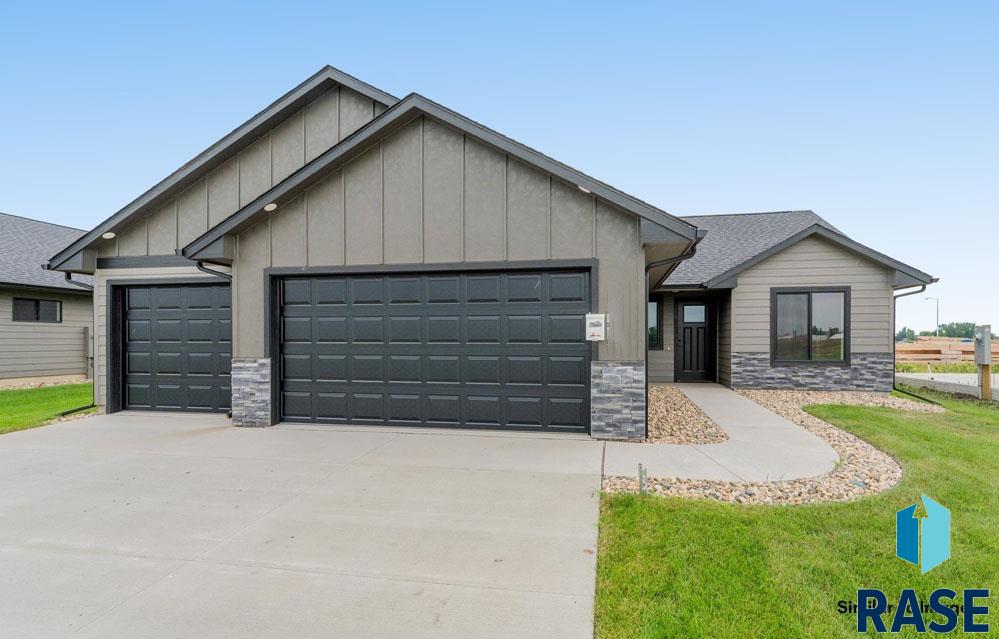
1001 E Wayne Pl, Tea, SD 57064
Temporary Check Back · Lincoln County
Key Facts
Description
Welcome to easy living in this beautifully designed zero-entry home featuring 3 bedrooms, 2 bathrooms, and an oversized 3-stall garage. With 1,306 square feet of thoughtfully planned space, this home offers comfort and style, including a tiled walk-in shower in the primary suite and durable vinyl plank flooring throughout the main living areas. The spacious garage is insulated, fire-taped, and includes a service door for added convenience. Step outside to enjoy a covered patio and a fully finished yard with rock accents, edging, irrigation, and sod already in place. Located in a stunning neighborhood with an HOA that provides maintenance-free living—lawn care, snow removal, trash service, and access to the community clubhouse and pickleball court are all included. Enjoy low-maintenance comfort and community amenities in a setting you'll love to call home!
Property Information
Property Type
Residential
Sub-Type
Single Family Residence
Style
Other
Year Built
2025
Living Area
2,612 sq ft
Lot Size
0.15 acres
Lot Dimensions
60x112
Garage Spaces
3
Days on Market
333
MLS® Listing#
22505024
Property Features
Interior
Appliances
Cooling
Heating
Fireplace
Basement
Parking
Patio
Lot Features
Construction
Roof
Sewer
Water Source
Rooms
- 6x8Main
- Bedroom 212x10Main
- Bedroom 310x10Main
- Dining Room10x10Main
- Kitchen10x11Main
- Living Room13x11Main
- Master Bedroom13x12Main
Schools
- Elementary:
- Legacy Elementary School - Tea
- Middle:
- Tea MS
- High:
- Tea HS
Financial Details
HOA
$185
Parcel Number
TBD
Directions
WEST ON 271ST AVE TO KATIE GO SOUTH TO WAYNE GO WEST TO HOME
Affordability Calculator
$78,560
Estimated monthly payment
$2,091/mo
Principal $314,240 · Est. interest $438,393 over 30 yrs
Location
- 1001 E Wayne Pl, Tea, SD 57064
Points of Interest in Tea, SD
Showing the Tea area map.
Nearby Schools
St Katharine Drexel Elementary School
Elementary · 1.2 mi away
Frontier Elementary School
Elementary · 1.6 mi away
Discovery Elementary School
Elementary · 2.0 mi away
Memorial Middle School
Secondary · 2.1 mi away
RF Pettigrew Parent Elementary Sch
Elementary · 2.6 mi away
Roosevelt High School
Secondary · 2.8 mi away
Good News Childrens Center
School · 3.0 mi away
Christian Center School
School · 3.1 mi away
Oscar Howe Elementary School
Elementary · 3.1 mi away
Bethel Lutheran School
School · 3.1 mi away
Hayward Elementary School
Elementary · 3.3 mi away
Peace Lutheran Church
Elementary · 3.5 mi away
St Michael Parish
School · 3.5 mi away
John F Kennedy Elementary School
Elementary · 3.6 mi away
George McGovern Middle School
Secondary · 3.9 mi away
Jefferson High School
Secondary · 4.3 mi away
Sprouting Ivy Academy
School · 4.5 mi away
Sioux Falls New Technology High School
Secondary · 4.6 mi away
STI Mickelson Education Center
School · 4.8 mi away
Sioux Falls Catholic Schools
School · 4.9 mi away
Commute Calculator
Moving Cost Estimate
EXIT Agents in Tea


Listing Courtesy: House 2 Home LLC
Last Updated: 2025-06-30