

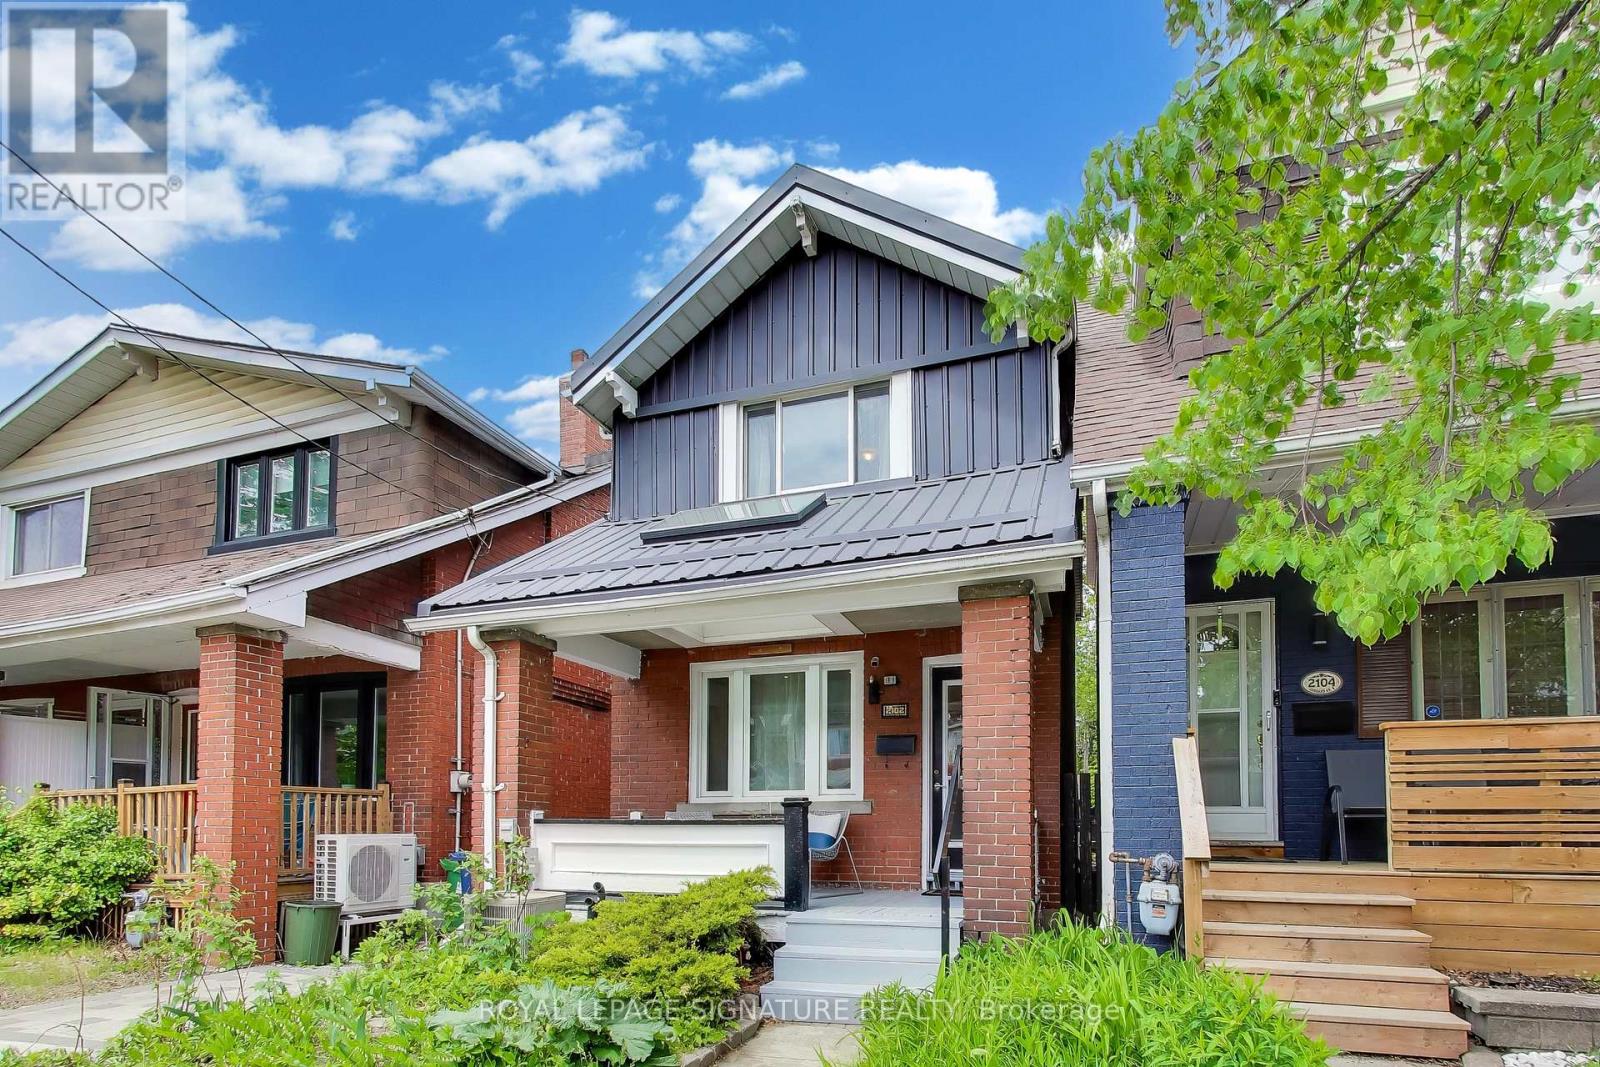
2102 GERRARD STREET E, Toronto (East End-Danforth), ON M4E2B8
East End-Danforth
Key Facts
Description
Welcome to 2102 Gerrard Street East! This, bright, fully detached Upper Beach home with 3 bedrooms and 2 bathrooms, perfectly blends classic character with incredible convenience. Bursting with charm, this well-maintained home features gorgeous original trim, wood burning fireplace and a private yard and deck, perfect for relaxing or entertaining. This is an unbeatable location! Commuting is so easy with nearby streetcar service, a 10-minute walk to the GO Train, and a less than 15-minute stroll to both Woodbine and Main Street subway stations. Active families and nature lovers will enjoy the nearby green spaces - Norwood Park is right across the street with five outdoor tennis courts, a dog off-leash area, wading pool and a children's playground. Cassels Park is just one block south! Nestled perfectly between the Beach and the Danforth, you have endless recreation options. Walk to the Main Street Public Library, catch a skate at Ted Reeve Arena, or hit the City pool and fitness facility right at Danforth and Main. Excellent schools, abundant grocery stores, and great cafes are all close to home. Best of all, you'll be joining a highly sought-after community known for its wonderfully friendly neighbours. (id:31684)
Property Information
Property Type
Residential
Sub-Type
Single Family Residence
Ownership
Freehold
Listing #
E13556652
Property Features
Cooling
Heating
Flooring
Rooms
- Bedroom 23.3 m X 2.53 mSecond
- Bedroom 33.21 m X 2.49 mSecond
- Dining Room3.92 m X 2.6 mMain
- Game Room4.84 m X 2 mLower
- Kitchen3.35 m X 4.01 mMain
- Living Room4.06 m X 4.14 mMain
- Master Bedroom3.72 m X 4.17 mSecond
Affordability Calculator
$183,800
Estimated monthly payment
$4,891/mo
Principal $735,200 · Est. interest $1,025,669 over 30 yrs
Neighborhood Market Statistics
How this home compares to active listings in Toronto, ON
- CA$784,870
- Median Listing Price
- 41
- Median Days on Market
- 950
- Median Sq Ft
- CA$818
- Median Price / Sq Ft
- 20,012
- Active Listings
- This home’s price is 17% above the area median.
Market statistics compiled from active EXIT Realty® and MLS listings in Toronto, ON.
Location
- 2102 GERRARD STREET E, Toronto (East End-Danforth), ON M4E2B8
Points of Interest in Toronto (East End-Danforth), ON
Showing the Toronto (East End-Danforth) area map.
Nearby Schools
Gledhill Junior Public School
Elementary · 0.6 km away
Kimberley Junior Public School
Elementary · 0.6 km away
Leroux Froebel Bilingual School
Elementary · 0.6 km away
Norway Junior Public School
Elementary · 0.7 km away
St. Brigid Catholic School
Elementary · 0.9 km away
Bowmore Road Junior and Senior Public School
Elementary · 1.0 km away
St John Elementary School
Elementary · 1.0 km away
William J McCordic School
Elementary · 1.1 km away
Malvern Collegiate Institute
Secondary · 1.1 km away
Notre Dame
Secondary · 1.1 km away
Secord Elementary School
Elementary · 1.1 km away
George Etienne Cartier School
School · 1.2 km away
Glen Ames School Council
Secondary · 1.2 km away
Williamson Rd School Council
Elementary · 1.2 km away
Earl Beatty Public School
School · 1.2 km away
Marca College of Hair and Esthetics
Secondary School · 1.3 km away
Scarborough Day Nursery
Elementary · 1.3 km away
School of Life Experience
Secondary · 1.3 km away
Monarch Park Collegiate
Secondary · 1.3 km away
Waverley Road Montessori School
Elementary · 1.4 km away
Commute Calculator
Moving Cost Estimate
EXIT Agents in Toronto (East End-Danforth)



Listing Courtesy: ROYAL LEPAGE SIGNATURE REALTY
Data Terms of Use
This website is operated by ROYAL LEPAGE SIGNATURE REALTY, a brokerage who is a member of The Canadian Real Estate Association (CREA). The content on this website is owned or controlled by CREA. By accessing this website, the user agrees to be bound by these terms of use as amended from time to time, and agrees that these terms of use constitute a binding contract between the user, ROYAL LEPAGE SIGNATURE REALTY, and CREA.
Copyright
The content on this website is protected by copyright and other laws, and is intended solely for the private, non-commercial use by individuals. Any other reproduction, distribution or use of the content, in whole or in part, is specifically prohibited. Prohibited uses include commercial use, “screen scraping”, “database scraping”, and any other activity intended to collect, store, reorganize or manipulate the content of this website.
Trademarks
REALTOR®, REALTORS®, and the REALTOR® logo are certification marks that are owned by REALTOR® Canada Inc. and licensed exclusively to The Canadian Real Estate Association (CREA). These certification marks identify real estate professionals who are members of CREA and who must abide by CREA’s By-Laws, Rules, and the REALTOR® Code. The MLS® trademark and the MLS® logo are owned by CREA and identify the professional real estate services provided by members of CREA.
Liability and Warranty Disclaimer
The information contained on this website is based in whole or in part on information that is provided by members of CREA, who are responsible for its accuracy. CREA reproduces and distributes this information as a service for its members, and assumes no responsibility for its completeness or accuracy.
Amendments
ROYAL LEPAGE SIGNATURE REALTY may at any time amend these Terms of Use by updating this posting. All users of this site are bound by these amendments should they wish to continue accessing the website, and should therefore periodically visit this page to review any and all such amendments.