

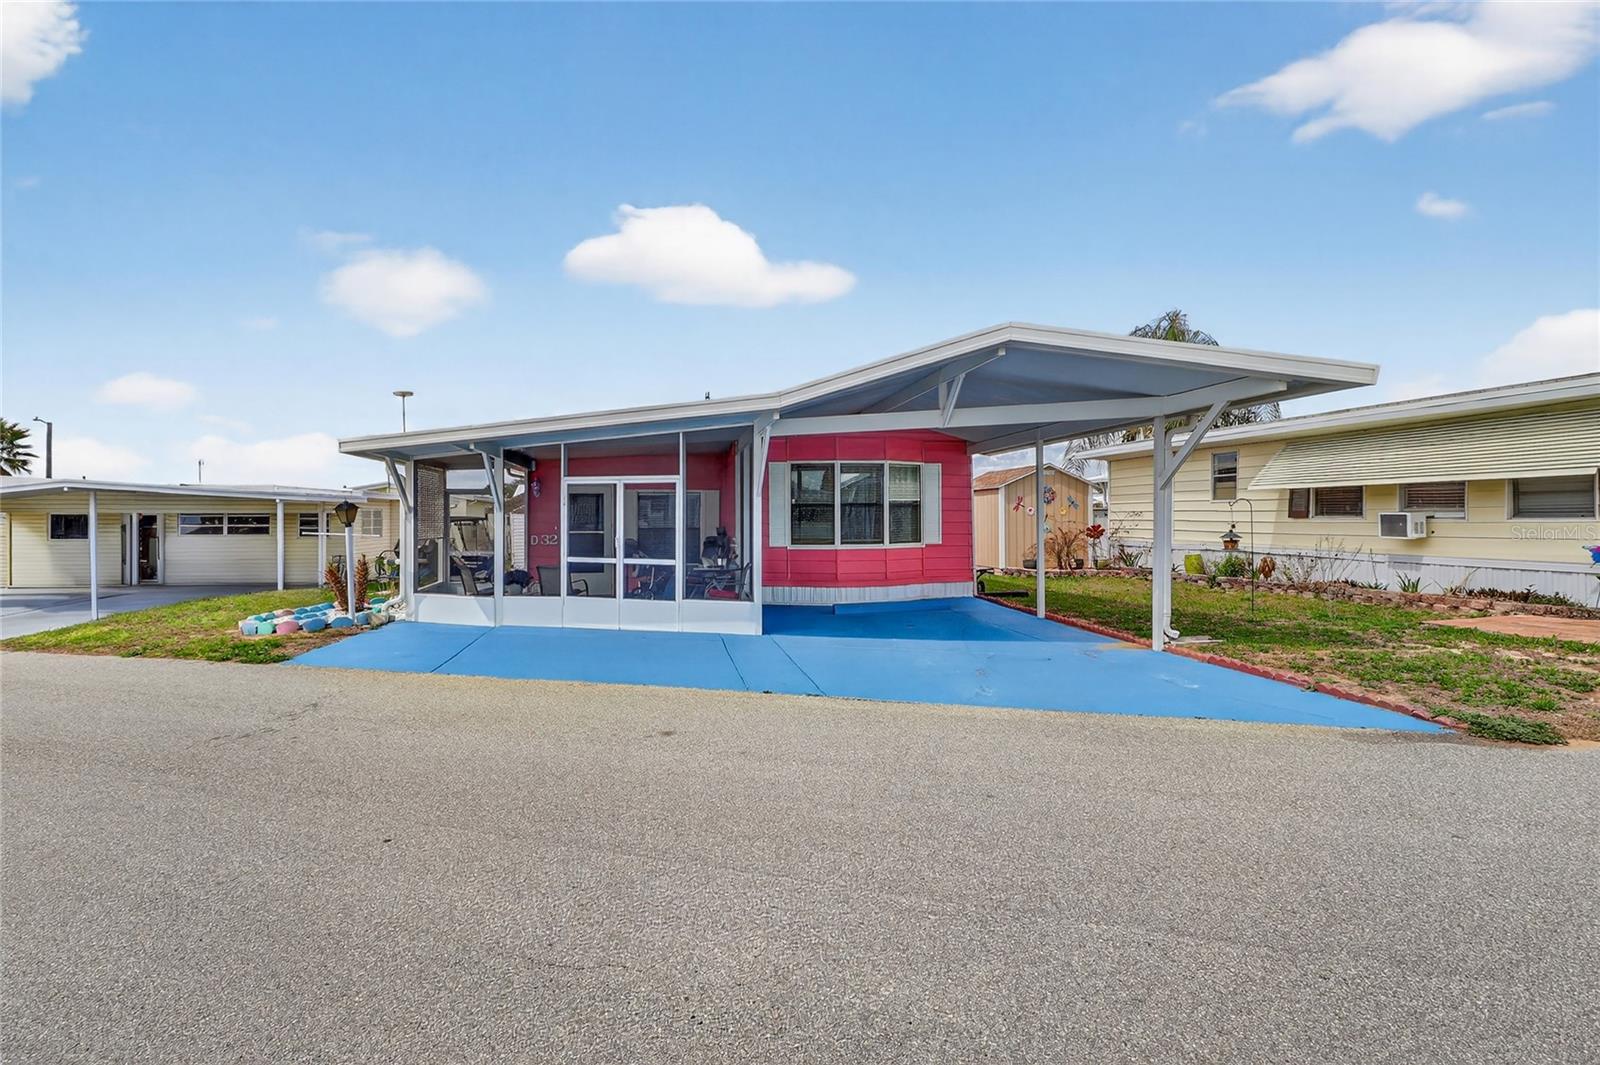
251 PATTERSON ROAD D32, HAINES CITY, FL 33844
WEST VIEW RIDGE RESORTS INC · Polk County
Key Facts
Description
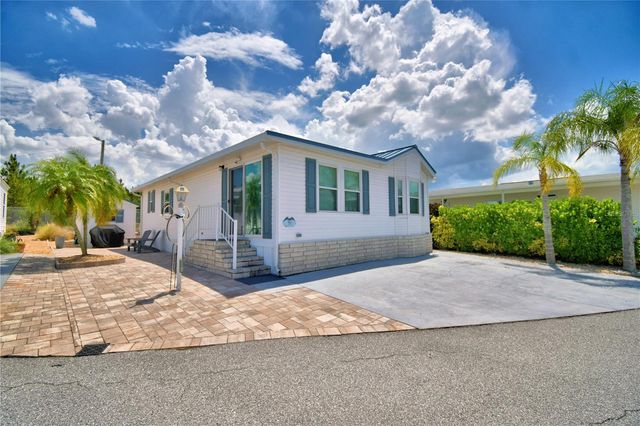
Welcome to your Florida retreat in the desirable 55+ community of West View Ridge Resorts in Haines City, where you own the land and enjoy a relaxed Central Florida lifestyle. This well-maintained 1 bedroom, 1 bathroom manufactured home offers an inviting open floor plan that connects the kitchen, dinette, and living room, creating a bright and comfortable living space. Laminate flooring runs throughout the home, adding warmth and easy maintenance. A spacious Florida room provides additional living space and can be used as a hobby room, sitting area, or potentially converted into a second bedroom. Step outside and enjoy peaceful mornings or relaxing evenings on the screened front porch, perfect for coffee or quiet time. The property also features covered parking for two vehicles plus a golf cart, making it easy to get around this welcoming golf-cart friendly community. Additional features include a workshop and storage area with laundry space, a new storage shed with a small AC unit, and a nicely maintained yard with a private back patio area ideal for outdoor relaxation. The home is partially furnished, making it an easy move-in option for seasonal residents or full-time living. West View Ridge Resorts offers an active and social lifestyle with amenities including a solar-heated community pool, pickleball courts, bocce ball court, mini putt-putt course, shuffleboard courts, and a recreation building, along with regular community activities such as bingo, cookouts, karaoke, and social gatherings. Conveniently located in the heart of Central Florida, the community is close to shopping, restaurants, medical facilities, and major roadways, with easy access to popular attractions such as Disney, Universal Studios, Legoland, and both Florida coasts. This charming home offers comfort, convenience, and the opportunity to enjoy the best of Florida living.
Property Information
Property Type
Residential
Sub-Type
Manufactured Home
Year Built
1984
Living Area
956 sq ft
Lot Size
0.07 acres
Lot Dimensions
50x72
Ownership
Fee Simple
Days on Market
53
MLS® Listing#
S5145758
Property Features
- Exterior:
- Rain Gutters
- Appliances:
- Dishwasher, Microwave, Range, Refrigerator, Washer
- Cooling:
- Central Air
- Heating:
- Central
- Flooring:
- Laminate
- Basement:
- Crawl Space
- Pool:
- Gunite, Solar Heat
- Parking:
- Covered, Parking Pad
- Laundry:
- Laundry Room
- Patio:
- Covered, Front Porch, Screened
- Construction:
- Vinyl Siding
- Roof:
- Membrane
- Community:
- Gated, Clubhouse, Pool
- Utilities:
- Cable Available, Electricity Connected, Sewer Connected, Water Connected
- Sewer:
- Public Sewer
- Water Source:
- Public
Rooms
- 20x12First
- 11x6First
- Kitchen12x9First
- Laundry12x8First
- Living Room12x12First
- Master Bedroom12x10First
HOA & Tax
- HOA:
- Adrianna Martinez — $970/Annually
- Annual Tax:
- $1,602 (2025)
- Parcel #:
- 27-27-17-741002-007080
Directions
From Highway 27 in Haines City, turn onto Patterson Road and travel west. Continue to the entrance of West View Ridge Resorts and turn right into the community (gate code required). After entering, make the first right turn, then continue to D Street. Turn right onto D Street and follow the road to Unit D32. Look for the sign.
Affordability Calculator
$19,000
Estimated monthly payment
$506/mo
Principal $76,000 · Est. interest $106,027 over 30 yrs
Neighborhood Market Statistics
How this home compares to active listings in HAINES CITY, FL
- $379,044
- Median Listing Price
- 111
- Median Days on Market
- 1,544
- Median Sq Ft
- $255
- Median Price / Sq Ft
- 6,109
- Active Listings
- This home’s price is 75% below the area median.
- Its price per sq ft is 61% below the area median.
Market statistics compiled from active EXIT Realty® and MLS listings in HAINES CITY, FL.
Location
- 251 PATTERSON ROAD D32, HAINES CITY, FL 33844
Nearby Schools
Ridge Community High School
Secondary · 0.8 mi away
Bethune Academy
School · 1.5 mi away
Haines City Headstart Center
School · 1.6 mi away
Horizon Elementary School
Elementary · 2.0 mi away
Davenport Christian Preparatory School
School · 2.1 mi away
Eastside Elementary
Elementary · 2.2 mi away
Shalom Christian Academy
School · 2.2 mi away
Jesus Cares Learning Academy
School · 2.6 mi away
Aba Haines City
School · 2.6 mi away
Davenport Elementary School
Elementary · 2.6 mi away
Daniel Jenkins Academy of Technology
School · 2.6 mi away
Landmark Christian School
School · 2.7 mi away
Boone Middle School
Secondary · 3.0 mi away
Haines City High School
Secondary · 3.3 mi away
Alta Vista Elementary School
Elementary · 3.9 mi away
Northridge Christian Preschool
School · 4.8 mi away
Montessori School of Davenport
Elementary · 5.1 mi away
Karen M. Siegel Academy
School · 5.5 mi away
Discovery High School
Secondary · 5.7 mi away
Lake Alfred Addair Middle School
School · 6.1 mi away
Commute Calculator
Nearby Homes


Similar Homes Nearby



Moving Cost Estimate
EXIT Agents in HAINES CITY


Listing Courtesy: RE/MAX HERITAGE PROFESSIONALS - 863-256-2188
Last Updated: 2026-03-13