

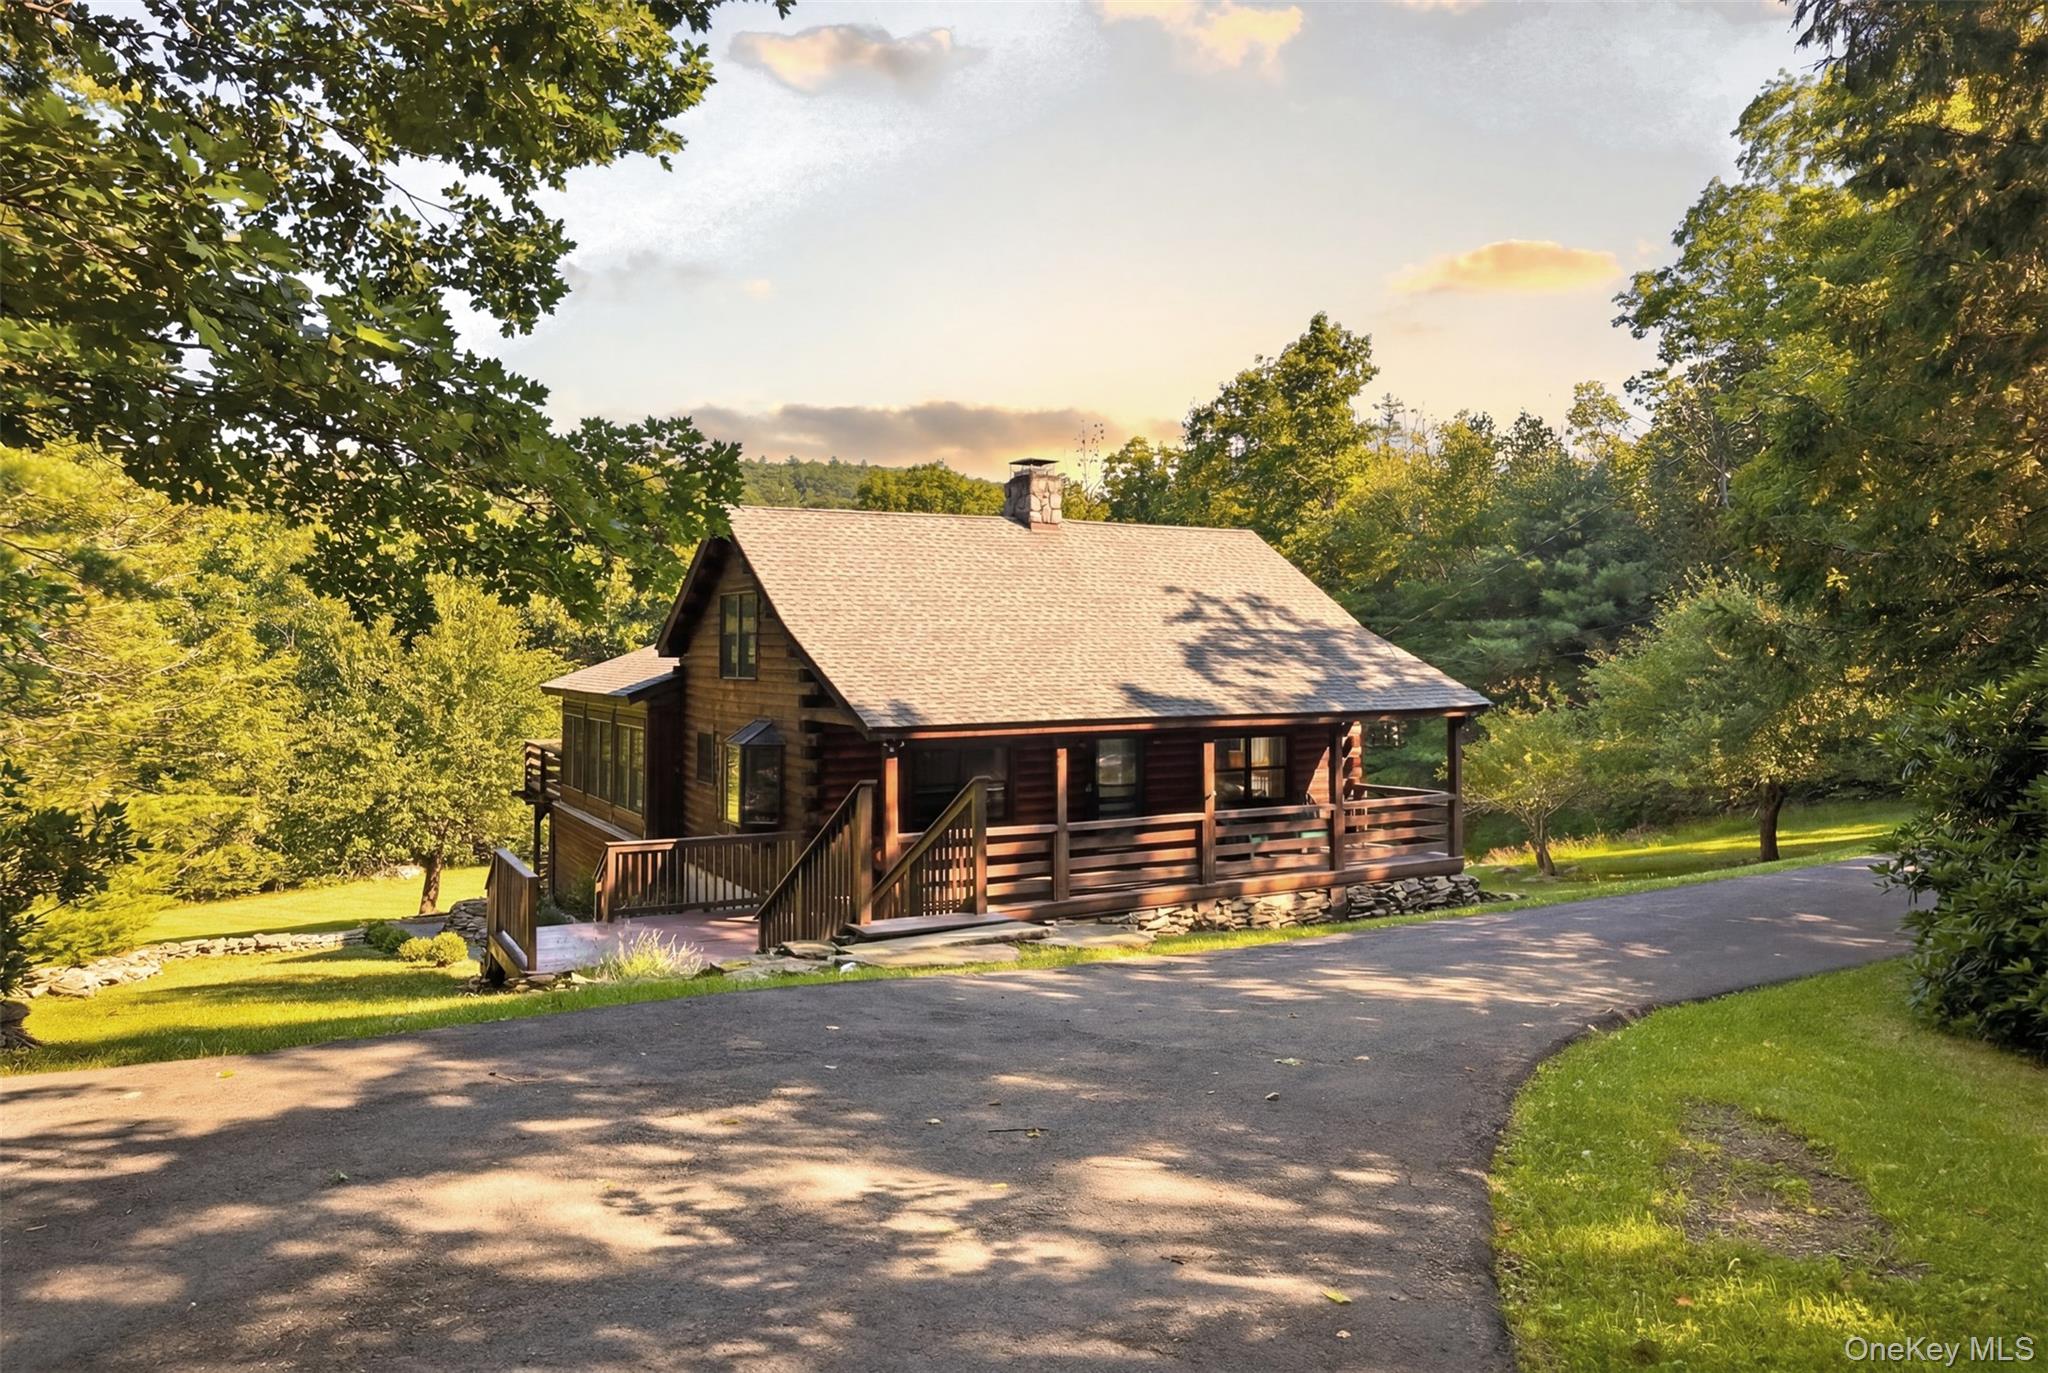
905 Pine Kill Road, Wurtsboro, NY 12790
Sullivan County
Key Facts
Description
Escape the city to your own private Upstate retreat! Nestled on over 14 picturesque acres, this meticulously maintained 2+ bedroom log home offers the perfect balance of rustic elegance, modern comfort, and peaceful seclusion. Set well back from the road, the property delivers a true sense of escape while remaining conveniently located. Inside, high ceilings, expansive windows, rich hardwood floors, and beautiful exposed wood create a warm and inviting atmosphere. The impressive living room is anchored by a handsome wood-burning stove, making it the perfect gathering space in every season. The open-concept kitchen features a breakfast bar and flows seamlessly into the dining area, ideal for everyday living and entertaining alike. A spacious den offers exceptional flexibility and can easily serve as a third bedroom, home office, or media room. Updated full bathrooms on both levels add modern appeal, while the serene sunroom provides the perfect place to enjoy your morning coffee, unwind with a good book, or gather with friends. Upstairs, you'll find two generously sized bedrooms, while the finished lower level offers a dedicated home gym and a custom wine cellar. Outdoors, relax on the covered front porch or entertain on the double rear decks overlooking the peaceful ponds and surrounding landscape. A large woodshed keeps firewood conveniently organized and ready for cozy evenings by the fireplace. Designed for year-round comfort and peace of mind, recent improvements include a new boiler, new water heater, new oil tank, new windows and a whole-house generator. The sale includes two parcels, offering additional privacy, recreational space, or future possibilities. Whether you're searching for a full-time residence or the perfect weekend getaway, this exceptional property captures everything buyers love about Upstate living. Only 1hr and 25 min from the GW Bridge. Surrounding towns offer farm to table restaurants, farmer's markets, shopping, fishing, biking/hiking trails and snow skiing. Not far is the infamous "Woodstock" concert venue, still offering great music events all summer long.
Property Information
Property Type
Residential
Sub-Type
Single Family Residence
Style
Cabin / Chalet / Log
Year Built
1986
Living Area
1,831 sq ft
Lot Size
14.25 acres
Days on Market
3
MLS® Listing#
1025235
Property Features
- Interior:
- Beamed Ceilings, Breakfast Bar, Ceiling Fan(s), Eat-in Kitchen, High Ceilings, High Speed Internet, Natural Woodwork, Open Floorplan, Walk-In Closet(s)
- Exterior:
- Garden, Fire Pit
- Appliances:
- Dryer, Oven, Range, Refrigerator
- Cooling:
- None
- Heating:
- Wood Stove, Baseboard, Oil, Wood
- Flooring:
- Hardwood, Tile
- Fireplace:
- Wood Burning Stove
- Basement:
- Full, Partially Finished, Storage Space, Walk-Out Access
- Parking:
- Driveway, Private
- Laundry:
- In Basement
- Patio:
- Deck, Porch
- Lot Features:
- Back Yard, Front Yard, Garden, Private
- Construction:
- Log
- Utilities:
- Electricity Connected
- Sewer:
- Septic Tank
- Water Source:
- Private, Well
Rooms
- Second
- Bathroom 1First
- Bathroom 2Second
- Bedroom 2Second
- Bonus RoomLower
- Bonus RoomFirst
- DenFirst
- Dining RoomFirst
- Exercise RoomLower
- KitchenFirst
- Living RoomFirst
Schools
- Elementary:
- N A Hamilton Bicentennial School
- Middle:
- Port Jervis Middle School
- High:
- Port Jervis Senior High School
HOA & Tax
- Annual Tax:
- $10,183
- Assessed Value:
- $150,200
- Parcel #:
- 4089-065-0-0001-009-003
Affordability Calculator
$109,000
Estimated monthly payment
$2,901/mo
Principal $436,000 · Est. interest $608,259 over 30 yrs
Neighborhood Market Statistics
How this home compares to active listings in Wurtsboro, NY
- $452,941
- Median Listing Price
- 58
- Median Days on Market
- 1,514
- Median Sq Ft
- $289
- Median Price / Sq Ft
- 51
- Active Listings
- This home’s price is 20% above the area median.
- Its price per sq ft is 3% above the area median.
Market statistics compiled from active EXIT Realty® and MLS listings in Wurtsboro, NY.
Location
- 905 Pine Kill Road, Wurtsboro, NY 12790
Nearby Schools
Wurtsboro
Elementary · 4.4 mi away
Otisville Elementary School
Elementary · 5.8 mi away
N A Hamilton Bicentennial School
Elementary · 6.7 mi away
George L Cooke School
Elementary · 9.0 mi away
Hudson Valley Montessori School
Elementary · 9.0 mi away
Monhagen Middle School
Secondary · 9.1 mi away
Maple Hill Elementary School
Elementary · 9.2 mi away
Sullivan County Boces
School · 9.4 mi away
Monticello Central School District
School · 9.4 mi away
Robert J Kaiser Middle School
Secondary · 9.5 mi away
Kenneth L Rutherford School
Elementary · 9.5 mi away
Monticello High School
Secondary · 9.5 mi away
Circleville Elementary School
Elementary · 9.6 mi away
George Robin Preschool
School · 9.6 mi away
John W. Chorley Elementary School
Elementary · 9.7 mi away
Presidential Park Elementary School
Elementary · 9.7 mi away
Circleville Middle School
Elementary · 9.9 mi away
Hebrew Day School
School · 10.3 mi away
Okinawan Karate Academy
School · 10.3 mi away
Our Lady of Mount Carmel School
School · 10.6 mi away
Commute Calculator
Nearby Homes

Similar Homes Nearby


Moving Cost Estimate
EXIT Agents in Wurtsboro


Listing Courtesy: Howard Hanna Rand Realty - 8457442095
Presented by: Danielle Bartula
 Fair Housing Notice