

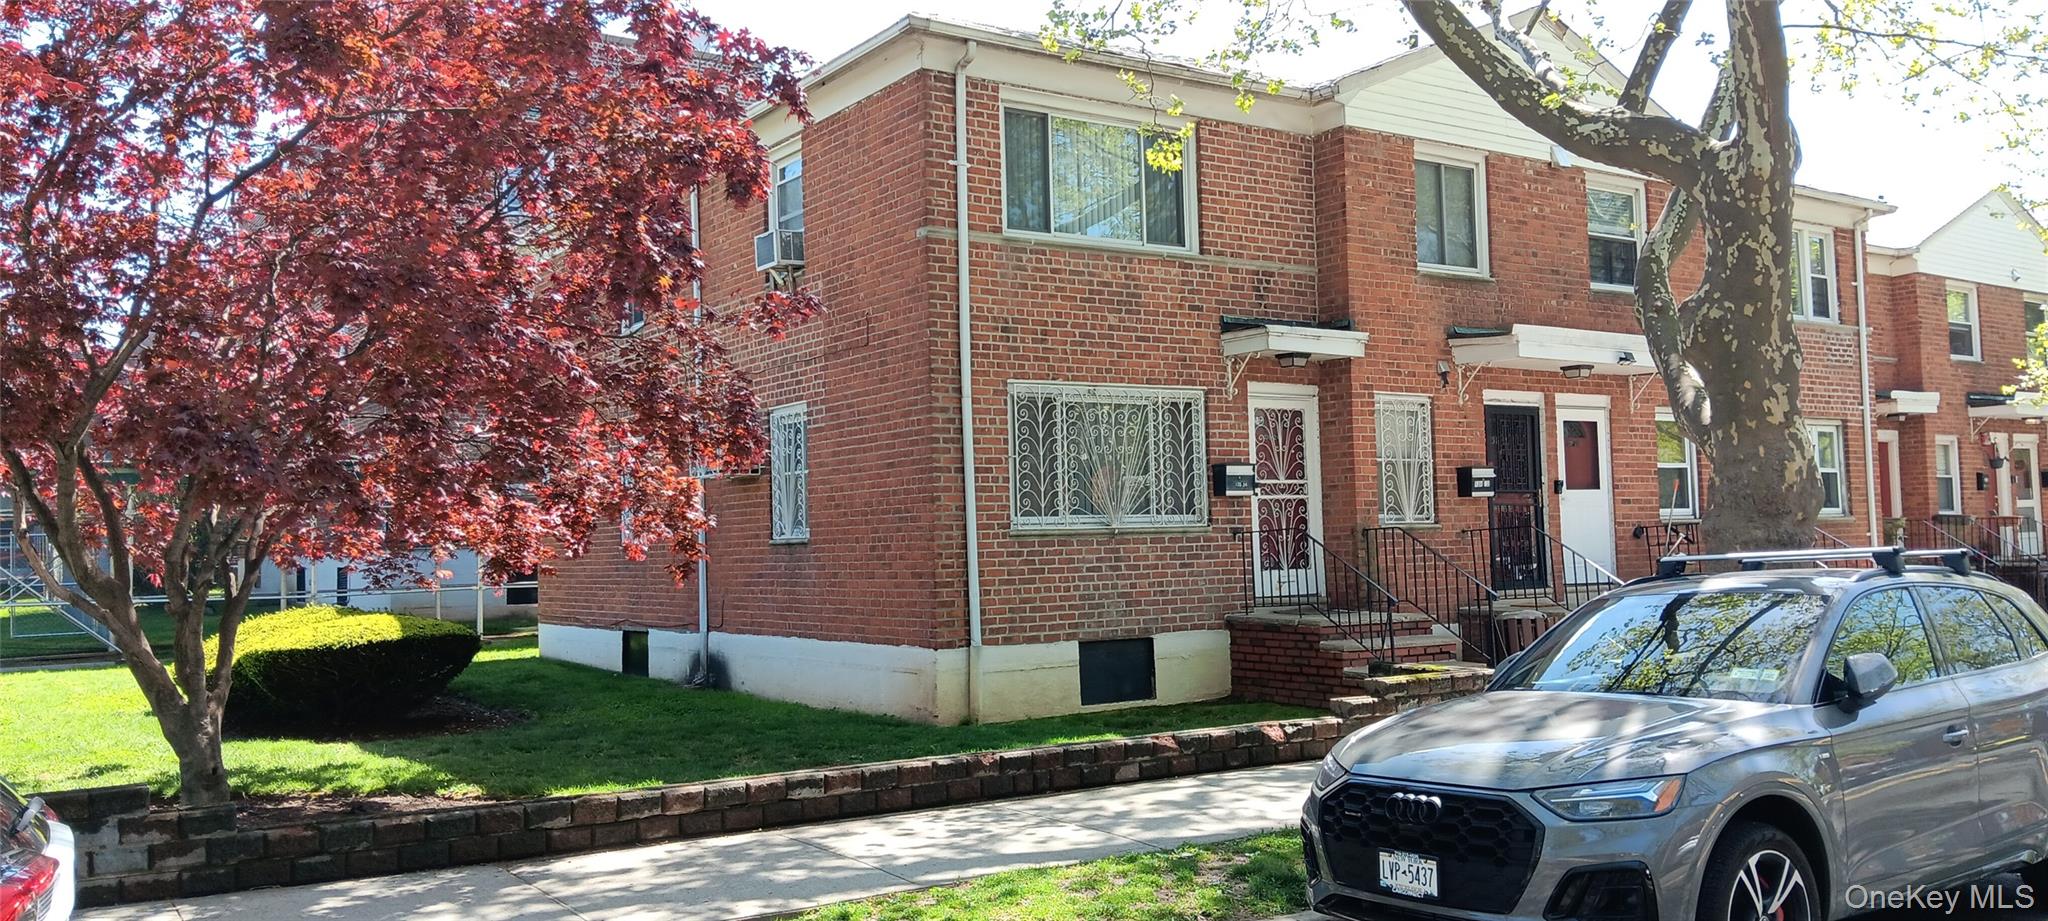
13824 68th Drive 1, Flushing, NY 11367
Joyce Gardens · Queens County
Key Facts
Description
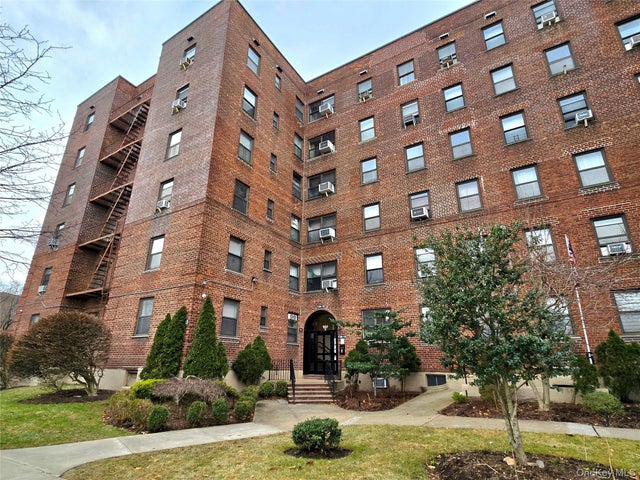
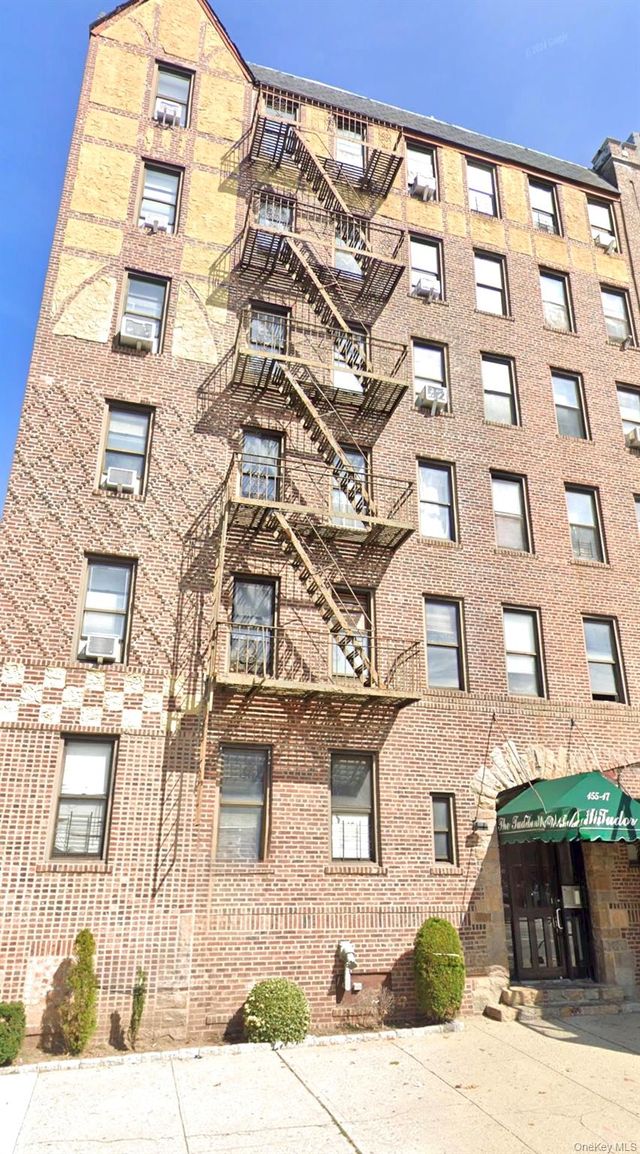
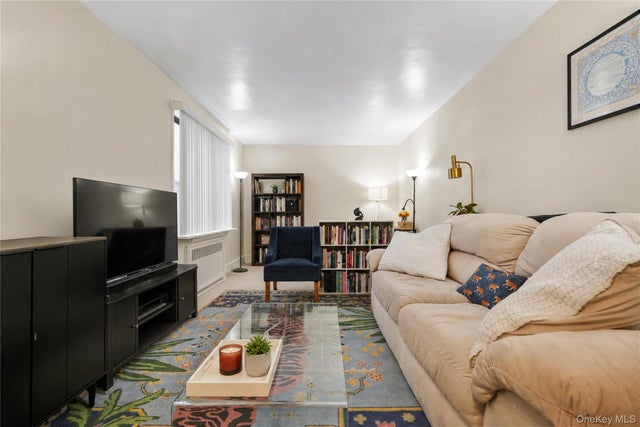
Private Entrance – Prime Location! Spacious corner 2-bedroom garden-style apartment located on the first floor, in very good condition. Fully renovated semi-detached unit with windows in every room and triple exposure (E/N/S) providing excellent natural light. Short walk to Main St. Features include efficiency kitchen and 3 wall A/C units. Private outdoor space suitable for BBQ. Conveniently located near shopping, parks, houses of worship, and Queens College. Easy access to transportation: Q64 to E/F subway, QM4 express bus to Manhattan, and Q20/Q44 to Main St, Flushing. Close to major highways including LIE, Van Wyck Expwy, and Grand Central Pkwy. A must see! Will not last!
Property Information
Property Type
Residential
Sub-Type
Stock Cooperative
Style
Garden
Year Built
1950
Living Area
950 sq ft
Days on Market
77
MLS® Listing#
991466
Property Features
- Interior:
- Ceiling Fan(s), Chandelier, Entrance Foyer, His and Hers Closets, Recessed Lighting, Storage
- Appliances:
- Dishwasher, Gas Oven, Refrigerator
- Cooling:
- Wall/Window Unit(s)
- Heating:
- Baseboard, Natural Gas
- Parking:
- On Street
- Construction:
- Brick
- Utilities:
- Natural Gas Available, Cable Available, Electricity Connected, Natural Gas Connected, Sewer Connected, Water Connected
- Sewer:
- Public Sewer
- Water Source:
- Public
Schools
- Elementary:
- Contact Agent
- Middle:
- Call Listing Agent
- High:
- Contact Agent
HOA & Tax
- Parcel #:
- 06485-0003-00138-024-0000001
Affordability Calculator
$69,800
Estimated monthly payment
$1,858/mo
Principal $279,200 · Est. interest $389,509 over 30 yrs
Neighborhood Market Statistics
How this home compares to active listings in Flushing, NY
- $718,497
- Median Listing Price
- 74
- Median Days on Market
- 824
- Median Sq Ft
- $797
- Median Price / Sq Ft
- 799
- Active Listings
- This home’s price is 51% below the area median.
- Its price per sq ft is 54% below the area median.
Market statistics compiled from active EXIT Realty® and MLS listings in Flushing, NY.
Location
- 13824 68th Drive 1, Flushing, NY 11367
Nearby Schools
Mesivta Yesodei Yeshurun
School · 0.3 mi away
Yeshiva Ohr Hachaim
School · 0.3 mi away
New York Beth Din Hok Natan
School · 0.3 mi away
Midrash L'Man Achai
Secondary · 0.4 mi away
Townsend Harris High School
Secondary · 0.4 mi away
Baer Miriam
School · 0.4 mi away
Yeshiva of Central Queens
Elementary · 0.4 mi away
Judi's Nursery
Elementary · 0.5 mi away
P. S. 165q the Edith K. Bergtraum School
Elementary · 0.5 mi away
John Bowne High School
Secondary · 0.6 mi away
Shevach High School
Secondary · 0.6 mi away
The Queens College School for Math Science and Technology
Primary School · 0.6 mi away
PS/MS 164 Queens Valley School of the Arts
Elementary · 0.7 mi away
PS 196
Elementary · 0.8 mi away
Rabbinical Seminary of America
School · 0.8 mi away
Bnos Malka Academy
School · 0.8 mi away
Queen of Peace Roman Catholic Church
School · 0.8 mi away
PS Q196 Annex
Elementary · 0.8 mi away
North Queens Community High School
Secondary · 0.8 mi away
PS 201
Elementary · 0.9 mi away
Commute Calculator
Nearby Homes




Similar Homes Nearby


Moving Cost Estimate
EXIT Agents in Flushing


Listing Courtesy: Astor Brokerage Ltd - 7182634500
Presented by: Yaakov Z. Richter
 Fair Housing Notice