

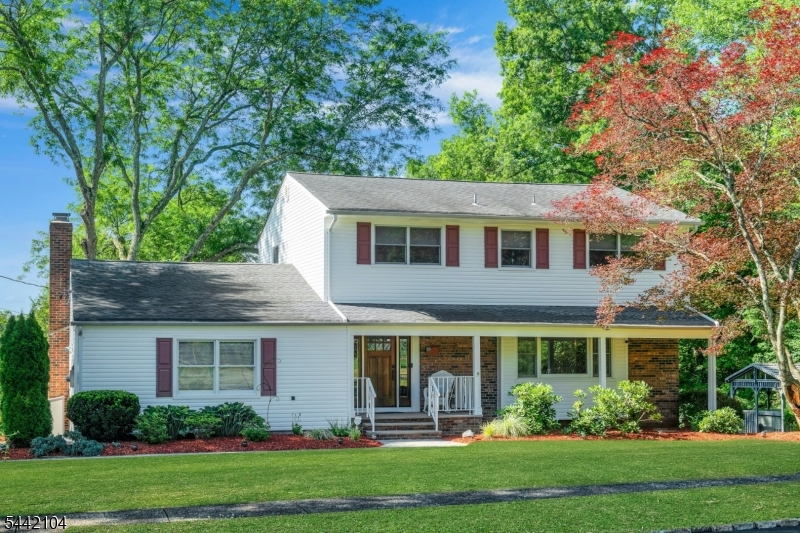
681 Chestnut St, Long Hill Twp., NJ 07980
Stirling · Morris County
Key Facts
Description
Welcome to this beautifully updated 4-bedroom 2.5-bath home offering spacious living area, modern updates, and wonderful indoor-outdoor living. The heart of the home is the beautifully updated kitchen, featuring stylish finishes and plenty of living space for everyday living and entertaining. The spacious living and dining rooms provide a comfortable setting for gatherings, while the inviting family room with a fireplace is the perfect place to relax and unwind. A three-season sunroom offers additional living space and a wonderful spot to enjoy views of the backyard. All bathrooms have been tastefully updated, adding to the home's move-in-ready appeal. Step outside to a beautiful backyard designed for relaxing and entertaining, featuring a spacious patio for outdoor dining and gatherings, along with a separate hot tub area. With its generous living spaces, thoughtful updates, and inviting outdoor areas, this home offers comfort, style, and plenty of room to enjoy both inside and out. A wonderful opportunity to make this spacial home your own! Tucked away at the end of a quiet cul-de-sac, this home offers a wonderful sense of privacy in a highly desirable location. Enjoy the convenience of being close to major transportation routes, NJ Transit train and bus service, making commuting and travel easy. A rare combination of privacy, location and convenience-this is a home you won't want to miss.
Property Information
Property Type
Residential
Sub-Type
Single Family Residence
Style
Colonial
Year Built
1968
Lot Size
1.03 acres
Garage Spaces
2
Ownership
Fee Simple
Days on Market
4
MLS® Listing#
4040195
Property Features
- Interior:
- Eat-in Kitchen, Entrance Foyer
- Appliances:
- Dishwasher, Dryer, Refrigerator, Gas Oven, Gas Range, Microwave, Washer
- Cooling:
- Central Air
- Heating:
- Forced Air
- Flooring:
- Carpet, Tile, Wood
- Fireplace:
- Family Room, Wood Burning
- Basement:
- Unfinished
- Parking:
- Garage Door Opener, Attached
- Patio:
- Patio
- Lot Features:
- Cul-De-Sac, Level, Open Lot
- Construction:
- Brick, Vinyl Siding
- Roof:
- Asphalt
- Security:
- Smoke Detector(s)
- Utilities:
- Cable Available
- Sewer:
- Public Sewer
- Water Source:
- Public
Rooms
- 22x9First
- 27x23Basement
- 14x10First
- Bedroom 113x16Second
- Bedroom 213x11Second
- Bedroom 312x11Second
- Bedroom 413x11Second
- Dining Room12x13First
- Family Room20x13First
- KitchenFirst
- Living Room23x14First
- Utility Room20x12Basement
Schools
- Elementary:
- Gillette
- Middle:
- Central
- High:
- Watchung
HOA & Tax
- HOA:
- Yes
- Annual Tax:
- $12,922 (2025)
- Assessed Value:
- $632,000
- Parcel #:
- 2330-12901-0000-00055-0000-
Directions
Central Ave to Chestnut
Affordability Calculator
$184,940
Estimated monthly payment
$4,922/mo
Principal $739,760 · Est. interest $1,032,031 over 30 yrs
Location
- 681 Chestnut St, Long Hill Twp., NJ 07980
Nearby Schools
Millington Elementary School
Elementary · 0.4 mi away
Central Middle School
Secondary · 0.7 mi away
Long Hill Montessori School
Elementary · 0.8 mi away
Hudsonway Immersion School
Elementary · 0.9 mi away
St Vincent de Paul School
School · 0.9 mi away
Goddard School
School · 1.5 mi away
Crawlers 2 Scholars
School · 1.7 mi away
Gillette Elementary School
Elementary · 2.1 mi away
Long Hill Township Board of Education
School · 2.1 mi away
South Shore Children's Center
School · 2.1 mi away
Woodland School
Elementary · 2.2 mi away
Watchung Hills Regional High School
Secondary · 2.3 mi away
Cedar Hill Elementary School
Elementary · 2.3 mi away
Ridge High School
Secondary · 2.4 mi away
St. James School
Secondary · 2.7 mi away
Bonnie Brae
School · 2.8 mi away
Warren Middle School
Secondary · 2.8 mi away
William Annin Middle School
Secondary · 3.0 mi away
Mountain Park Elementary School
Elementary · 3.1 mi away
Oak Street Elementary School
Elementary · 3.1 mi away
Commute Calculator
Nearby Homes



Similar Homes Nearby



Moving Cost Estimate
EXIT Agents in Long Hill Twp.


Listing Courtesy: COLDWELL BANKER REALTY - 9087660808