

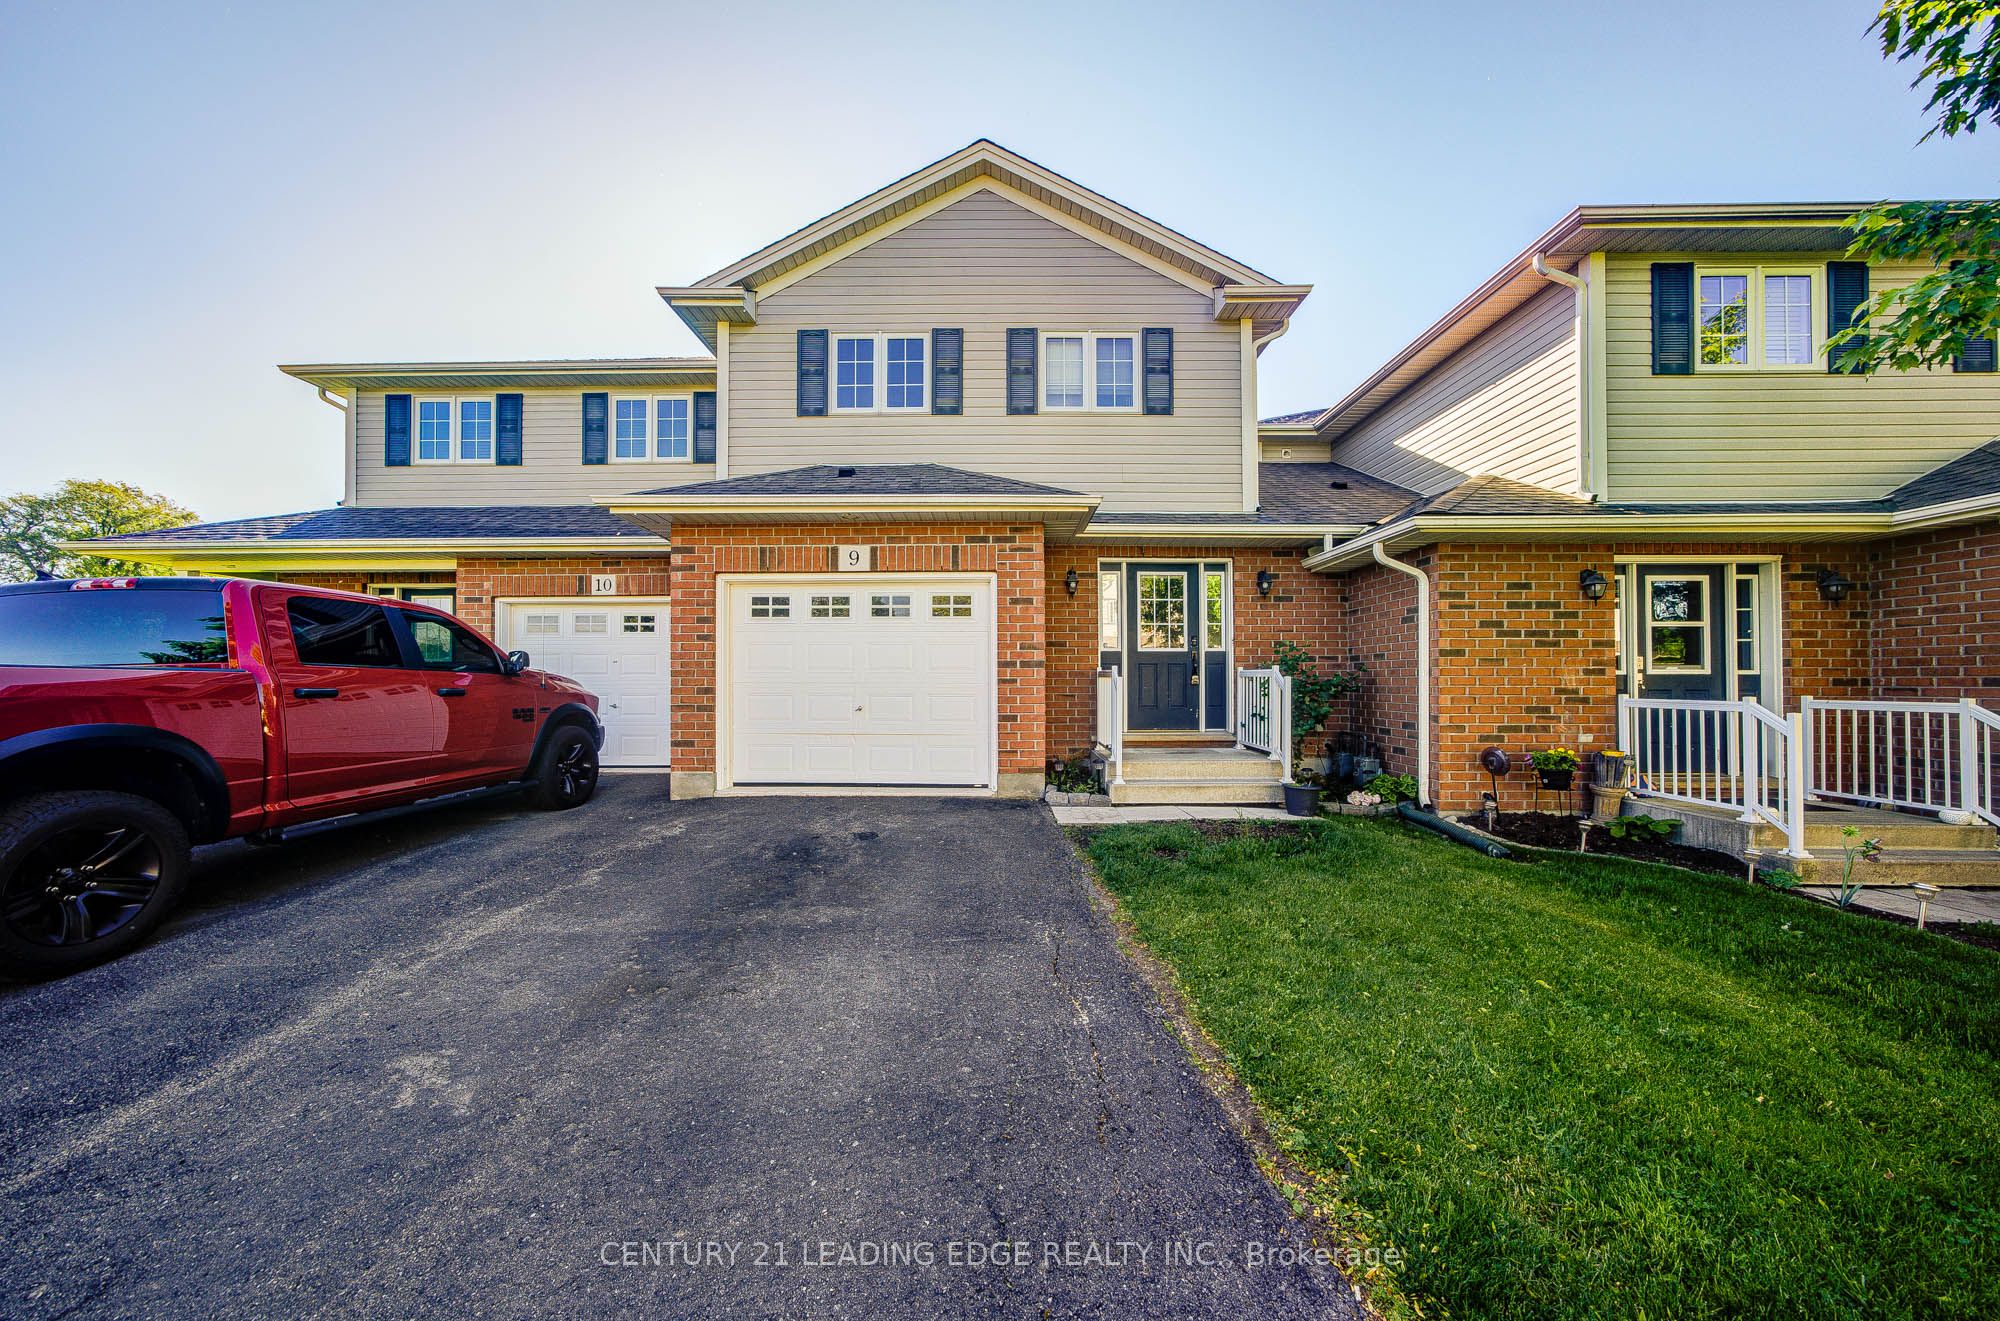
124 College Street 9, West Lincoln, ON L0R 2A0
Niagara County
Key Facts
Description
3 bedroom 2 Story Townhome In Smithville! This Home Features Large Primary Bedroom With Walk/In Closet, 2 Additional Bedrooms And Laundry Room On The 2nd Level. Modern And Open Main Floor Design With Plenty Of Natural Light And Entrance To Quaint And Well Landscaped Backyard. Fully Finished Basement With 4th Bedroom, Full Bathroom And Cozy Family Room. Close To Many Local Amenities In A Private, Family Friendly Neighbourhood!
Property Information
Property Type
Residential
Style
2-Storey
Stories
2
Parking Spaces
3
MLS® Listing#
X13431272
Property Features
Cooling
Heating
Basement
Parking
Construction
Rooms
- Bedroom 23.48 x 3.25Second
- Bedroom 33.48 x 3.23Second
- Bedroom 43.84 x 2.97Basement
- Dining Room3.78 x 2.64Main
- Family Room4.95 x 3.05Basement
- Kitchen3.30 x 2.72Main
- Laundry2.11 x 1.65Second
- Living Room7.24 x 3.00Main
- Master Bedroom4.83 x 3.35Second
Financial Details
HOA
CA$459
NNSCC
Annual Taxes
CA$2,938
Tax year 2025
Parcel Number
469010010
Directions
St. Catharines Street To Colle
Affordability Calculator
$113,000
Estimated monthly payment
$3,007/mo
Principal $452,000 · Est. interest $630,580 over 30 yrs
Location

Points of Interest in West Lincoln, ON
Showing the West Lincoln area map.
Nearby Schools
South Lincoln High School
Secondary · 0.6 km away
West Lincoln Co-Op Nursery School
School · 0.6 km away
John Calvin School
Secondary · 0.7 km away
Smithville Christian High School
Secondary · 1.3 km away
Covenant Christian School
School · 1.3 km away
Jacob Beam Public School
School · 9.1 km away
Caistor Central Public School
School · 9.2 km away
West Niagara Secondary School
Secondary · 9.4 km away
Great Lakes Christian High School
Secondary · 9.6 km away
Beamsville District Secondary School
Secondary · 9.8 km away
Senator Gibson School
School · 9.9 km away
Nelles School
School · 10.1 km away
Grand Avenue School
School · 10.5 km away
Robert Land Academy
School · 11.4 km away
Blessed Trinity Catholic Secondary School
Secondary · 11.4 km away
Lakeview Public School
School · 11.5 km away
Lakeview Community Daycare
School · 11.5 km away
Our Lady of Fatima Catholic School
School · 11.7 km away
Twenty Valley Public School
Secondary · 14.0 km away
Vineland Public School
School · 14.1 km away
Commute Calculator
Nearby Homes


Similar Homes Nearby
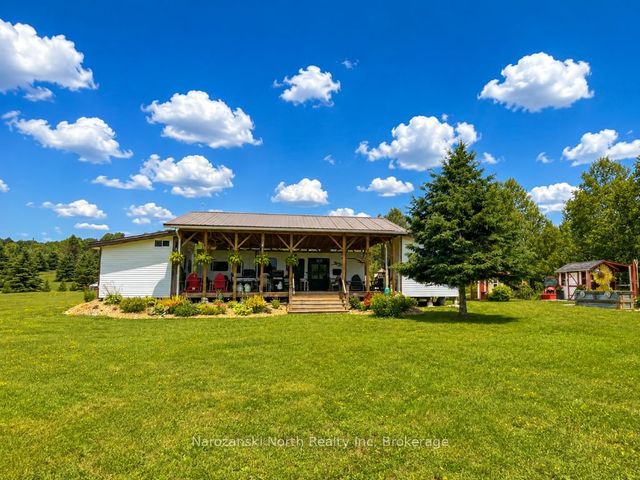
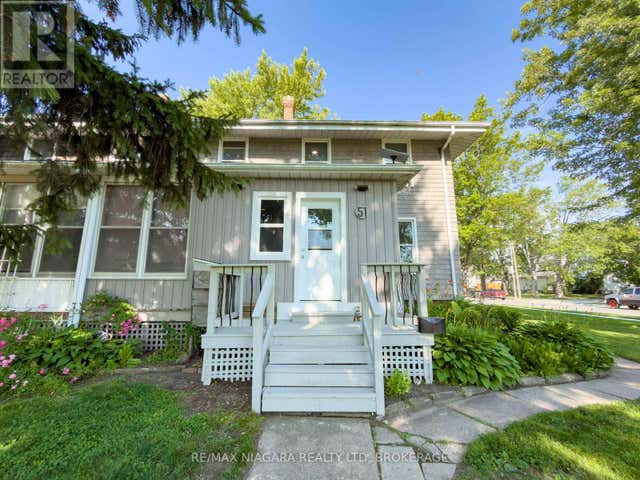


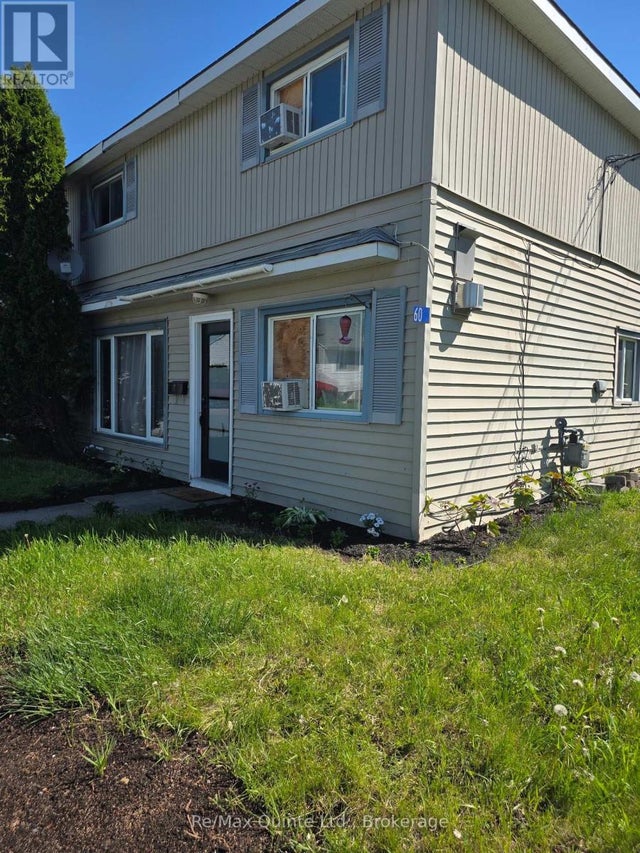
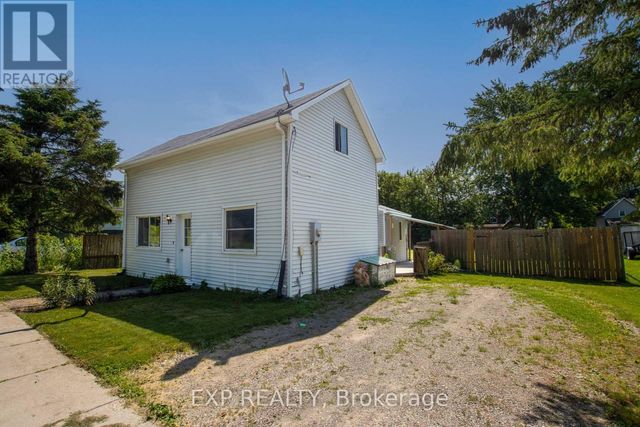
Similar Home Values
Comparable nearby listings and their asking prices.
| Address | Price | Beds | Baths | Sq Ft |
|---|---|---|---|---|
| 2708 HWY 539 Highway, West Nipissing, ON | CA$398,000 | 3 | 2 | — |
| 51 PLYMOUTH ROAD, Welland (Lincoln/Crowland), ON | CA$399,000 | 4 | 3 | — |
| 190 MUNROE Street, West Elgin, ON | CA$399,000 | 3 | 2 | — |
| 60 Oxford Road, Quinte West, ON | CA$399,000 | 4 | 1 | — |
| 60 OXFORD ROAD, Quinte West (Frankford Ward), ON | CA$399,000 | 4 | 1 | — |
| 190 MUNROE STREET, West Elgin (West Lorne), ON | CA$399,000 | 3 | 2 | — |


