

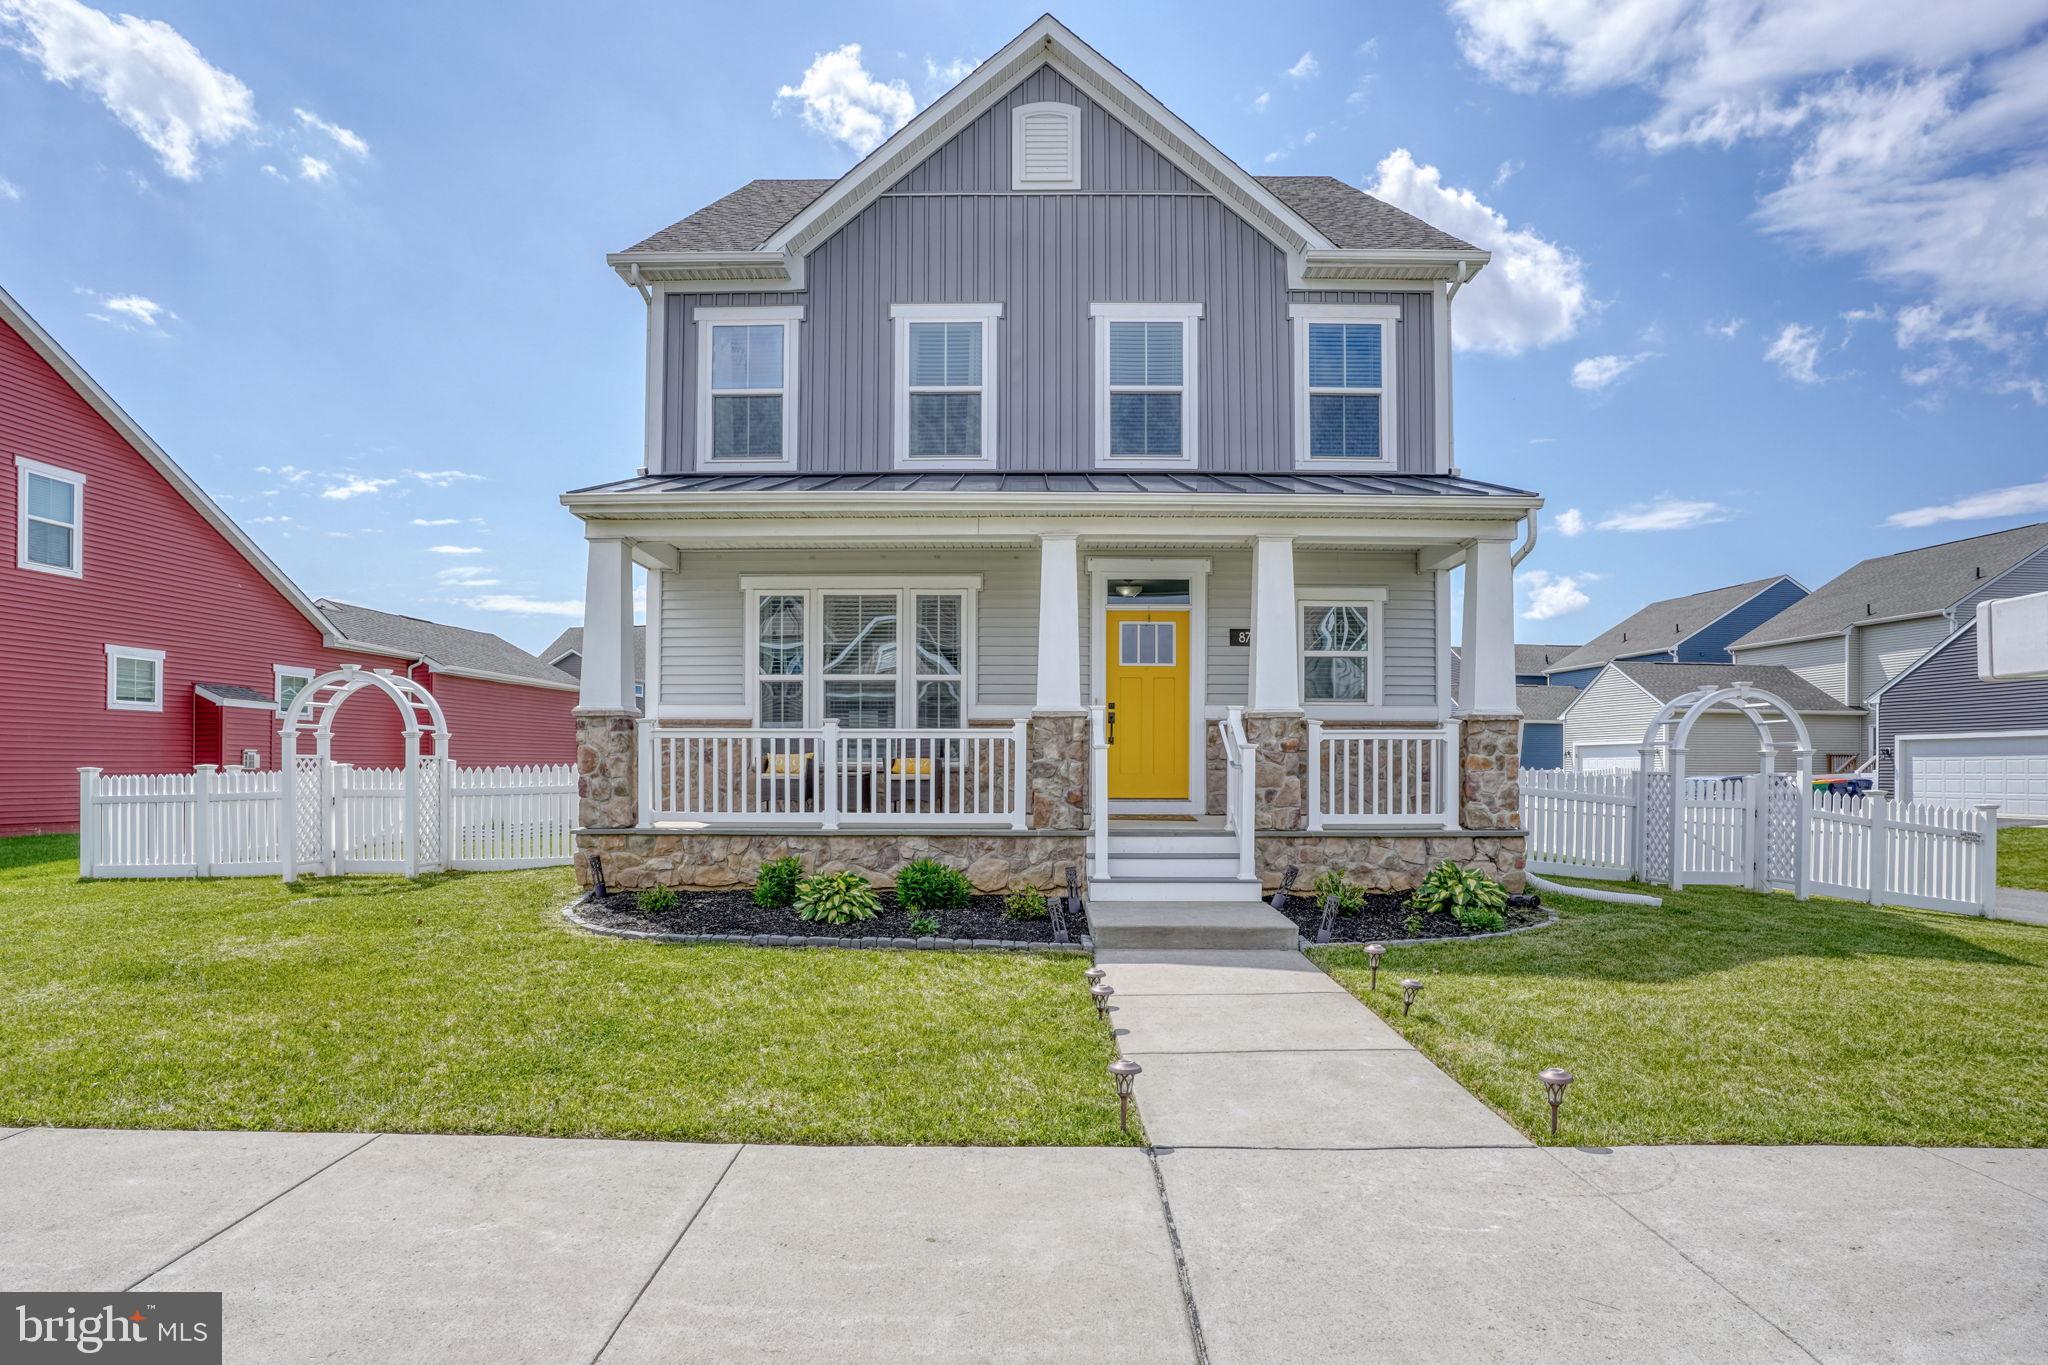
871 SWEET BIRCH DRIVE, MIDDLETOWN, DE 19709
PARKSIDE · NEW CASTLE County
Key Facts
Description
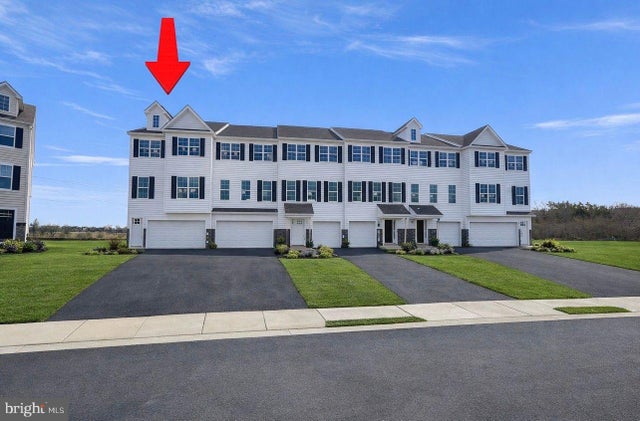
Welcome to 871 Sweet Birch, a great home in the sought-after community of Parkside.... Middletown, DE. As you walk inside this home take in the beautiful hardwood floors that span into the open concept living area. The main floor open living area creates a warm and comfortable setting for all your family and entertaining needs. The kitchen area has newer appliances, granite counter tops and is open to a very large family room and eating area with a gas fireplace an abundance of windows. fireplace. The second level property boasts 4 generously sized bedrooms and 2 full bathrooms while the finished basement adds to the charm and living space of this home. You'll love the convenience of the tankless water heater providing ample hot water on demand. EXTRA features.....Water softener for the entire home, RO for drinking water (Culigan ). Beautiful white fence with Arbors on both sides installed in( 2023), basement floors upgraded with all weather vinyl floor (2023), Dishwasher upgraded to a kitchen Aid (2023) washing machine upgraded to LG (2024) beautiful installed ceiling fans ((2022) The Parkside community features a newly expanded and upgrade pool area, fitness room, tot lot, tennis court/pickle ball, and plenty of pocket parks for your enjoyment. Take a tour of this spectacular home and the beauty of Parkside!!!
Property Information
Property Type
Residential
Sub-Type
Single Family Residence
Structure Type
House
Year Built
2019
Living Area
3,650 sq ft
Lot Size
0.20 acres
Garage Spaces
2
Parking Spaces
2
Zoning
23R-2
Days on Market
46
MLS® Listing#
DENC2102208
Property Features
Interior
Appliances
Cooling
Heating
Basement
Pool
Parking
Fencing
Construction
Foundation
Community
Sewer
Water Source
Schools
- District:
- APPOQUINIMINK
Financial Details
HOA
$250 / Quarterly
PARKSIDE
Annual Taxes
$5,042
Tax year 2025
Assessed Value
$691,800
Parcel Number
23-030.00.94
Directions
gps
Affordability Calculator
$135,000
Estimated monthly payment
$3,593/mo
Principal $540,000 · Est. interest $753,348 over 30 yrs
Neighborhood Market Statistics
How this home compares to active listings in MIDDLETOWN, DE
- $614,458
- Median Listing Price
- 75
- Median Days on Market
- 2,705
- Median Sq Ft
- $213
- Median Price / Sq Ft
- 190
- Active Listings
- This home’s price is 10% above the area median.
- Its price per sq ft is 13% below the area median.
Market statistics compiled from active EXIT Realty® and MLS listings in MIDDLETOWN, DE.
Location

Points of Interest in MIDDLETOWN, DE
Showing the MIDDLETOWN area map.
Nearby Schools
Brick Mill Elementary School
Elementary · 0.9 mi away
Redding Middle School
Secondary · 1.4 mi away
Middletown High School
Secondary · 1.4 mi away
Silver Lake Elementary School
Elementary · 1.7 mi away
St Anne's Episcopal School
Elementary · 1.9 mi away
Middletown High School
Secondary · 2.1 mi away
Appoquinimink School District
School · 2.1 mi away
Everett Meredith Middle School
Secondary · 2.1 mi away
Mot Charter High School
Secondary · 2.1 mi away
Bright Futures Early Scholars Academy
School · 2.2 mi away
Cedar Lane Elementary School
Elementary · 2.2 mi away
Alfred G Waters Middle
Secondary · 2.4 mi away
Kidstrong Middletown
School · 2.4 mi away
Appoquinimink School District
School · 2.4 mi away
Cedar Lane Early Childhood Center
School · 2.4 mi away
St Andrew's School
School · 2.5 mi away
Bunker Hill Elementary School
Elementary · 2.7 mi away
Appoquinimink High School
Secondary · 2.9 mi away
Odessa High School
Secondary · 3.2 mi away
Old State Elementary School
Elementary · 3.3 mi away
Commute Calculator
Nearby Homes


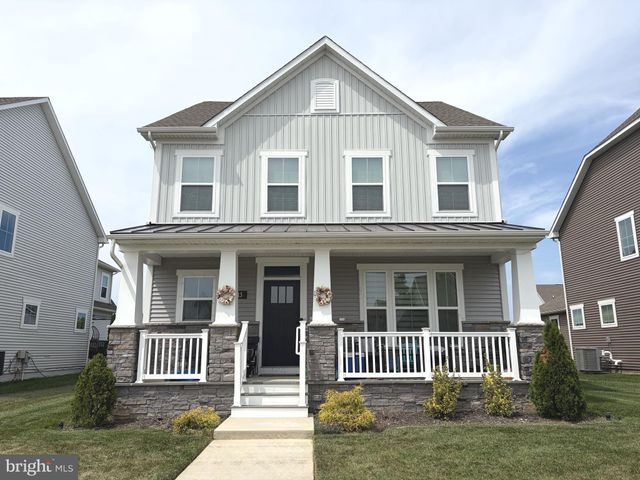


Similar Homes Nearby
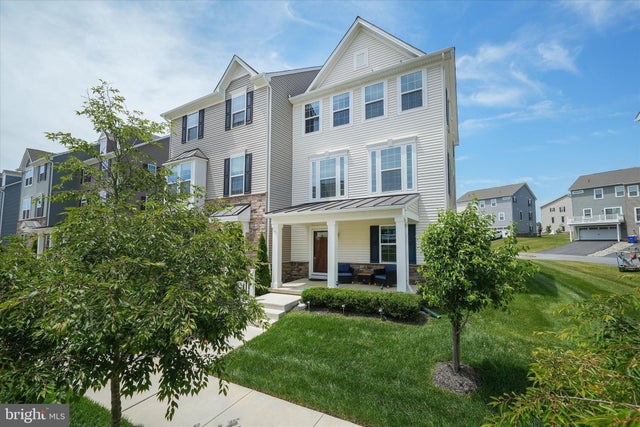


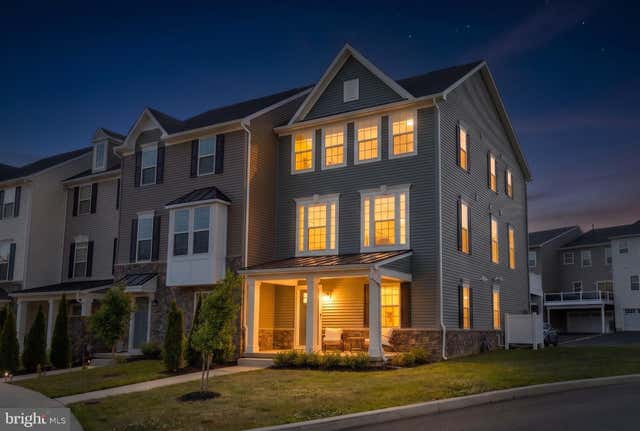
Similar Home Values
Comparable nearby listings and their asking prices.
| Address | Price | Beds | Baths | Sq Ft |
|---|---|---|---|---|
| 715 KALMAR LANE, MIDDLETOWN, DE | $474,000 | 3 | 3 | 1,975 |
| 365 ANDREW COURT, MIDDLETOWN, DE | $477,000 | 3 | 4 | — |
| 328 ANDREW COURT, MIDDLETOWN, DE | $477,000 | 3 | 4 | 2,295 |
| 557 LEWES LANDING ROAD, MIDDLETOWN, DE | $479,900 | 3 | 3 | 2,425 |
| 427 SWEDE LANDING LANE, MIDDLETOWN, DE | $485,000 | 3 | 4 | 2,425 |
| 452 REDERICK LANE MASSEY ELITE LOT 65, MIDDLETOWN, DE | $489,900 | 3 | 3 | 2,380 |
Moving Cost Estimate
EXIT Agents in MIDDLETOWN


Listing Courtesy: Patterson-Schwartz-Middletown - 3022855100