

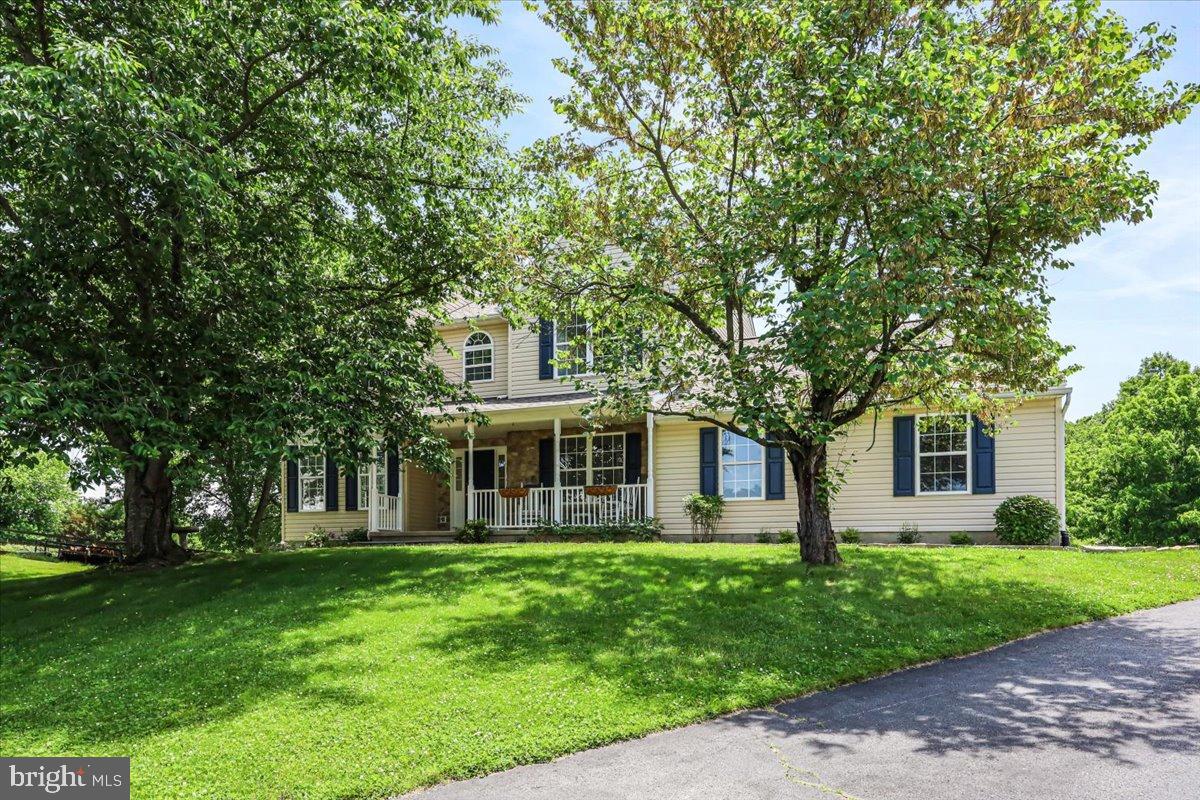
529 ST MICHAEL DRIVE, MIDDLETOWN, DE 19709
BRICK MILL FARM · NEW CASTLE County
Key Facts
Description
The beautiful home at 529 St Michael is situated on a hilltop in a private cul-de-sac. It boasts a ¾ acre property (looks like more!) backing to community open space and established woodlands. There is no other homesite that comes close to this beauty! The home itself is a 4 Bedroom, 2 ½ bath with both formal living and dining areas, a huge eat-in kitchen, and central (vaulted) family room with fireplace. It rests on a full (unfinished) walk-out basement with slider door and lots of light just waiting for your personal touch. A three-car, side-entry garage provides plenty of space for parking, toys, and hobbies. Newer HVAC unit, new roof (Dec 2025), new hot water heater (April 2026) are main features. Seller has completed full interior renovation which includes paint and carpet throughout along with new LVP in the kitchen & owner's bath. Reach out today if you need a MOVE-IN READY home with a good amount of space on a premium homesite that is able to settle ASAP.
Property Information
Property Type
Residential
Sub-Type
Single Family Residence
Structure Type
House
Year Built
1999
Living Area
3,684 sq ft
Lot Size
0.75 acres
Garage Spaces
3
Parking Spaces
7
Zoning
NC21
Days on Market
47
MLS® Listing#
DENC2103462
Property Features
Interior
Appliances
Cooling
Heating
Flooring
Fireplace
Basement
Pool
Parking
Laundry
Lot Features
Construction
Foundation
Roof
Sewer
Water Source
Schools
- District:
- APPOQUINIMINK
Financial Details
HOA
$390 / Annually
BRICK MILL FARM HOA
Annual Taxes
$4,578
Tax year 2025
Assessed Value
$568,600
Parcel Number
1302220005
Directions
From Rt 13, take Rt 299 west towards Middletown; take a right onto Brick Mill Road; continue straight at traffic circle; follow Brick Mill Road .9 miles to E Manheim Drive.; turn left onto E Manheim Drive, follow Brick Mill Circle around the park and continue on W Manheim Drive; take LEFT onto St Michael Drive; home is at end of cul-de-sac (#529 St Michael)
Affordability Calculator
$119,000
Estimated monthly payment
$3,167/mo
Principal $476,000 · Est. interest $664,062 over 30 yrs
Neighborhood Market Statistics
How this home compares to active listings in MIDDLETOWN, DE
- $618,293
- Median Listing Price
- 80
- Median Days on Market
- 2,721
- Median Sq Ft
- $214
- Median Price / Sq Ft
- 185
- Active Listings
- This home’s price is 4% below the area median.
- Its price per sq ft is 25% below the area median.
Market statistics compiled from active EXIT Realty® and MLS listings in MIDDLETOWN, DE.
Location

Points of Interest in MIDDLETOWN, DE
Showing the MIDDLETOWN area map.
Nearby Schools
Brick Mill Elementary School
Elementary · 0.7 mi away
Middletown High School
Secondary · 1.1 mi away
Redding Middle School
Secondary · 1.1 mi away
Silver Lake Elementary School
Elementary · 1.5 mi away
St Anne's Episcopal School
Elementary · 1.6 mi away
Everett Meredith Middle School
Secondary · 1.9 mi away
Middletown High School
Secondary · 1.9 mi away
Appoquinimink School District
School · 1.9 mi away
Bright Futures Early Scholars Academy
School · 2.1 mi away
St Andrew's School
School · 2.2 mi away
Kidstrong Middletown
School · 2.2 mi away
Mot Charter High School
Secondary · 2.4 mi away
Cedar Lane Elementary School
Elementary · 2.6 mi away
Bunker Hill Elementary School
Elementary · 2.6 mi away
Alfred G Waters Middle
Secondary · 2.7 mi away
Appoquinimink School District
School · 2.7 mi away
Cedar Lane Early Childhood Center
School · 2.7 mi away
Appoquinimink High School
Secondary · 2.8 mi away
Odessa High School
Secondary · 3.0 mi away
Old State Elementary School
Elementary · 3.1 mi away
Commute Calculator
Nearby Homes

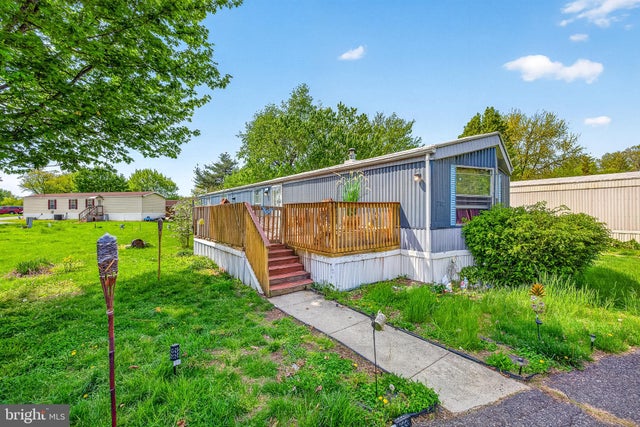


Similar Homes Nearby

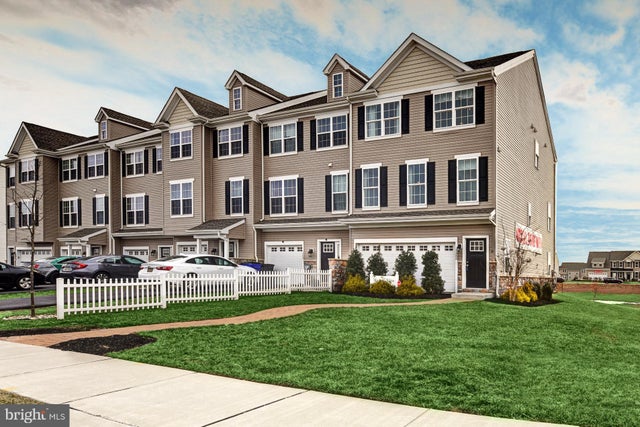


Similar Home Values
Comparable nearby listings and their asking prices.
| Address | Price | Beds | Baths | Sq Ft |
|---|---|---|---|---|
| 546 CANAL DRIVE, MIDDLETOWN, DE | $425,000 | 3 | 3 | 2,650 |
| 437 REDERICK LANE MASSEY LOT 81, MIDDLETOWN, DE | $438,791 | 3 | 2 | 2,232 |
| 409 GALWAY COURT, MIDDLETOWN, DE | $440,000 | 3 | 4 | 1,700 |
| 442 AFTON DRIVE, MIDDLETOWN, DE | $440,000 | 3 | 3 | 2,650 |
| 439 REDERICK LANE MASSEY LOT 82, MIDDLETOWN, DE | $443,833 | 3 | 2 | 2,232 |
| 376 GOODWICK DRIVE, MIDDLETOWN, DE | $445,000 | 3 | 3 | 2,575 |
Moving Cost Estimate
EXIT Agents in MIDDLETOWN


Listing Courtesy: Patterson-Schwartz-Middletown - 3022855100