

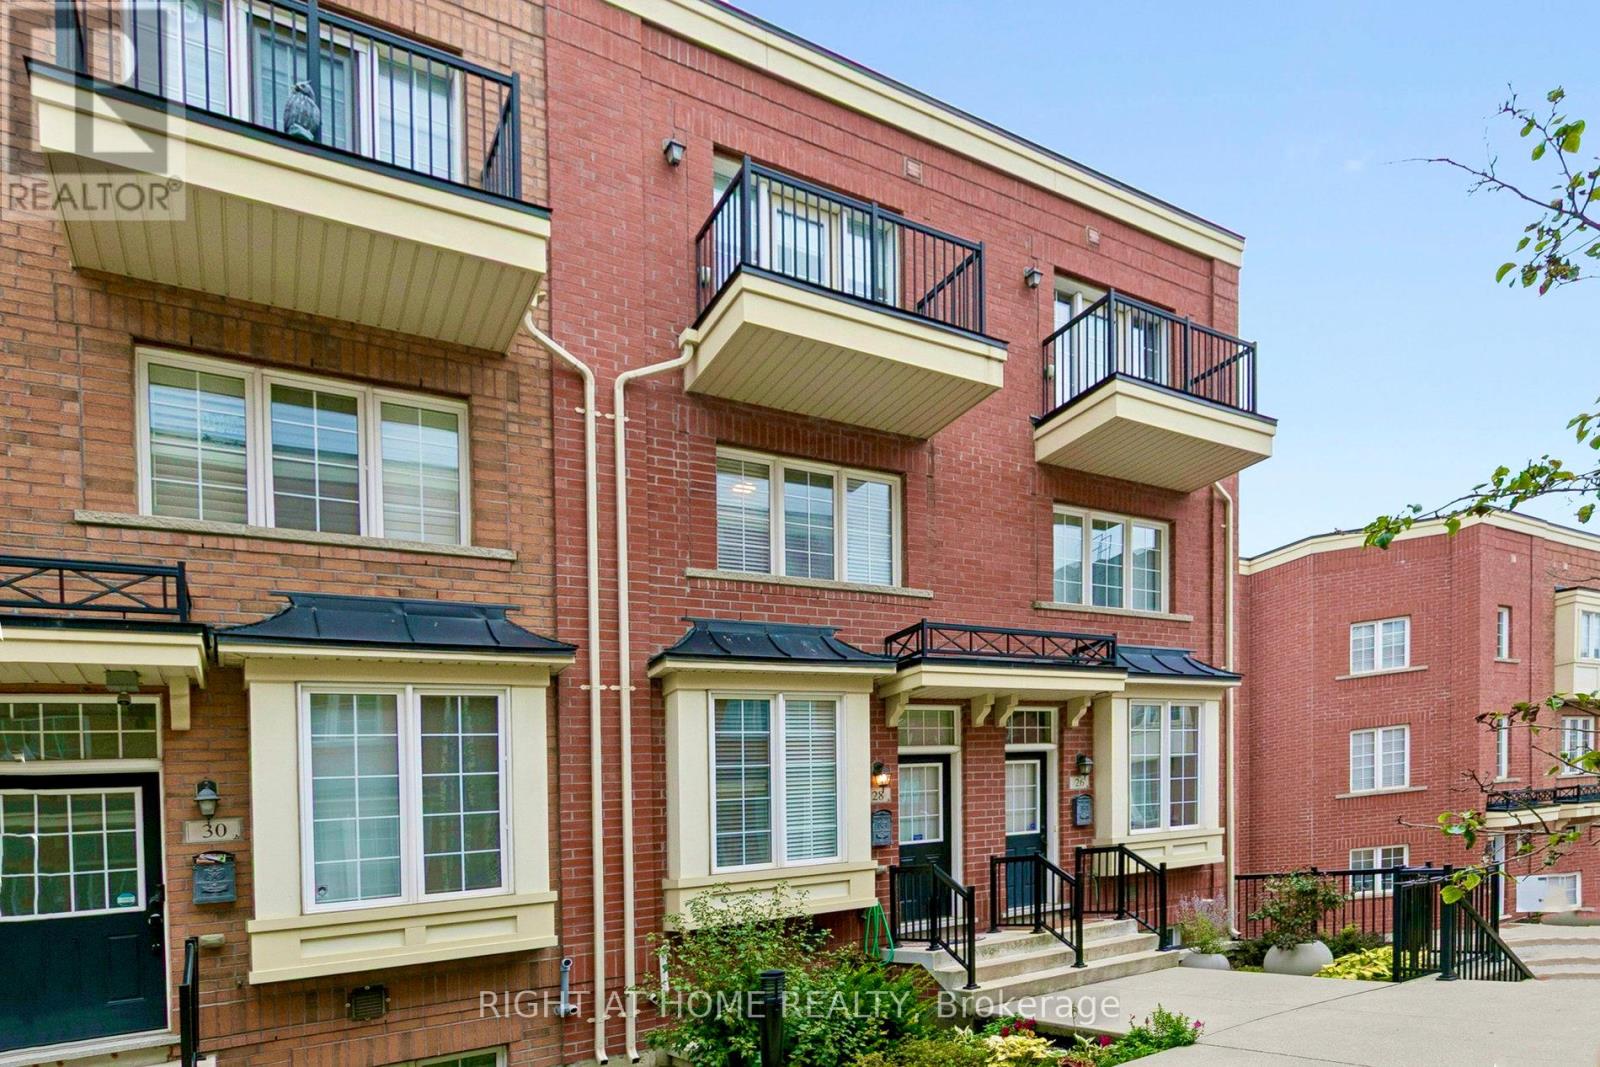
28 RAFFEIX LANE, Toronto (Moss Park), ON M5A0G5
Moss Park
Key Facts
Description
Offers Welcome Anytime! Discover this beautiful 3-storey townhouse in the heart of sought-after Corktown. Featuring 3 spacious bedrooms, the private third-floor primary retreat offers a spa-inspired ensuite, walk-in closet, and walkout to a private balcony. The open-concept main level showcases 9-ft ceilings, hardwood flooring, and a modern kitchen complete with stainless steel appliances, quartz countertops, a breakfast bar, and walkout to a balcony with a gas BBQ hookup-perfect for entertaining. The bright, finished basement provides additional living space, a cold room, and direct access to the attached garage. Ideally located just steps from shopping, cafés, restaurants, schools, parks, and public transit, with convenient access to downtown, the Distillery District, The Beaches, and major highways. (id:31684)
Property Information
Property Type
Residential
Sub-Type
Single Family Residence
Parking Spaces
1
Ownership
Freehold
Listing #
C13417476
Property Features
Cooling
Heating
Flooring
Parking
Rooms
- Bedroom 22.69 m X 3.96 mSecond
- Bedroom 32.69 m X 3.96 mSecond
- Dining Room5.74 m X 3.05 mMain
- Game Room2.95 m X 3.96 mFirst
- Kitchen3.4 m X 3.05 mMain
- Living Room5.74 m X 3.05 mMain
- Master Bedroom4.24 m X 3.96 mThird
Financial Details
HOA
CA$308 / Monthly
Affordability Calculator
$219,800
Estimated monthly payment
$5,849/mo
Principal $879,200 · Est. interest $1,226,562 over 30 yrs
Neighborhood Market Statistics
How this home compares to active listings in Toronto, ON
- CA$784,870
- Median Listing Price
- 41
- Median Days on Market
- 950
- Median Sq Ft
- CA$818
- Median Price / Sq Ft
- 20,012
- Active Listings
- This home’s price is 40% above the area median.
Market statistics compiled from active EXIT Realty® and MLS listings in Toronto, ON.
Location
- 28 RAFFEIX LANE, Toronto (Moss Park), ON M5A0G5
Points of Interest in Toronto (Moss Park), ON
Showing the Toronto (Moss Park) area map.
Nearby Schools
Nelson Mandela Park PS
Elementary · 0.3 km away
Fashion Exchange Toronto
School · 0.4 km away
New School of Drama
School · 0.5 km away
St. Paul Catholic School
Elementary · 0.6 km away
Queen Alexandra Middle School
School · 0.6 km away
Inglenook Community School
Secondary · 0.6 km away
Regent Park-Duke of York School
Secondary · 0.6 km away
My Artlab
School · 0.7 km away
First Nations School of Toronto
Elementary · 0.7 km away
Seed Alternative School
Secondary · 0.7 km away
Taie International Institute
School · 0.7 km away
Liberty Prep School
School · 0.8 km away
Sprucecourt Public School
School · 0.8 km away
Lord Dufferin Jr & Sr Elem School
Elementary · 0.8 km away
Eastdale Collegiate Institute
Secondary · 1.0 km away
Voice Integrative School
Secondary · 1.0 km away
A.P.P.L.E. TCDSB Alternative Learning
School · 1.1 km away
Distillery District Early Learning
School · 1.1 km away
The Triangle Program
School · 1.1 km away
Harris Institute for T
Secondary · 1.2 km away
Commute Calculator
Nearby Homes



Similar Homes Nearby



Similar Home Values
Comparable nearby listings and their asking prices.
| Address | Price | Beds | Baths | Sq Ft |
|---|---|---|---|---|
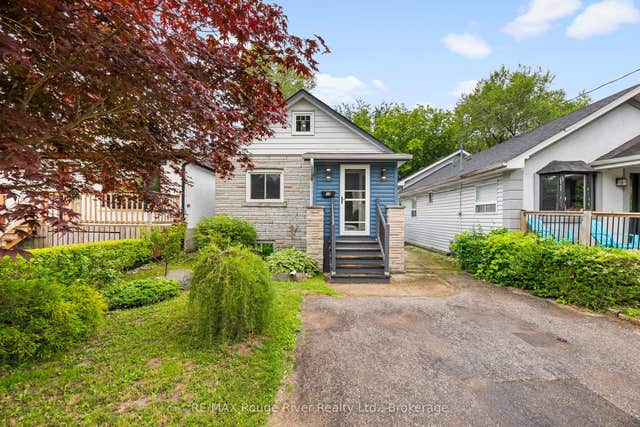
| 1373 ORCHARD AVENUE, Fort Erie (Crescent Park), ON | CA$769,900 | 4 | 2 | — |
| 25 FORDWICH CRESCENT, Toronto (Rexdale-Kipling), ON | CA$769,900 | 4 | 2 | — |
| 28 Rosebank Drive 612, Toronto, ON | CA$769,900 | 3 | 3 | — |
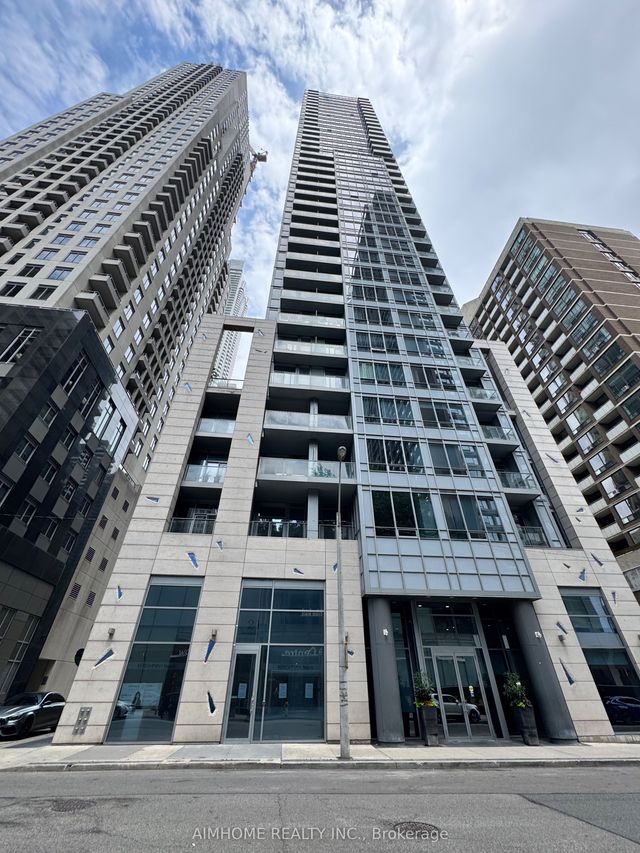
| 1801 - 21 BALMUTO STREET, Toronto (Bay Street Corridor), ON | CA$769,900 | 2 | 2 | — |
| 87 Craiglee Drive, Toronto, ON | CA$769,900 | 3 | 2 | — |
| 21 Balmuto Street 1801, Toronto, ON | CA$769,900 | 2 | 2 | — |
Moving Cost Estimate
EXIT Agents in Toronto (Moss Park)



Listing Courtesy: RIGHT AT HOME REALTY
Data Terms of Use
This website is operated by RIGHT AT HOME REALTY, a brokerage who is a member of The Canadian Real Estate Association (CREA). The content on this website is owned or controlled by CREA. By accessing this website, the user agrees to be bound by these terms of use as amended from time to time, and agrees that these terms of use constitute a binding contract between the user, RIGHT AT HOME REALTY, and CREA.
Copyright
The content on this website is protected by copyright and other laws, and is intended solely for the private, non-commercial use by individuals. Any other reproduction, distribution or use of the content, in whole or in part, is specifically prohibited. Prohibited uses include commercial use, “screen scraping”, “database scraping”, and any other activity intended to collect, store, reorganize or manipulate the content of this website.
Trademarks
REALTOR®, REALTORS®, and the REALTOR® logo are certification marks that are owned by REALTOR® Canada Inc. and licensed exclusively to The Canadian Real Estate Association (CREA). These certification marks identify real estate professionals who are members of CREA and who must abide by CREA’s By-Laws, Rules, and the REALTOR® Code. The MLS® trademark and the MLS® logo are owned by CREA and identify the professional real estate services provided by members of CREA.
Liability and Warranty Disclaimer
The information contained on this website is based in whole or in part on information that is provided by members of CREA, who are responsible for its accuracy. CREA reproduces and distributes this information as a service for its members, and assumes no responsibility for its completeness or accuracy.
Amendments
RIGHT AT HOME REALTY may at any time amend these Terms of Use by updating this posting. All users of this site are bound by these amendments should they wish to continue accessing the website, and should therefore periodically visit this page to review any and all such amendments.