

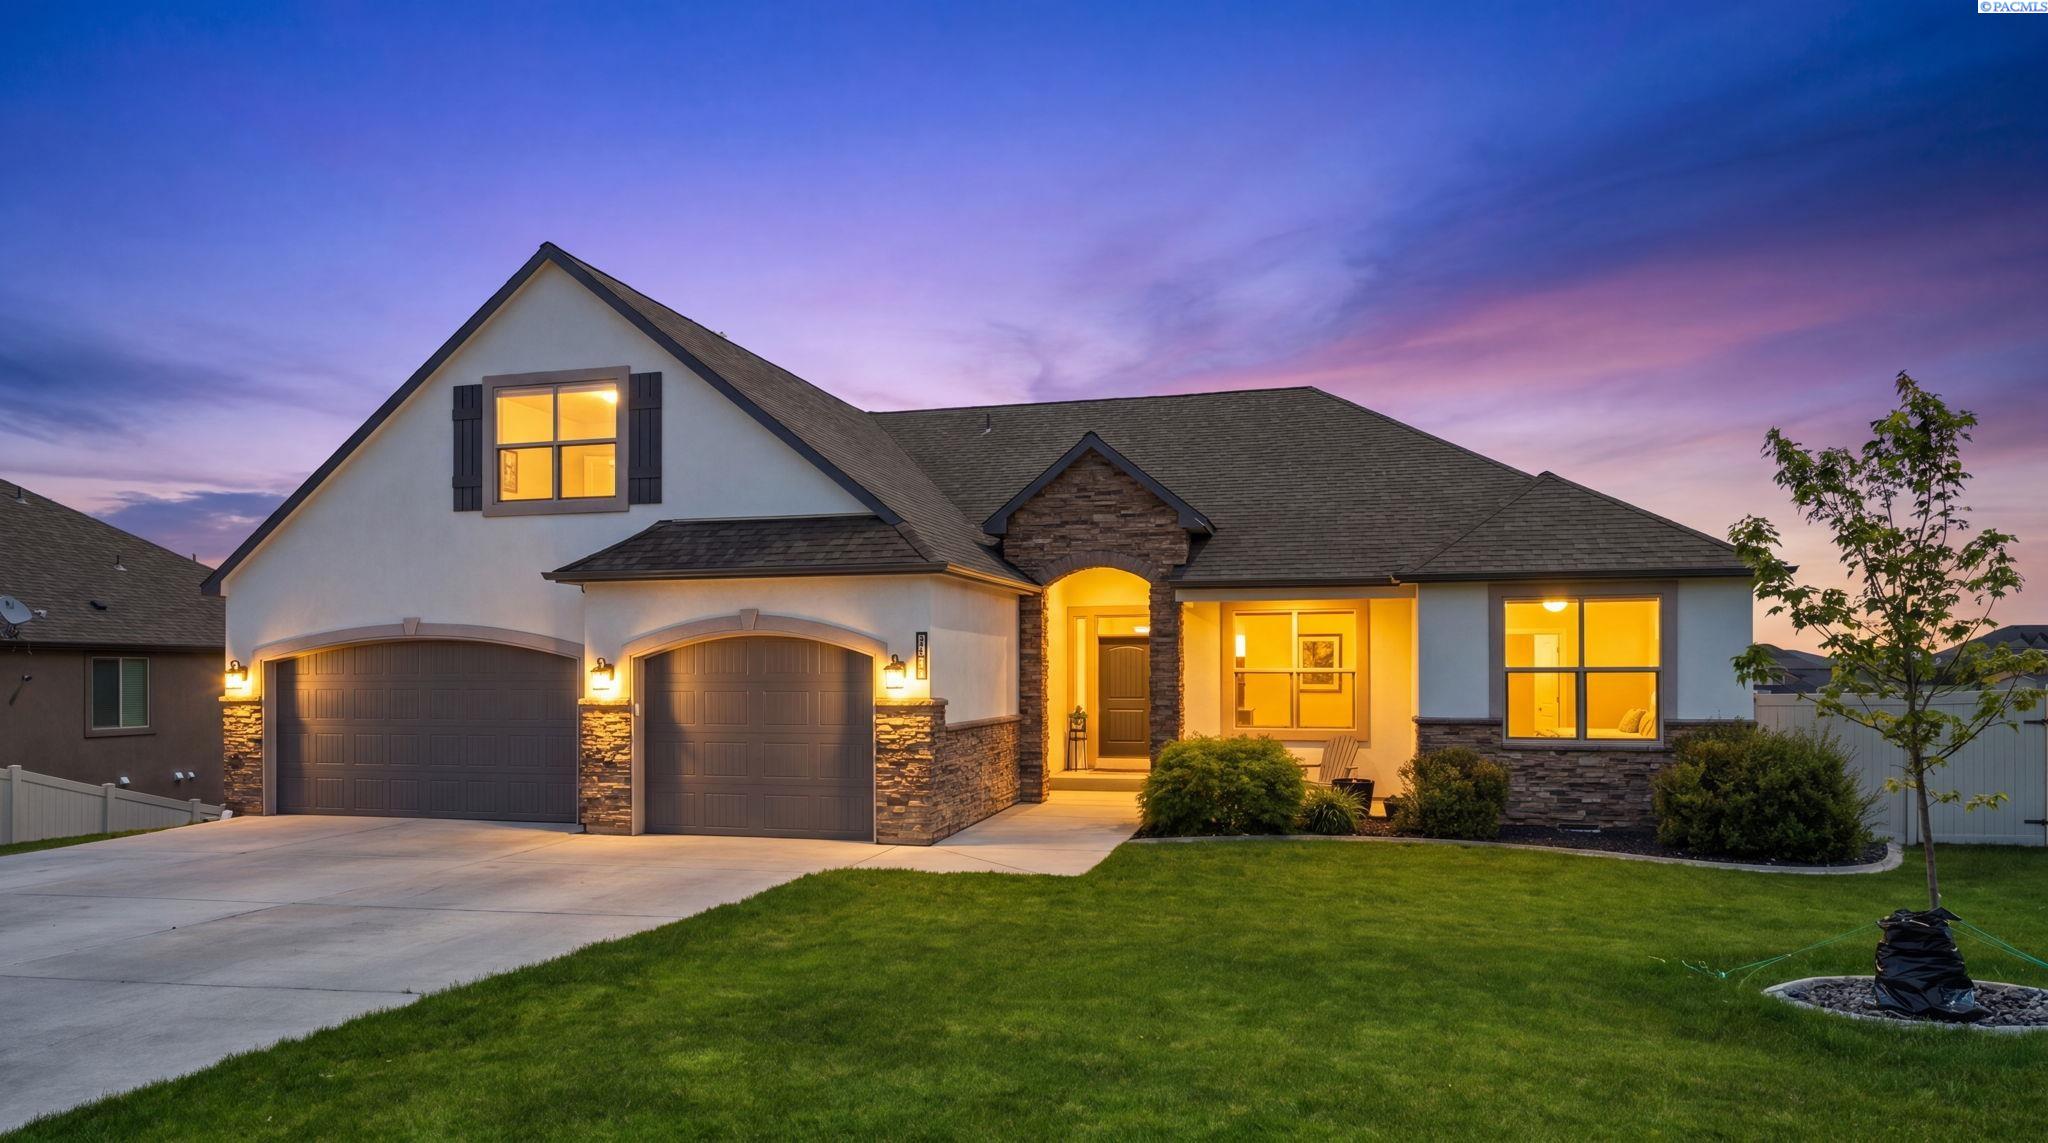
1628 Heidi Pl., Richland, WA 99352
LEXINGTON HEIGHTS · Benton County
Key Facts
Description
MLS# 294155 Welcome to this exceptional home in Richland’s highly sought-after Lexington Heights subdivision, offering a desirable multi-generational floor plan, incredible versatility, and undeniable WOW factor. Freshly painted inside (2025) and out (2023), this spacious home features 5 bedrooms, 4 bathrooms, a bonus room, and a dedicated office space, along with abundant storage throughout. The beautifully appointed kitchen boasts slab granite countertops, newer stainless steel appliances, and ample workspace for entertaining and everyday living. The main level features a luxurious primary suite, while the lower level offers a second private primary suite—perfect for guests, extended family, or multi-generational living. Convenient laundry rooms on both levels. Throughout the home, you’ll find stunning hardwood floors, custom built-in bookshelves, and an impressive indoor movie theater that creates the ultimate entertainment experience. A whole-house filtration system and water softener add comfort and convenience. Step outside to enjoy the expansive backyard featuring mature fruit trees, garden space, a storage shed, and outdoor lighting designed for evening gatherings. With backyard access from both levels, the outdoor space is as functional as it is inviting and has room for a pool. Ideally located near schools, parks, shopping, and everyday amenities, this one-of-a-kind property offers the perfect blend of space, comfort, and flexibility for today’s lifestyle.
Property Information
Property Type
Residential
Sub-Type
Single Family Residence
Year Built
2014
Stories
1
Living Area
3,788 sq ft
Lot Size
0.43 acres
Garage Spaces
3
Parking Spaces
3
Days on Market
20
MLS® Listing#
294155
Property Features
Interior
Exterior
Appliances
Cooling
Heating
Flooring
Fireplace
Basement
Pool
Parking
Laundry
Patio
Fencing
Lot Features
Construction
Foundation
Roof
Windows
Other Structures
Utilities
Water Source
Financial Details
HOA
$270 / Annually
Annual Taxes
$6,964
Tax year 2026
Affordability Calculator
$169,980
Estimated monthly payment
$4,524/mo
Principal $679,920 · Est. interest $948,549 over 30 yrs
Neighborhood Market Statistics
How this home compares to active listings in Richland, WA
- $531,982
- Median Listing Price
- 45
- Median Days on Market
- 2,058
- Median Sq Ft
- $267
- Median Price / Sq Ft
- 495
- Active Listings
- This home’s price is 60% above the area median.
- Its price per sq ft is 16% below the area median.
Market statistics compiled from active EXIT Realty® and MLS listings in Richland, WA.
Location

Points of Interest in Richland, WA
Showing the Richland area map.
Nearby Schools
Orchard Elementary
Elementary · 0.3 mi away
Badger Mountain Elementary
Elementary · 1.1 mi away
White Bluffs Elementary School
Elementary · 2.1 mi away
Amon Creek Elementary
Elementary · 2.4 mi away
Sagebrush Montessori
Elementary · 2.5 mi away
Calvary Christian School
School · 2.7 mi away
Lewis & Clark Elementary School
Elementary · 2.8 mi away
Marcus Whitman Elementary School
Elementary · 2.8 mi away
Sunset View Elementary School
Elementary · 2.9 mi away
Cottonwood Elementary School
Elementary · 2.9 mi away
Carmichael Middle School
Secondary · 2.9 mi away
Richland School District
School · 3.0 mi away
Rivers Edge High School
Secondary · 3.0 mi away
Richland School District
School · 3.1 mi away
Seminary - the Church of Jesus Christ of Latter-Day Saints
School · 3.2 mi away
Desert Hills Middle School
Secondary · 3.2 mi away
Richland High School
Secondary · 3.3 mi away
Delta High School
Secondary · 3.4 mi away
Christ the King
School · 3.6 mi away
Vista Elementary School
Elementary · 3.6 mi away
Commute Calculator
Nearby Homes


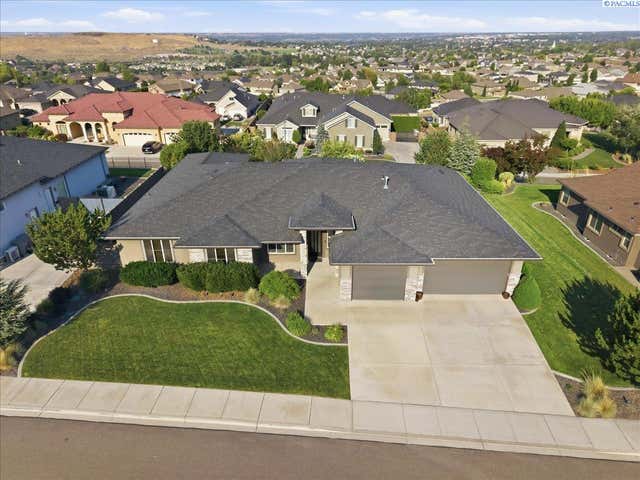

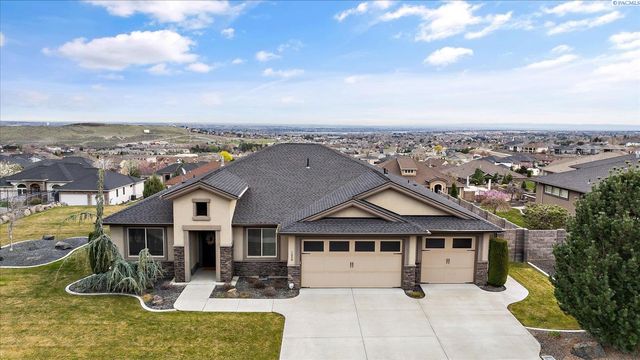
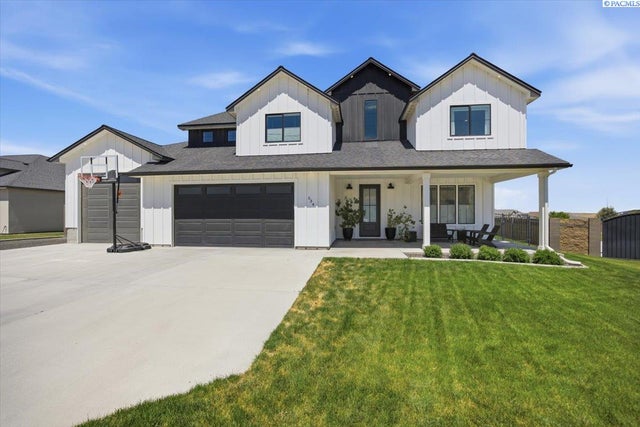
Similar Homes Nearby


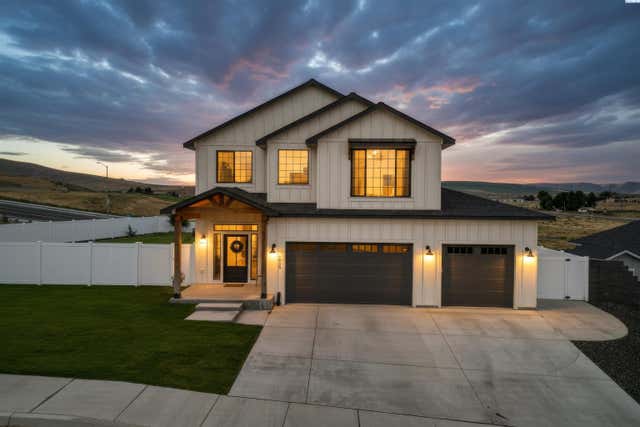

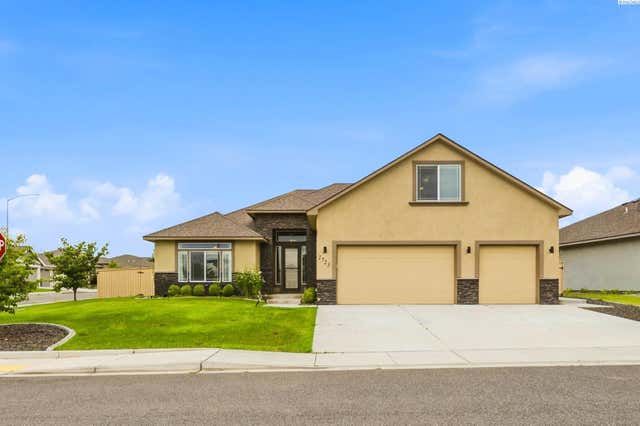
Similar Home Values
Comparable nearby listings and their asking prices.
| Address | Price | Beds | Baths | Sq Ft |
|---|---|---|---|---|
| 143 Mattis Dr, Richland, WA | $595,000 | 5 | 3 | 2,876 |
| 4368 Corvina St, Richland, WA | $597,000 | 4 | 3 | 2,527 |
| 3682 Morningside Parkway, Richland, WA | $599,000 | 4 | 3 | 2,574 |
| 1043 Duke Ln, West Richland, WA | $599,000 | 4 | 2 | 2,578 |
| 3547 Curtis Dr., West Richland, WA | $599,000 | 4 | 2 | 2,349 |
| 2725 Walking Stick Ave, Richland, WA | $599,900 | 4 | 3 | 2,470 |
Moving Cost Estimate
EXIT Agents in Richland


Listing Courtesy: Windermere Group One/Tri-Cities - Main: 509-946-1188