

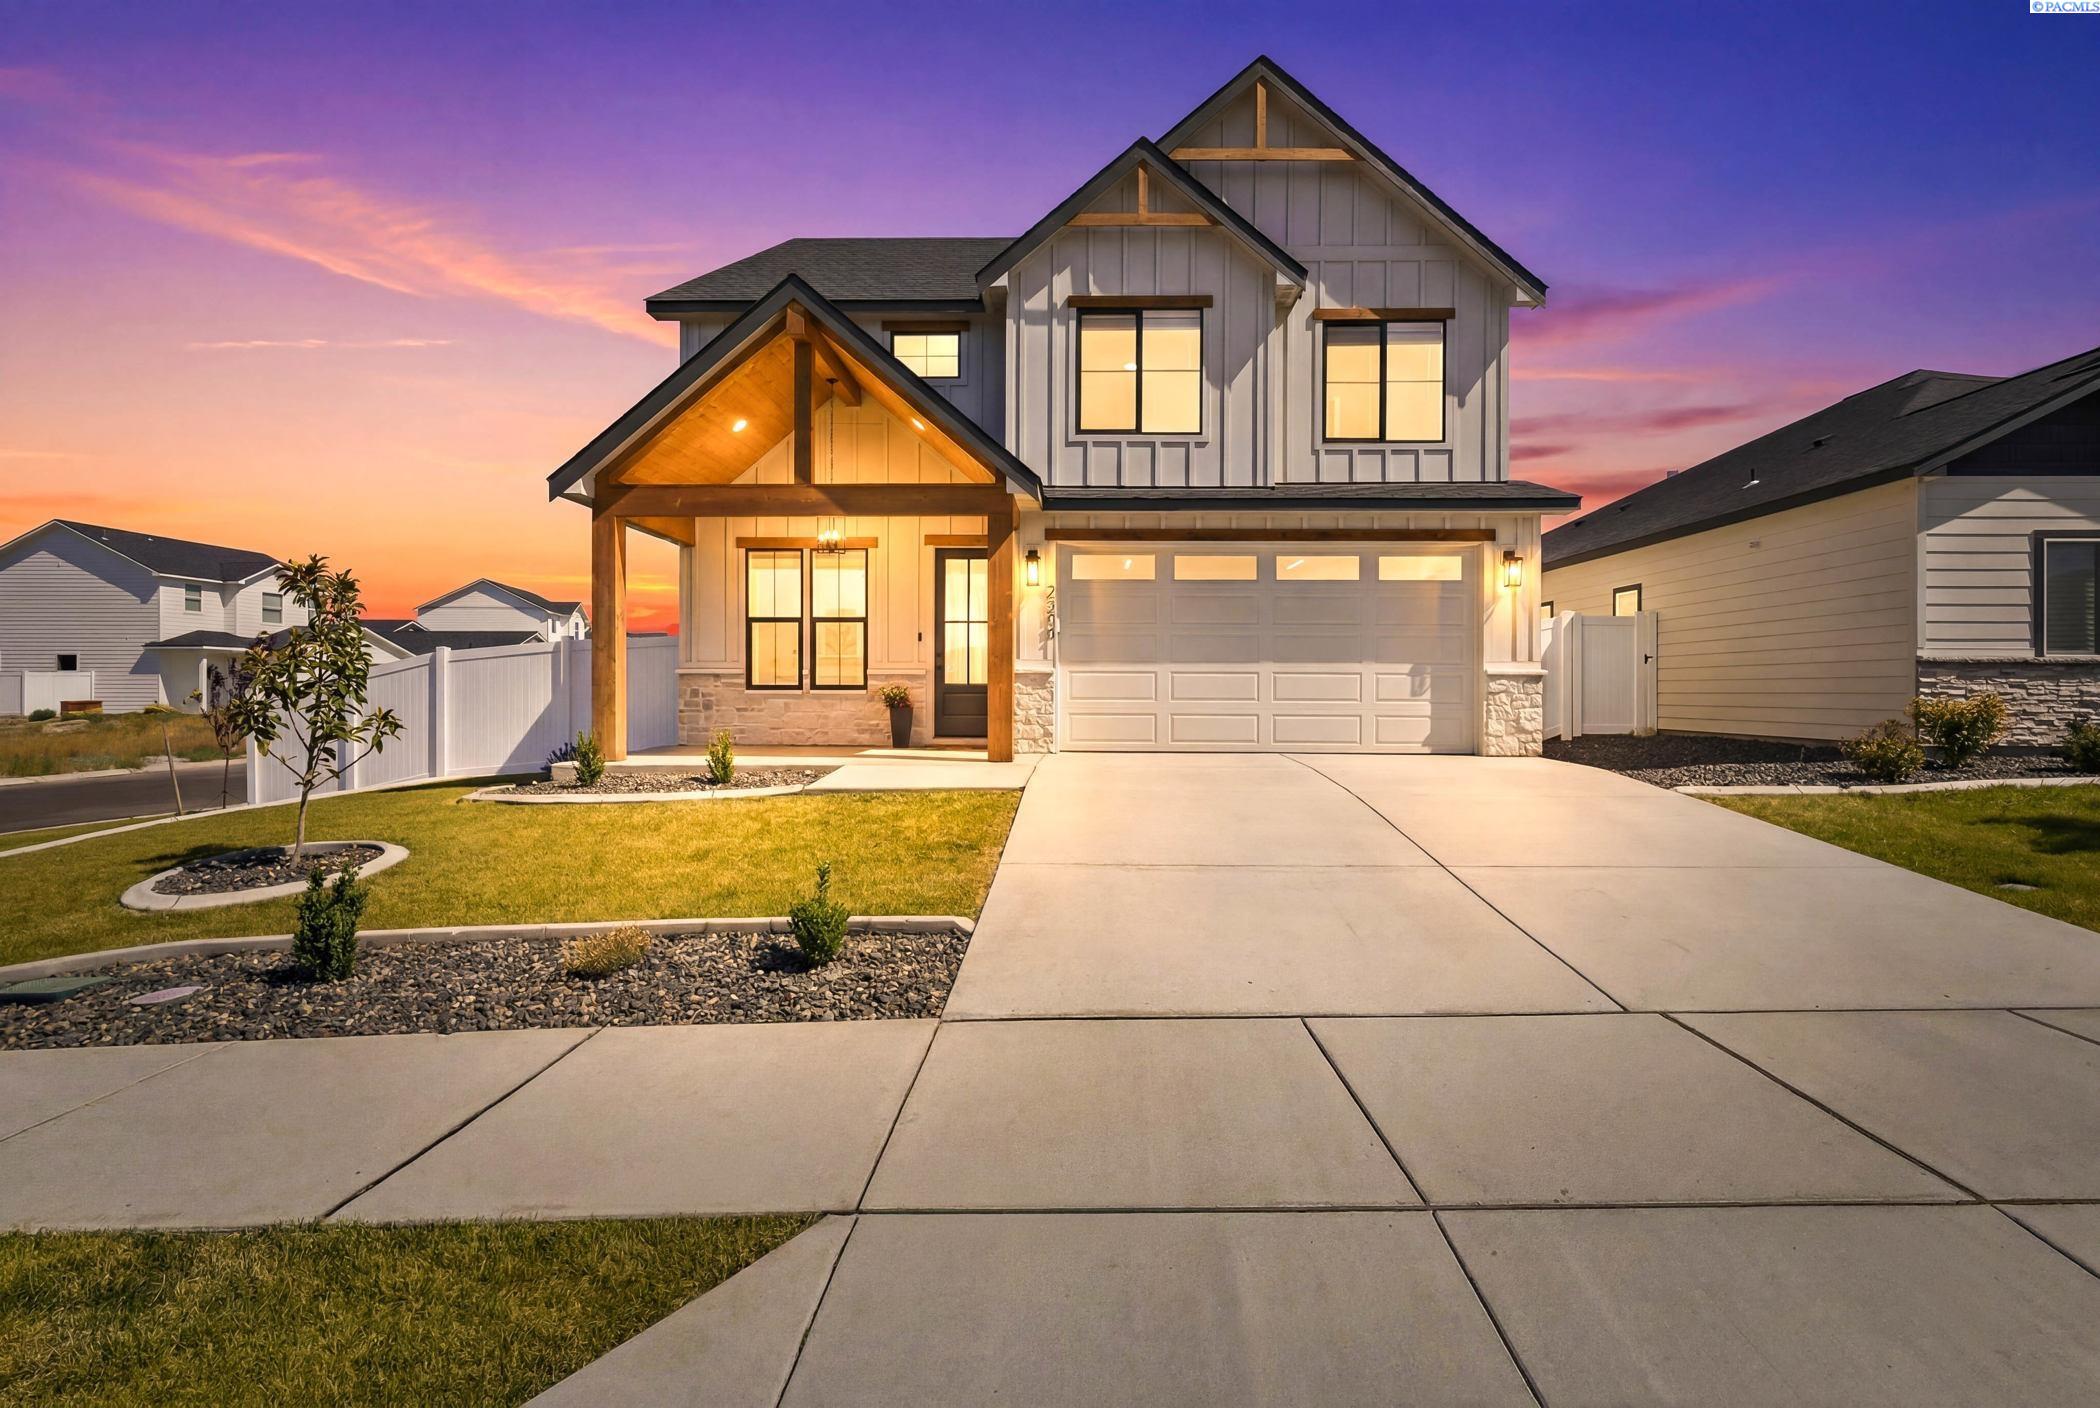
3682 Morningside Parkway, Richland, WA 99352
SOUTH ORCHARD PHASE 1 · Benton County
Key Facts
Description
MLS# 294406 Welcome to this beautifully designed modern farmhouse where timeless style meets everyday functionality. Situated on a spacious corner lot, this thoughtfully crafted two-story home offers generous living spaces, designer finishes, and a backyard made for entertaining. The inviting covered front porch, accented with warm timber beams and stone detailing, creates outstanding curb appeal and a welcoming first impression. Inside, wide-plank hardwood flooring, abundant natural light, and soaring ceilings enhance the home's bright, open-concept design. At the heart of the home, the chef-inspired kitchen blends beauty and function with quartz countertops, a large center island with seating, ceiling-height cabinetry, stainless steel appliances, a gas cooktop, subway tile backsplash, a spacious pantry, and designer lighting. The kitchen flows seamlessly into the dining area and expansive great room, where custom built-in cabinetry surrounding the fireplace adds both character and exceptional storage. A versatile main-floor flex room is ideal as a home office, playroom, music room, formal living room, or guest retreat. Upstairs, the spacious primary suite offers elevated ceilings, abundant natural light, and a spa-inspired bath with dual vanities, quartz countertops, a freestanding soaking tub, oversized glass shower, and a generous walk-in closet. Three additional bedrooms provide flexibility for family, guests, hobbies, or remote work, while the oversized bonus room is perfect for a media room, game room, fitness space, or second family room. Step outside to enjoy the covered patio overlooking the fully fenced backyard with complete landscaping and underground sprinklers. The desirable corner lot adds privacy and enhances the home's spacious feel. Blending modern farmhouse charm with contemporary luxury, this exceptional home offers the space, quality, and versatility today's buyers are looking for.
Property Information
Property Type
Residential
Sub-Type
Single Family Residence
Year Built
2025
Stories
2
Living Area
2,574 sq ft
Lot Size
0.15 acres
Garage Spaces
2
Parking Spaces
2
Days on Market
11
MLS® Listing#
294406
Property Features
Interior
Exterior
Appliances
Cooling
Heating
Flooring
Fireplace
Basement
Parking
Laundry
Patio
Fencing
Lot Features
Construction
Roof
Windows
Community
Utilities
Water Source
Rooms
- Bedroom 1Ux13
- Bedroom 2Ux12
- Bedroom 3Ux9
- Bedroom 4Ux9
- Dining RoomMx15
- Family RoomUx14
- KitchenMx15
- Living RoomMx17
- OfficeMx9
Financial Details
HOA
$40 / Monthly
Annual Taxes
$1,021
Tax year 2025
Affordability Calculator
$119,800
Estimated monthly payment
$3,188/mo
Principal $479,200 · Est. interest $668,527 over 30 yrs
Neighborhood Market Statistics
How this home compares to active listings in Richland, WA
- $531,390
- Median Listing Price
- 42
- Median Days on Market
- 2,050
- Median Sq Ft
- $267
- Median Price / Sq Ft
- 499
- Active Listings
- This home’s price is 13% above the area median.
- Its price per sq ft is 13% below the area median.
Market statistics compiled from active EXIT Realty® and MLS listings in Richland, WA.
Similar Homes Nearby
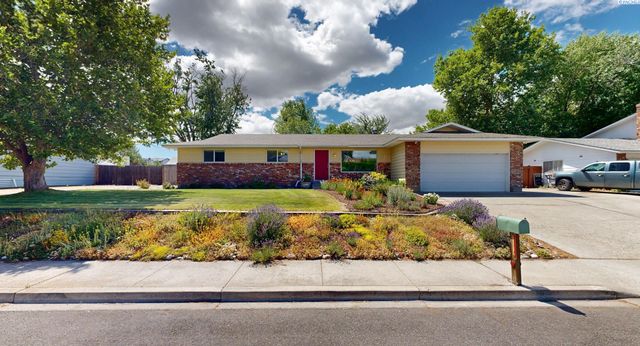
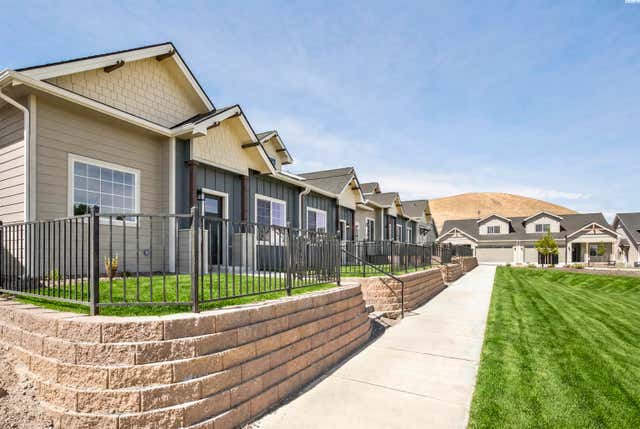
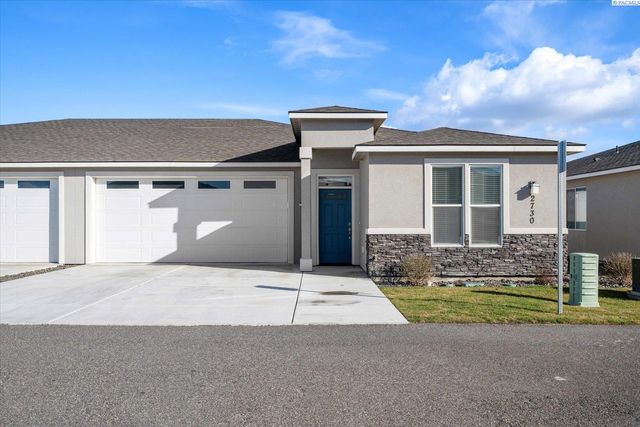
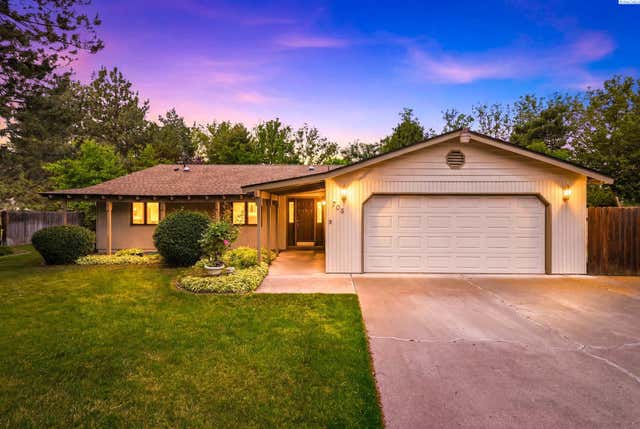
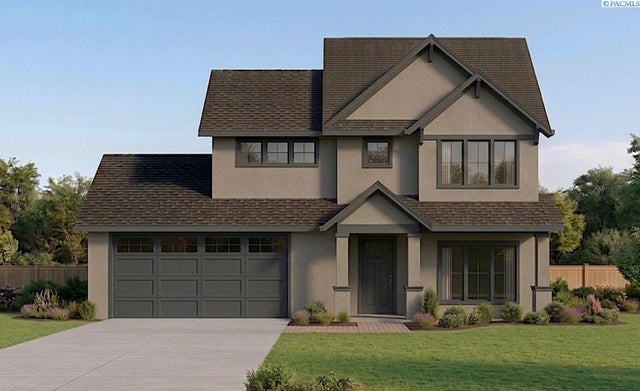
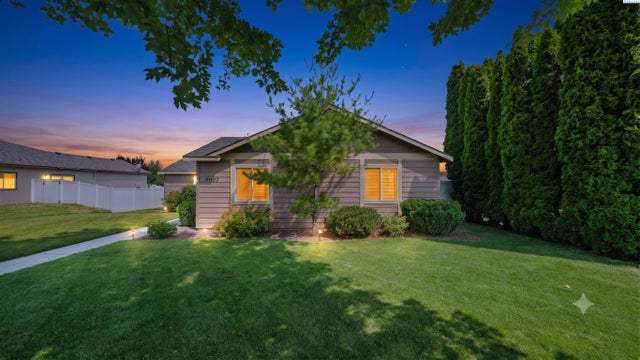
Similar Home Values
Comparable nearby listings and their asking prices.
| Address | Price | Beds | Baths | Sq Ft |
|---|---|---|---|---|
| 413 Spengler Street, Richland, WA | $419,900 | 3 | 2 | 1,575 |
| 4448 Conifer St, West Richland, WA | $419,900 | 4 | 3 | 1,482 |
| 2730 Westhaven Ct, West Richland, WA | $419,900 | 3 | 2 | 1,802 |
| 705 Cottonwood Loop, Richland, WA | $420,000 | 3 | 2 | 1,772 |
| 4821 Harlan Ct, Richland, WA | $420,000 | 3 | 3 | 1,499 |
| 544 Cherokee St, Richland, WA | $420,000 | 3 | 2 | 1,428 |
Moving Cost Estimate
Listing Courtesy: Retter and Company Sotheby's - 5097838811