

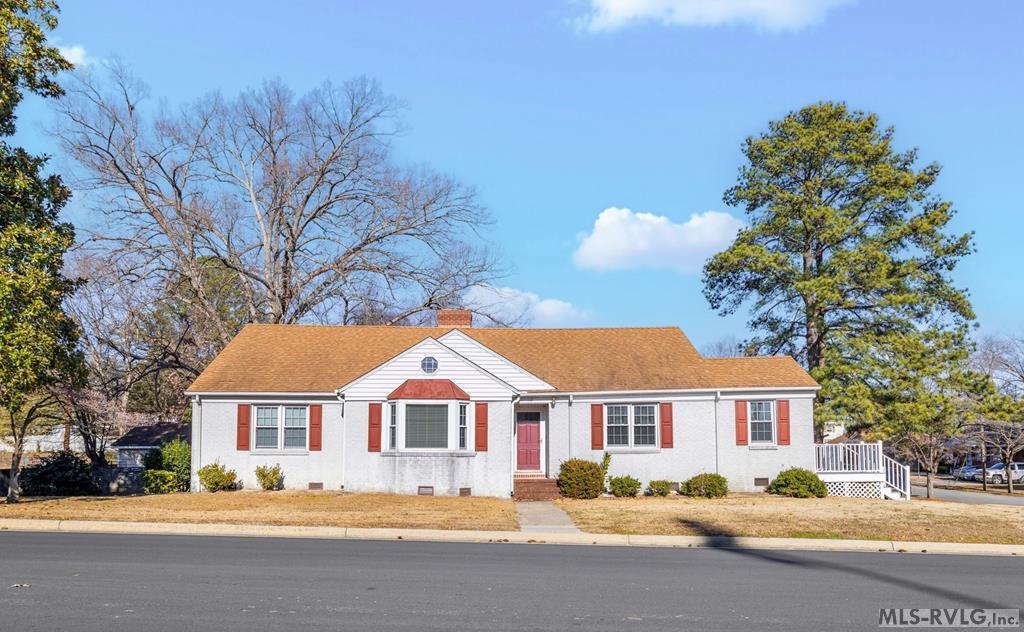
112 E 7th Street, Roanoke Rapids, NC 27870
.NON-Subdivision · Halifax County
Key Facts
Description
Nestled in the heart of Roanoke Rapids, this inviting 2 bedroom, 1 flex room, 2 bath brick home is full of warmth and hometown charm. Upon stepping into the foyer, beautiful hardwood floors run throughout, and you are greeted by two generous living areas with a wood burning fireplace, offering plenty of space for gathering, relaxing, and making memories. With two living areas you have the option to have both a formal living and family den, or dining room. The large kitchen is the heart of the home, perfect for shared meals and everyday living with an eating nook/dining area. With a home office/study on the main level, being productive has never been so convenient. A mud room off the side entry offers a catch-all space for coming and going. A large full-staired attic offers additional storage space or the opportunity to finish for a bonus room. Downstairs, a basement rec room provides flexible space ideal for extra storage, a home gym, or a casual hangout. Step outside to enjoy the composite deck, large corner lot, and ample backyard space complete with a 16x24 DETACHED GARAGE/SHOP or storage-shed use. Located right beside the coveted, historic Roanoke Rapids high school football field, this property takes “Friday Night Lights” enjoyment to a whole new level you'll love the small-town magic of Friday night lights just steps away. Comfortable, welcoming, and perfectly placed, this property is waiting to be loved by you.
Property Information
Property Type
Residential
Year Built
1952
Living Area
2,372 sq ft
Lot Size
0.38 acres
Garage Spaces
1
Days on Market
53
MLS® Listing#
140478
Property Features
Interior
Appliances
Cooling
Heating
Flooring
Fireplace
Basement
Parking
Patio
Construction
Foundation
Roof
Other Structures
Sewer
Water Source
Schools
- Elementary:
- Manning
- Middle:
- Chaloner
- High:
- Roanoke Rapids
Affordability Calculator
$47,000
Estimated monthly payment
$1,251/mo
Principal $188,000 · Est. interest $262,277 over 30 yrs
Neighborhood Market Statistics
How this home compares to active listings in Roanoke Rapids, NC
- $220,513
- Median Listing Price
- 53
- Median Days on Market
- 1,689
- Median Sq Ft
- $132
- Median Price / Sq Ft
- 76
- Active Listings
- This home’s price is 7% above the area median.
- Its price per sq ft is 25% below the area median.
Market statistics compiled from active EXIT Realty® and MLS listings in Roanoke Rapids, NC.
Location

Points of Interest in Roanoke Rapids, NC
Showing the Roanoke Rapids area map.
Nearby Schools
Roanoke Rapids Graded School District
School · 0.1 mi away
Roanoke Rapids High School
Secondary · 0.1 mi away
Roanoke Rapids Early College High
Secondary School · 0.2 mi away
Clara Hearne Pre-K Center
School · 0.6 mi away
Manning Elementary School
Elementary · 0.8 mi away
Belmont Elementary School
Elementary · 1.3 mi away
Chaloner Middle School
Secondary · 1.4 mi away
Kipp Halifax Middle School
School · 1.8 mi away
Gingerbread House
School · 1.9 mi away
Miracle Tabernacle School
School · 2.5 mi away
Gaston College Preparatory
Primary School · 3.1 mi away
Roanoke Valley Early College
Secondary School · 3.1 mi away
Gaston Elementary School
Elementary · 3.1 mi away
Gaston Elementary
Elementary · 3.2 mi away
Candyland Preschool
School · 3.3 mi away
Northampton County High School
Secondary · 3.5 mi away
Weldon Elementary School
Elementary · 3.6 mi away
Weldon City Schools
School · 3.7 mi away
Weldon Elementary School
Elementary · 4.0 mi away
Weldon Stem High School
Secondary · 4.1 mi away
Commute Calculator
Nearby Homes

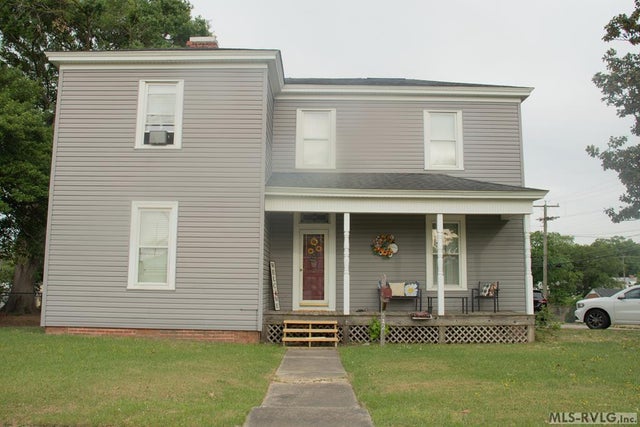

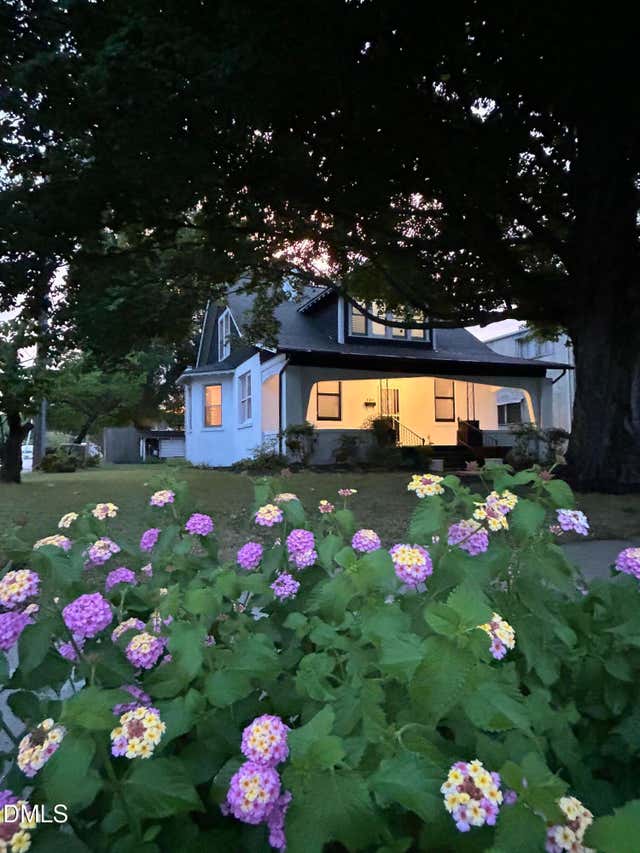

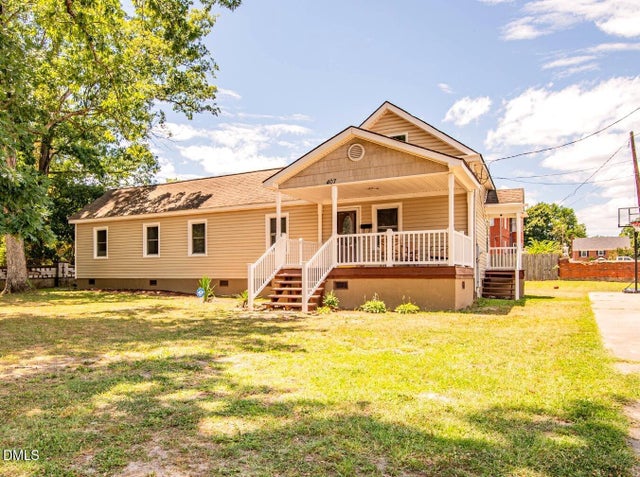
Similar Homes Nearby
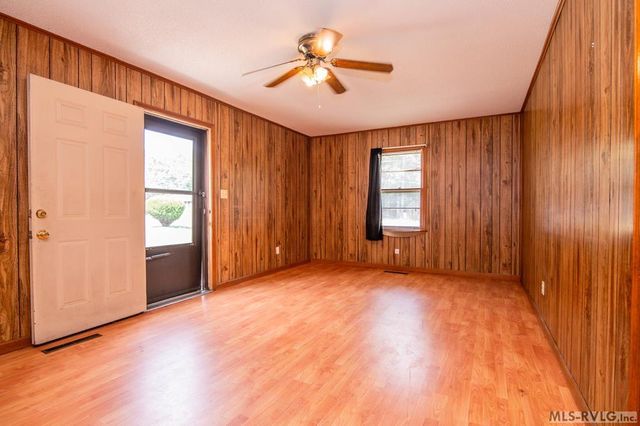

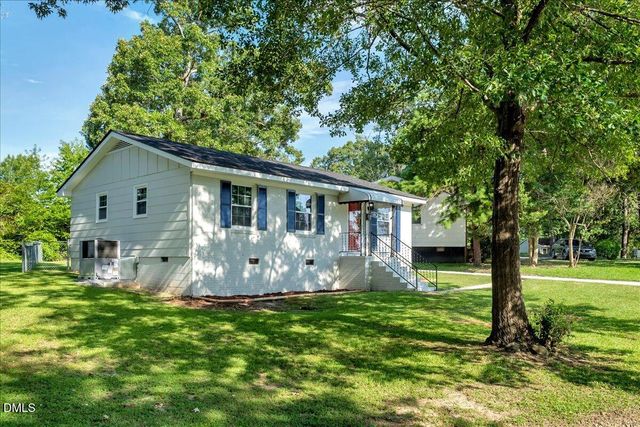
Similar Home Values
Comparable nearby listings and their asking prices.
| Address | Price | Beds | Baths | Sq Ft |
|---|---|---|---|---|
| 194 Lee Lane Rd, Roanoke Rapids, NC | $169,000 | 3 | 2 | 1,595 |
| 120 Southgate Drive, Roanoke Rapids, NC | $169,900 | 3 | 2 | 936 |
| 120 Southgate Drive, Roanoke Rapids, NC | $169,900 | 3 | 2 | 936 |
| 657 Charlotte St., Roanoke Rapids, NC | $179,000 | 2 | 2 | 925 |
| 507 Hamilton St., Roanoke Rapids, NC | $185,000 | 3 | 1 | 1,057 |
| 80 Highway 158, Roanoke Rapids, NC | $186,000 | 3 | 2 | 1,294 |
Moving Cost Estimate
EXIT Agents in Roanoke Rapids


Listing Courtesy: Coldwell Banker Advantage-Littleton - 2525862470