

7007 CASTLERIDGE, San Antonio, TX 78227
WESTWOOD PARK · Bexar County
Key Facts
Description
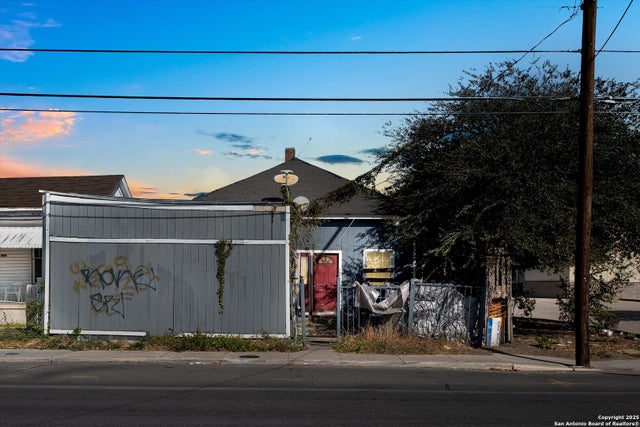
Have your Licensed rep set up your showing today! Seller WILL NOT consider any offers sight unseen. NO WHOLESALERS & NO DAISY CHAINS!!! Book your showing today!!! Selling as-is and seller will not make any repairs. ONLY SERIOUS offers will be considered. Fire damaged property is a great investment opportunity with lots of potential. No electricity due to fire. ARV of 226k is based on the appraisal completed 4/9/2026. Also per the appraisal the square footage is 1370 SQFT (the county is not including the converted garage and laundry). Property features 4 Bedrooms and 1 1/2 Baths (converted garage is fourth bedroom). Add a hallway to make great laundry room separate from 4th bedroom. Fire damage to the roof is from July 2025 and we have the required fire assessment from the city showing only 30% damage to roof trusses. Foundation was checked and is within tolerance with the lowest point at 3/4 of an inch off. The plumber ran the camera and there is PVC all under the house with no cracks. The static test showed no leaks and held. Also we have a survey completed on 4/23/2026 to be paid by buyer. Appraisal, survey and City of San Antonio fire assessment will be given at closing. Submit your highest and best offer the first time with NO OPTION, NO EXCEPTIONS. Due diligence must be completed prior to submitting an offer. Buyer pays ALL closing costs, settlement fees, recording and title fees! Reps schedule with ShowingTime for all appoitments!
Property Information
Property Type
Residential
Sub-Type
Single Family Residence
Style
One Story
Year Built
1970
Stories
1
Living Area
1,370 sq ft
Lot Size
0.16 acres
Days on Market
11
MLS® Listing#
1971358
Property Features
- Interior:
- Open Floorplan
- Cooling:
- Central Air, Window Unit(s), Wall/Window Unit(s)
- Heating:
- Central, Natural Gas
- Flooring:
- Linoleum, Concrete
- Parking:
- Converted Garage
- Laundry:
- Laundry Room, Main Level
- Patio:
- Patio
- Fencing:
- Chain Link
- Construction:
- Asbestos, Brick
- Foundation:
- Slab
- Roof:
- Composition
- Windows:
- Window Coverings
Rooms
- Bedroom 210x10Main
- Bedroom 310x10Main
- Bedroom 415x10Main
- Dining Room8x15Main
- Kitchen10x8Main
- Living Room10x15Main
- Master Bathroom5x8Main
- Master Bedroom11x13Main
Schools
- Elementary:
- Call District
- Middle:
- Call District
- High:
- Call District
- District:
- Northside
HOA & Tax
- HOA:
- None
- Annual Tax:
- $3,061 (2026)
- Parcel #:
- 153890430160
Directions
151 to Military dr, turn on Castleridge
Affordability Calculator
$19,000
Estimated monthly payment
$506/mo
Principal $76,000 · Est. interest $106,027 over 30 yrs
Neighborhood Market Statistics
How this home compares to active listings in San Antonio, TX
- $321,982
- Median Listing Price
- 97
- Median Days on Market
- 1,839
- Median Sq Ft
- $169
- Median Price / Sq Ft
- 11,032
- Active Listings
- This home’s price is 70% below the area median.
- Its price per sq ft is 59% below the area median.
Market statistics compiled from active EXIT Realty® and MLS listings in San Antonio, TX.
Location
- 7007 CASTLERIDGE, San Antonio, TX 78227
Nearby Schools
Passmore Elementary
Elementary · 0.4 mi away
Jones Middle School
Secondary · 0.4 mi away
Sunnybrook Christian Academy
School · 0.7 mi away
Cable Elementary School
Elementary · 0.9 mi away
Mary Hull Elementary School
Elementary · 0.9 mi away
Jay High School
Secondary · 1.0 mi away
Meadow Village Elementary School
Elementary · 1.0 mi away
Silver Spoons Pre-School
School · 1.2 mi away
Westwood Terrace Elementary School
Elementary · 1.4 mi away
Harmony Science Academy
School · 1.6 mi away
Idea Mays
Secondary · 1.6 mi away
Lighthouse Public Schools
Secondary · 1.7 mi away
Lighthouse Charter School
School · 1.8 mi away
Harmony School of Excellence
Elementary · 1.8 mi away
BCFS - San Antonio
School · 1.9 mi away
Southwest Preparatory School
Secondary · 1.9 mi away
Great Hearts Western Hills
Elementary · 1.9 mi away
Edgewood Independent School
School · 2.2 mi away
Martin Elementary
Elementary · 2.2 mi away
The Hills Church
School · 2.2 mi away
Commute Calculator
Nearby Homes

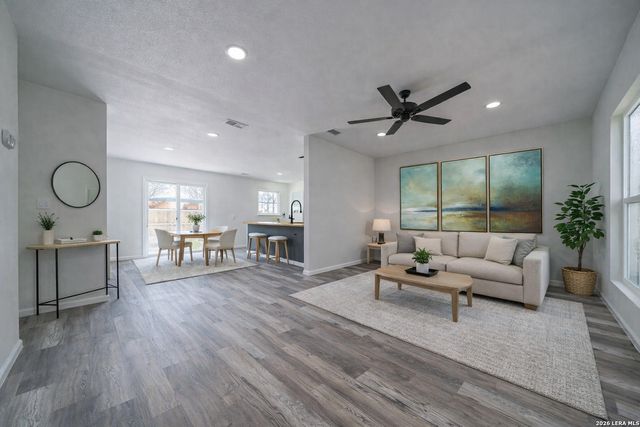
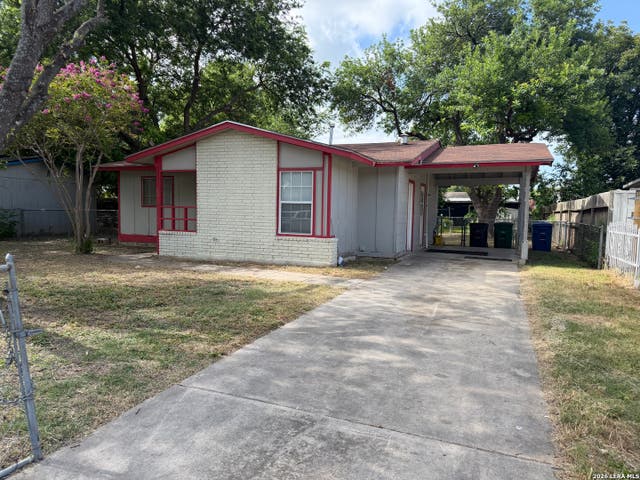
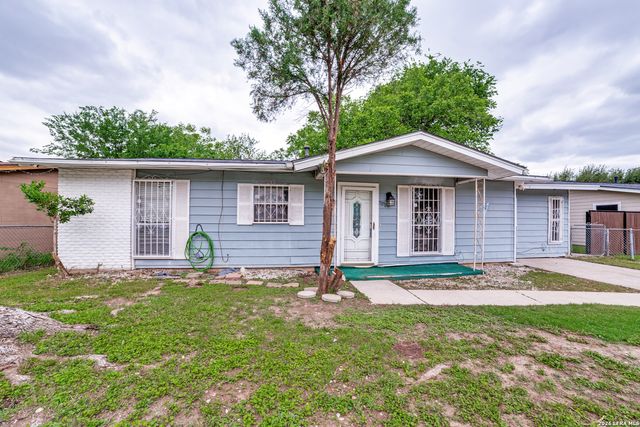
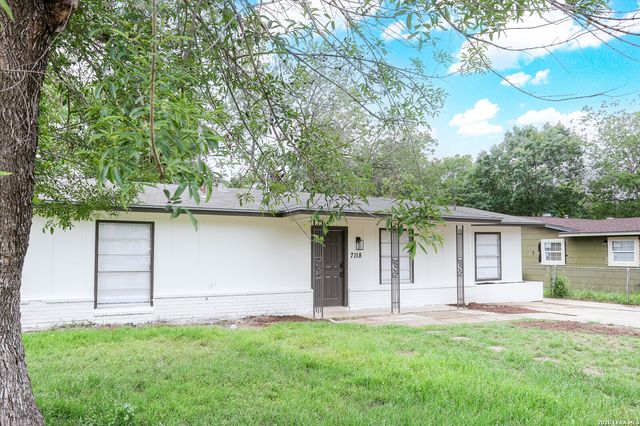
Similar Homes Nearby

Moving Cost Estimate
EXIT Agents in San Antonio



Listing Courtesy: StepStone Realty, LLC - (210) 542-2468 christinesellstexas@gmail.com
Presented by: Christine Rangel