

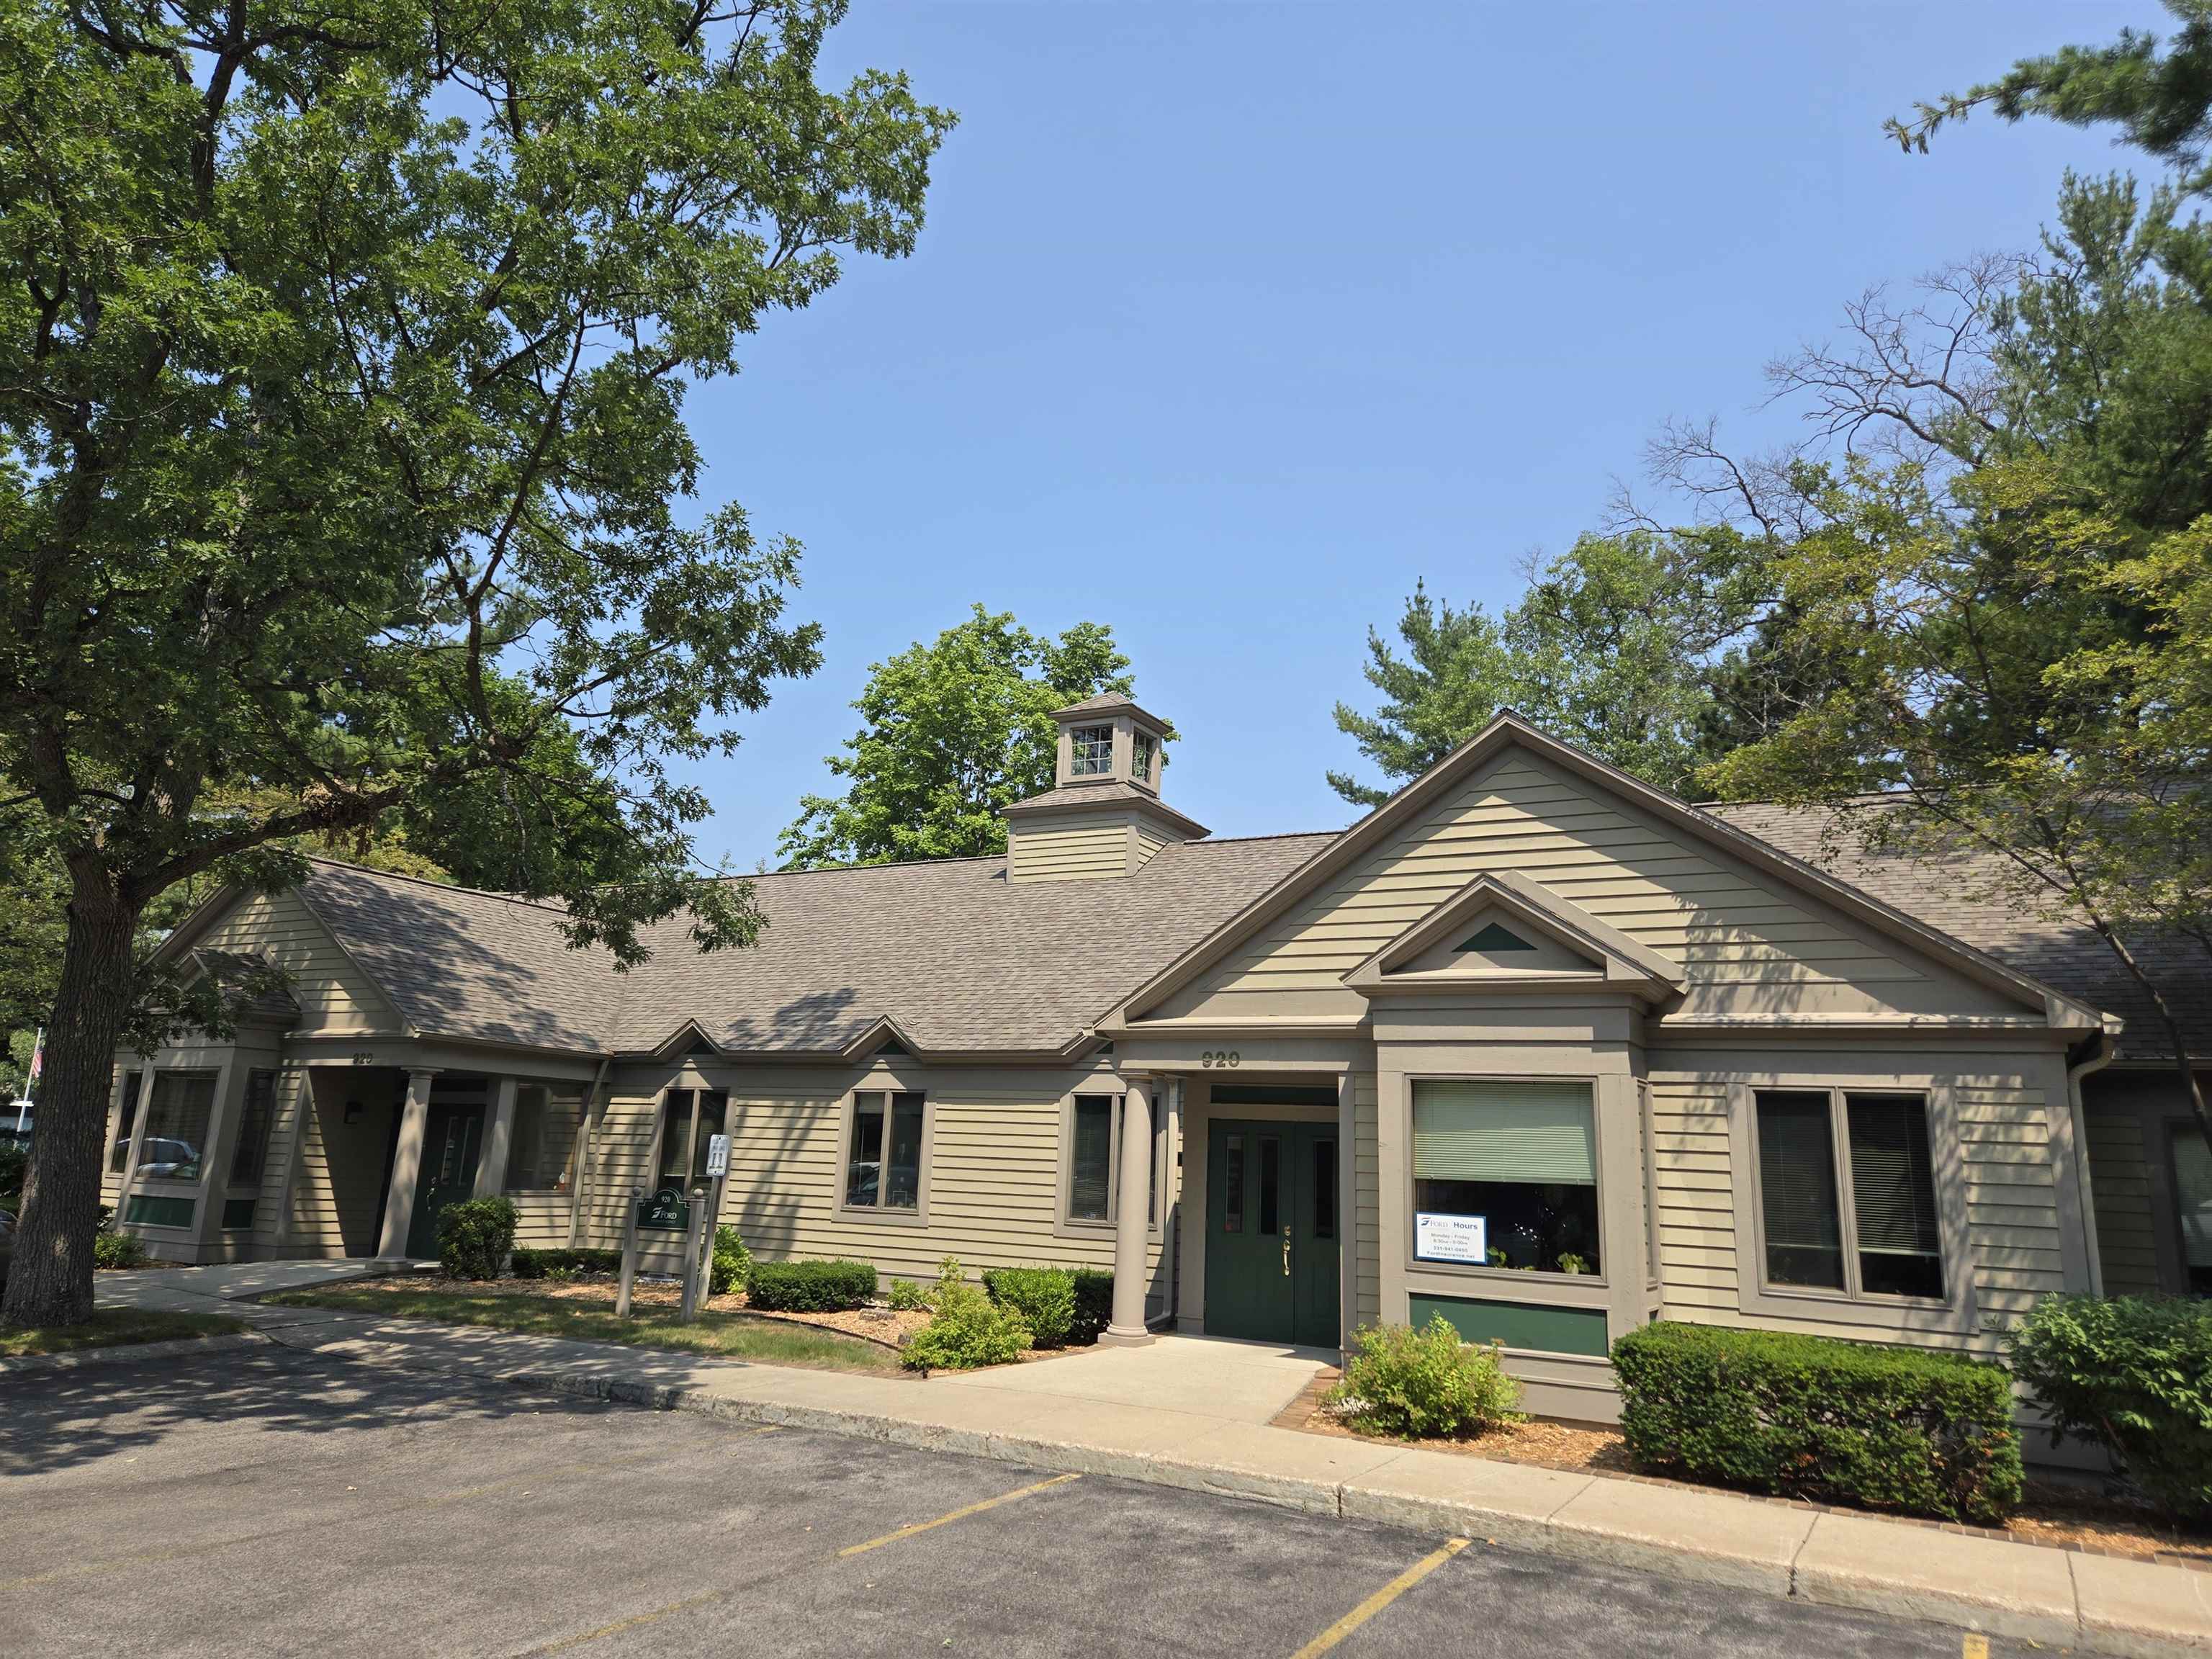
920 S Garfield Avenue, Traverse City City, MI 49686
HERITAGE SQUARE · GrandTraverse County
Key Facts
Description
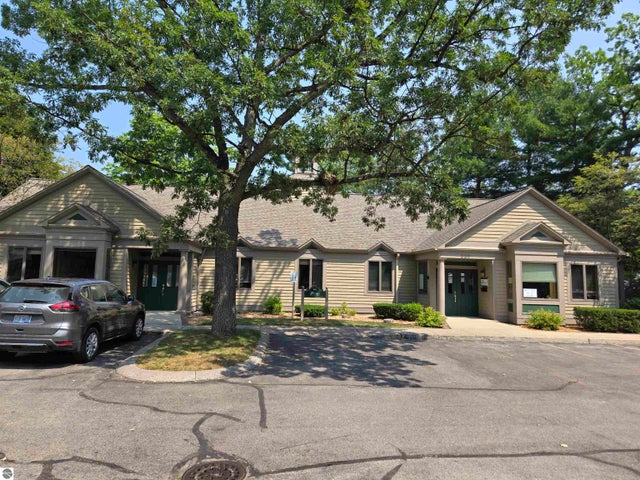
Quality built, attractive single floor office condominium with individual HVAC. Three private offices, private rest room, reception area, open office pool area and basement for additional storage. Conveniently located in a wooded office park in Traverse City but away from downtown traffic with plenty of onsite parking.
Property Information
Property Type
Business Opportunity
Sub-Type
Business
Year Built
1990
Living Area
727 sq ft
Lot Size
0.62 acres
Lot Dimensions
condo
Days on Market
3
MLS® Listing#
78080067756
Property Features
Cooling
Heating
Parking
Construction
Roof
Utilities
Sewer
Water Source
Financial Details
Assessed Value
$67,277
Parcel Number
5171200700
Affordability Calculator
$30,000
Estimated monthly payment
$798/mo
Principal $120,000 · Est. interest $167,411 over 30 yrs
Neighborhood Market Statistics
How this home compares to active listings in Traverse City City, MI
- $235,130
- Median Listing Price
- 60
- Median Days on Market
- 1,492
- Median Sq Ft
- $136
- Median Price / Sq Ft
- 13,309
- Active Listings
- This home’s price is 36% below the area median.
- Its price per sq ft is 52% above the area median.
Market statistics compiled from active EXIT Realty® and MLS listings in Traverse City City, MI.
Location

Getting Around
Points of Interest in Traverse City City, MI
Showing the Traverse City City area map.
Nearby Schools
Traverse Heights Elementary School
Elementary · 0.2 mi away
Traverse Bay Mennonite School
School · 0.2 mi away
Oak Park Elementary School
Elementary · 0.8 mi away
Bethlehem Nursery School
Elementary · 1.0 mi away
Traverse City Elementary School
Elementary · 1.2 mi away
Traverse City Central High School
Secondary · 1.3 mi away
Traverse City Area Public Schools
Elementary · 1.3 mi away
Holy Angels Elementary School
Elementary · 1.4 mi away
Eastern Elementary School
Elementary · 1.4 mi away
St Francis High School
Secondary · 1.4 mi away
Grand Traverse Area Catholic Schools
Elementary · 1.4 mi away
Traverse Bay Area Intermediate School
School · 1.6 mi away
Manufacturing Technology Academy
School · 1.6 mi away
North Ed Career Tech
Secondary · 1.6 mi away
Central Grade School
Elementary · 1.7 mi away
Glenn Loomis Elementary School
Elementary · 1.7 mi away
Tcaps Montessori School
Elementary · 1.7 mi away
Trinity Lutheran Church & School, LCMS
Elementary · 1.8 mi away
Kitchi Minogining Tribal School
School · 1.9 mi away
Community Children's Center
School · 1.9 mi away
Commute Calculator
Nearby Homes



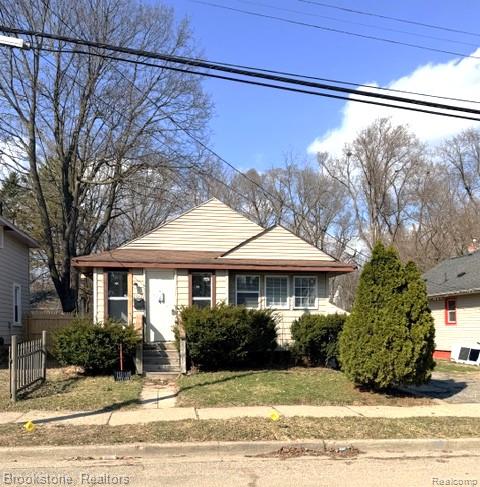
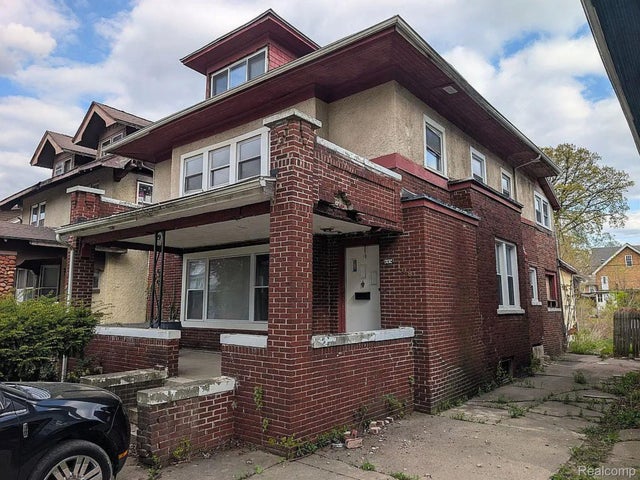
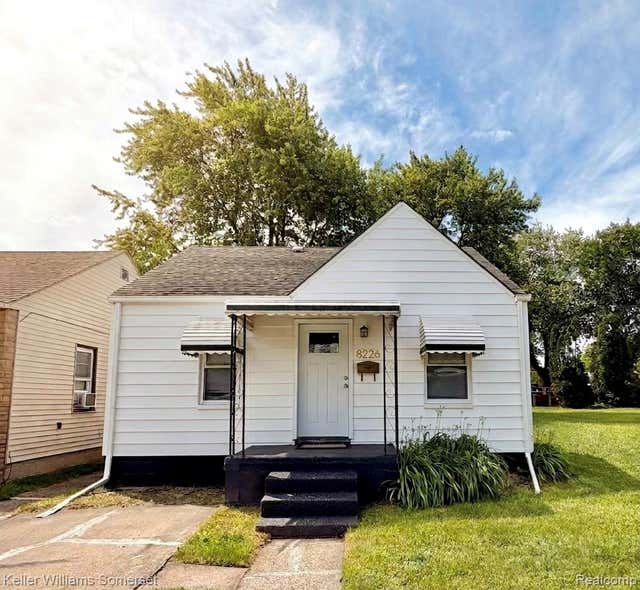
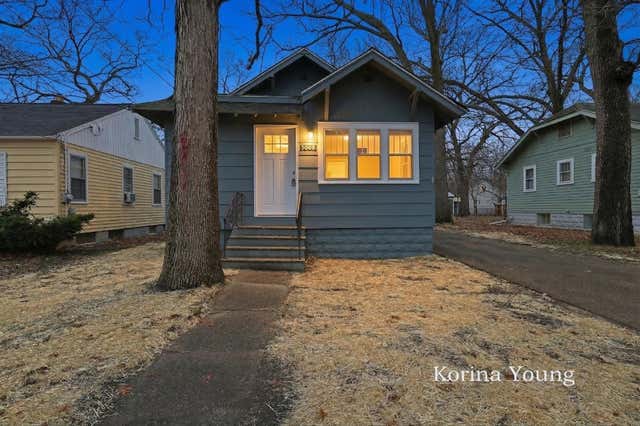
Similar Homes Nearby
Similar Home Values
Comparable nearby listings and their asking prices.
| Address | Price | Beds | Baths | Sq Ft |
|---|---|---|---|---|
| 202 W Rundell Street, Pontiac City, MI | $105,000 | 2 | 1 | 1,059 |
| 108 Massachusetts Street, Highland Park City, MI | $105,000 | 5 | 4 | 2,593 |
| 8226 Prospect Avenue, Warren City, MI | $105,000 | 2 | 1 | 684 |
| 616 Lynn Avenue 23, Kalamazoo City, MI | $105,000 | 2 | 1 | 981 |
| 3008 9th Street, Muskegon Heights City, MI | $105,000 | 2 | 1 | 680 |
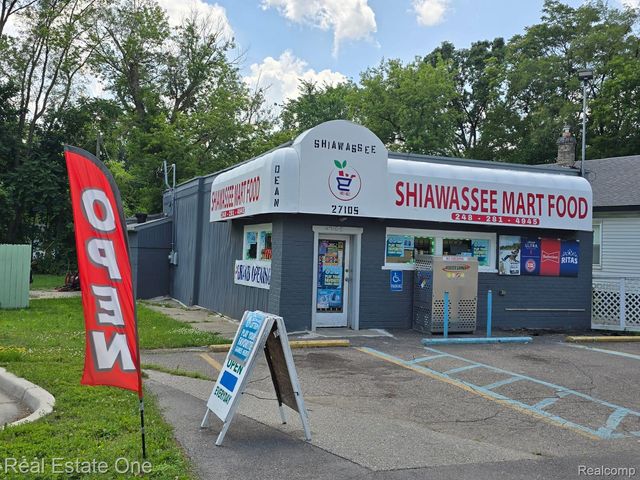
| 27105 Shiawassee Road, Southfield City, MI | $105,000 | — | — | 1,200 |
Moving Cost Estimate
EXIT Agents in Traverse City City


Listing Courtesy: Spectra Real Estate LLC - 2316492116
The accuracy of all information, regardless of source, is not guaranteed or warranted. All information should be independently verified. Any use of search facilities of data on the site, other than by a consumer looking to purchase real estate, is prohibited.