

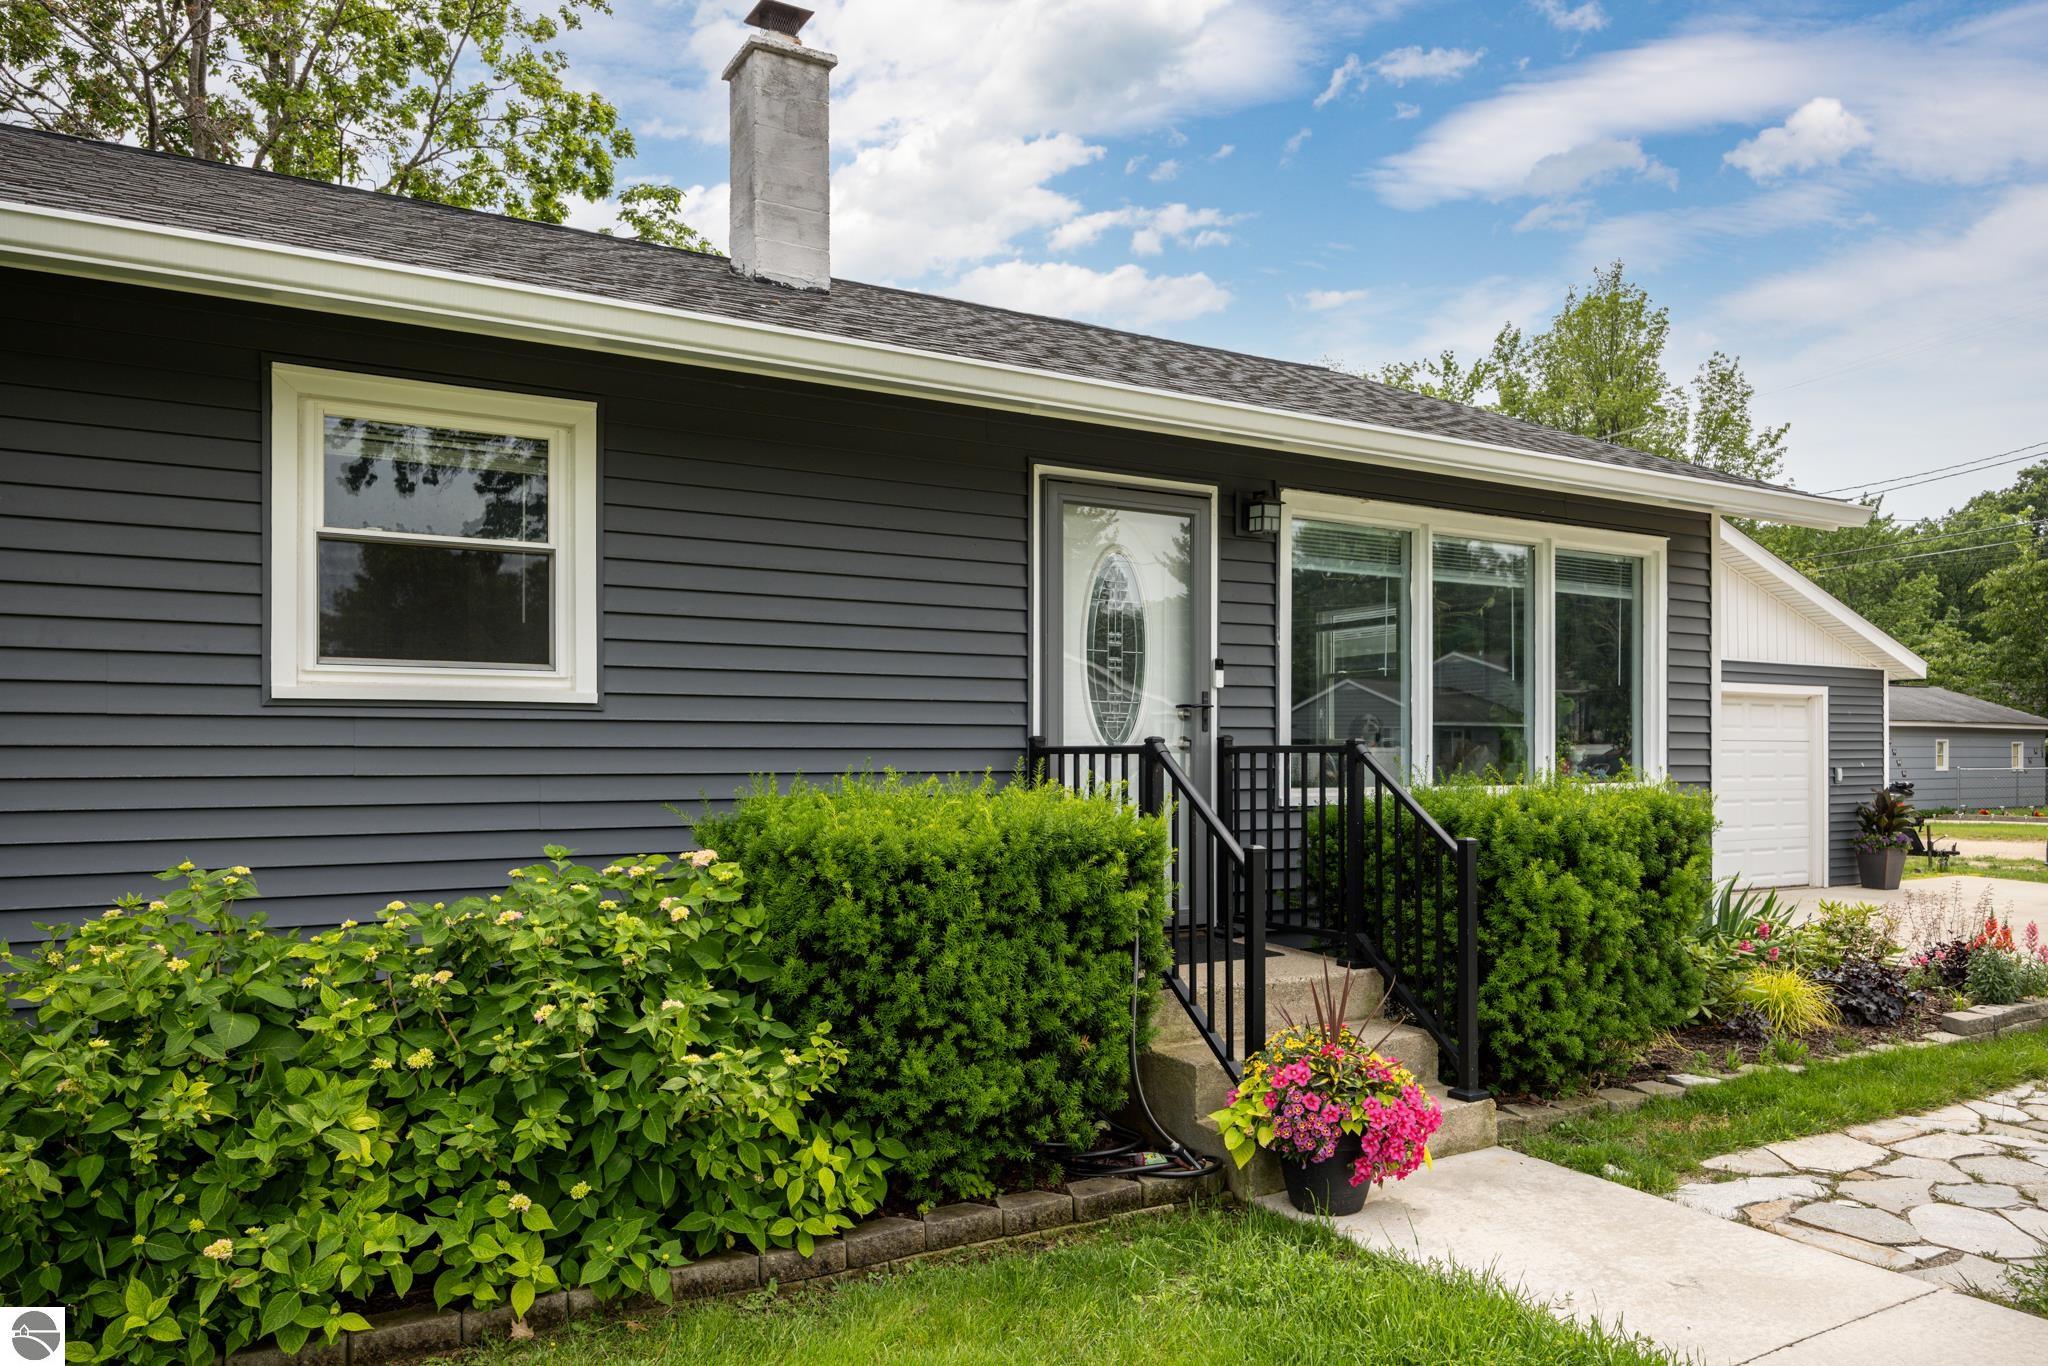
1022 Centre Street, Traverse City, MI 49686
Centre Street Townhomes · Grand Traverse County
Key Facts
Description
Every inch of this 3 bedroom, 1.75 bath, 1,440 sq ft, ranch style condo home has undergone a complete transformation, presenting an updated, turnkey sanctuary to call your own, just moments from Traverse City. Step inside to an open floor plan kitchen and living room; huge floor-to-ceiling windows offer light-filled days, where clean lines meet quality finishes. The main level boasts seamless vinyl flooring, flowing effortlessly from the welcoming living room into an efficiently designed kitchen. The main-floor master suite was expanded and updated with attached 3/4 bath. The finished lower level expands your living space with an additional conforming bedroom with ingress/egress window and a versatile theater room wired for sound. Outside, the private, fenced yard serves as a quiet oasis, complete with an invisible pet fence and a manicured patio perfect for outside dining. Storage is paramount, featuring a detached, heated two-car garage, and 440 unfinished storage space in the basement is perfect for all your stuff. Underground irrigation lawn sprinkler system, and an association that handles snow removal all winter and lawn mowing all summer, as well as exterior upkeep. Positioned within easy reach of local beaches, exceptional food options, convenient shopping, and Traverse City Area Public Schools, 1022 Centre Street is polished, updated, and perfectly positioned for your move.
Property Information
Property Type
Residential
Sub-Type
Single Family Residence
Style
Ranch
Year Built
1959
Stories
1
Living Area
1,440 sq ft
Garage Spaces
2
Days on Market
14
MLS® Listing#
1947437
Property Features
Interior
Exterior
Appliances
Cooling
Heating
Flooring
Fireplace
Basement
Parking
Laundry
Patio
Fencing
Lot Features
Construction
Foundation
Roof
Windows
Security
Other Structures
Community
Utilities
Sewer
Water Source
Schools
- Elementary:
- Traverse Heights Elementary School
- Middle:
- Traverse City East Middle School
- High:
- Central High School
Financial Details
HOA
$1,500 / Annually
Assessed Value
$152,200
Parcel Number
28-51-254-009-00
Directions
From Munson Ave, turn South on Garfield Ave, then turn West on Centre Street, the home is on the left.
Affordability Calculator
$86,000
Estimated monthly payment
$2,289/mo
Principal $344,000 · Est. interest $479,911 over 30 yrs
Neighborhood Market Statistics
How this home compares to active listings in Traverse City, MI
- $233,784
- Median Listing Price
- 63
- Median Days on Market
- 1,484
- Median Sq Ft
- $135
- Median Price / Sq Ft
- 13,330
- Active Listings
- This home’s price is 84% above the area median.
- Its price per sq ft is 121% above the area median.
Market statistics compiled from active EXIT Realty® and MLS listings in Traverse City, MI.
Location

Getting Around
Points of Interest in Traverse City, MI
Showing the Traverse City area map.
Nearby Schools
Traverse Heights Elementary School
Elementary · 0.2 mi away
Traverse Bay Mennonite School
School · 0.3 mi away
Oak Park Elementary School
Elementary · 0.8 mi away
Bethlehem Nursery School
Elementary · 1.0 mi away
Traverse City Elementary School
Elementary · 1.1 mi away
Traverse City Central High School
Secondary · 1.2 mi away
Traverse City Area Public Schools
Elementary · 1.2 mi away
Holy Angels Elementary School
Elementary · 1.3 mi away
Eastern Elementary School
Elementary · 1.3 mi away
St Francis High School
Secondary · 1.3 mi away
Grand Traverse Area Catholic Schools
Elementary · 1.3 mi away
Central Grade School
Elementary · 1.6 mi away
Traverse Bay Area Intermediate School
School · 1.6 mi away
Manufacturing Technology Academy
School · 1.6 mi away
North Ed Career Tech
Secondary · 1.6 mi away
Glenn Loomis Elementary School
Elementary · 1.6 mi away
Tcaps Montessori School
Elementary · 1.6 mi away
Trinity Lutheran Church & School, LCMS
Elementary · 1.7 mi away
Community Children's Center
School · 1.8 mi away
Kitchi Minogining Tribal School
School · 1.9 mi away
Commute Calculator
Nearby Homes
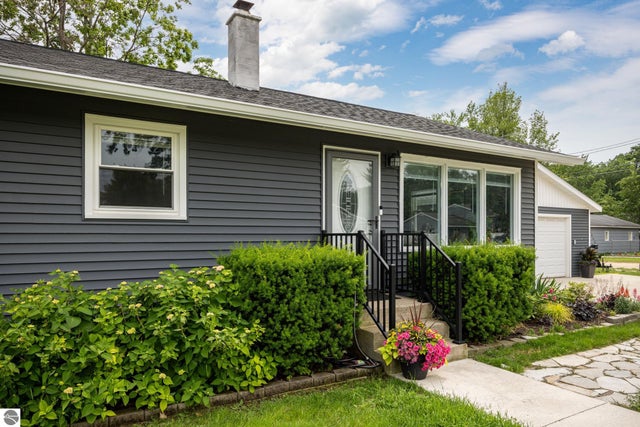


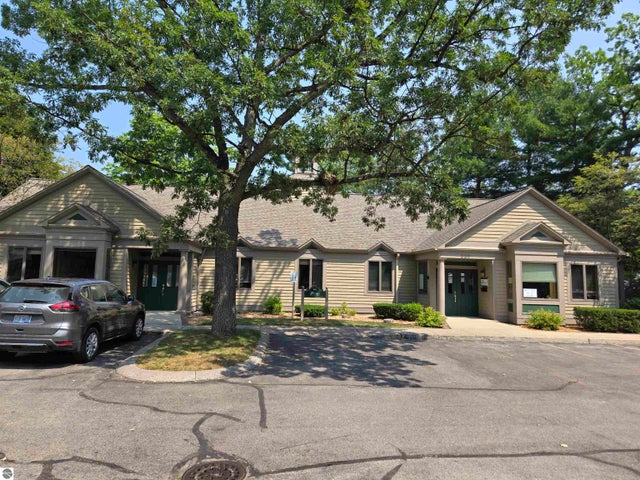

Similar Homes Nearby
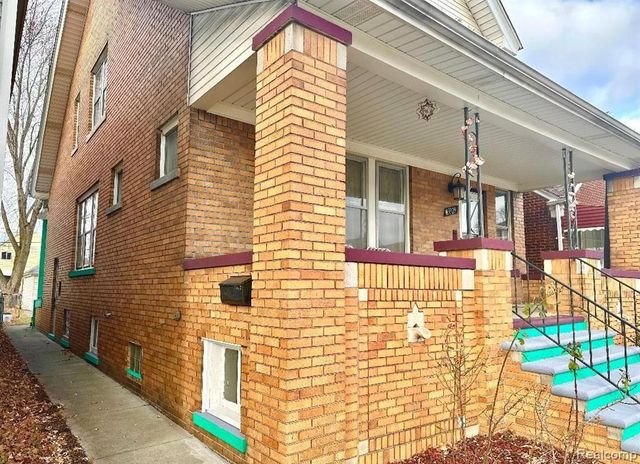


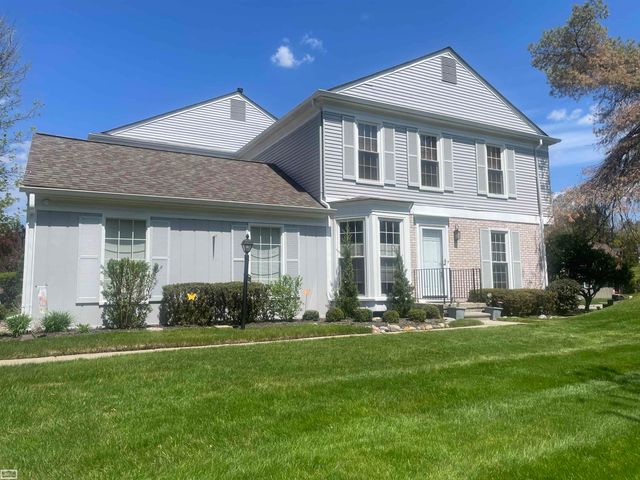
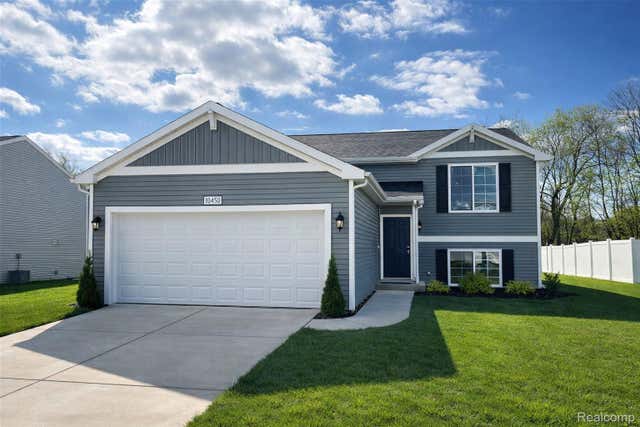
Similar Home Values
Comparable nearby listings and their asking prices.
| Address | Price | Beds | Baths | Sq Ft |
|---|---|---|---|---|
| 3929 Caniff Street, Hamtramck City, MI | $304,000 | 5 | 2 | 1,800 |
| 13718 Joyce Drive, Warren City, MI | $304,900 | 4 | 2 | 1,998 |
| 454 E Chicago Street, Jonesville City, MI | $304,900 | 4 | 2 | 2,070 |
| 3798 Woodgate Drive, Traverse City, MI | $304,900 | 2 | 2 | 960 |
| 1343 Autumn Lane, Rochester Hills City, MI | $304,900 | 3 | 3 | 2,092 |
| 10450 Schrier Lane, Portage City, MI | $304,900 | 3 | 2 | 2,060 |
Moving Cost Estimate
EXIT Agents in Traverse City


Listing Courtesy: Keller Williams Northern Michigan - Cell: 231-633-5863