

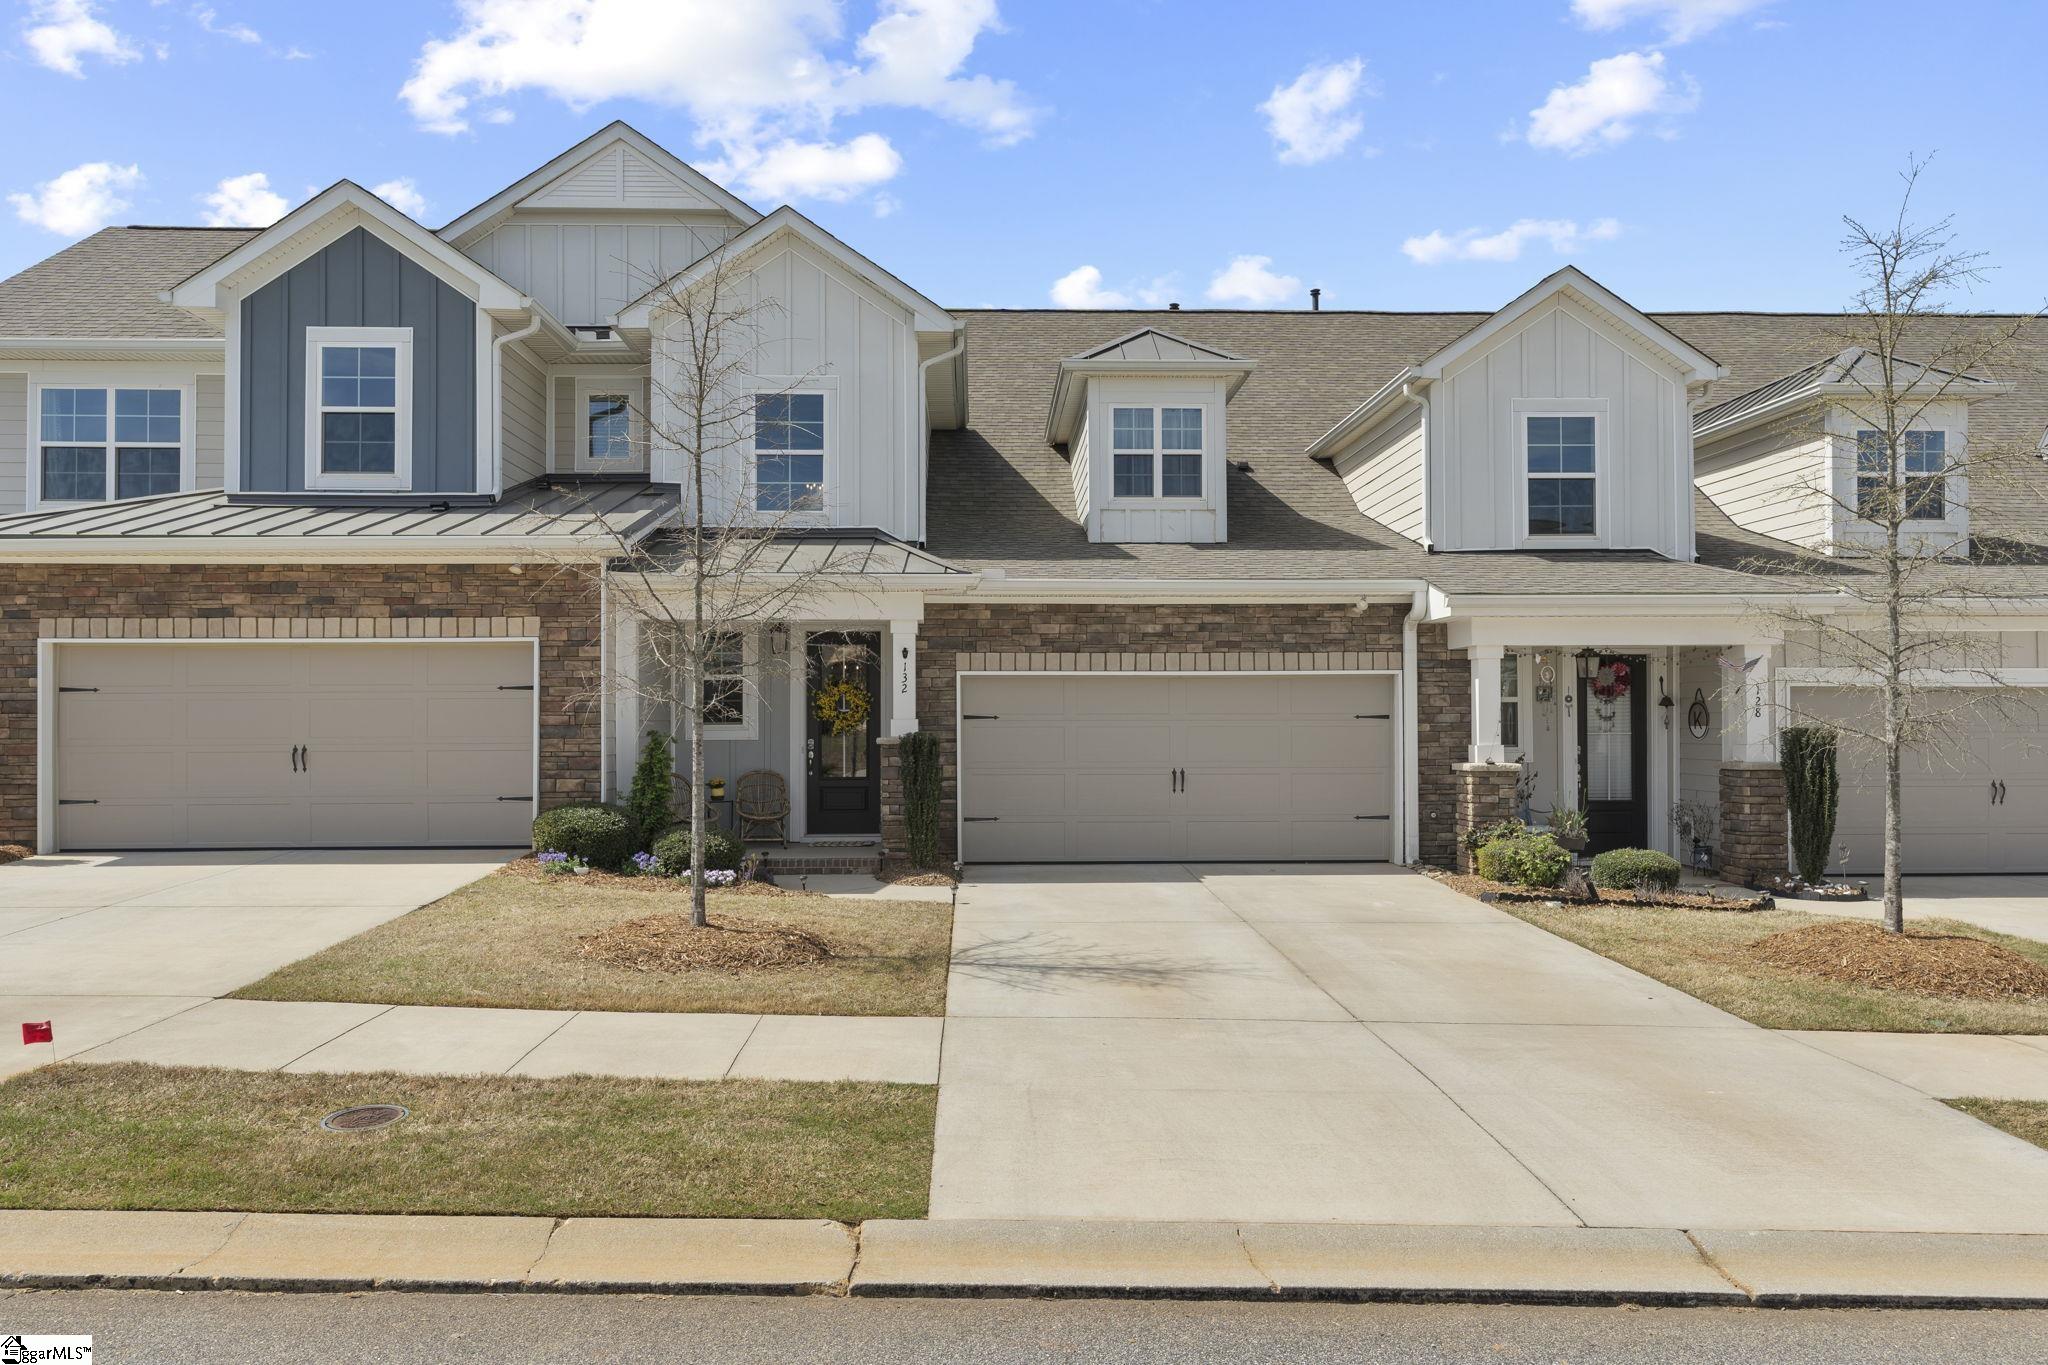
132 Green Heron Road, Greenville, SC 29607
Hamilton Townes at Verdae · Greenville County
Key Facts
Description
This is the kind of lifestyle people move to Verdae for…easy, elevated, and incredibly well thought out. Welcome to 132 Green Heron in Hamilton Townes, where low-maintenance living meets modern design inside one of Greenville’s most connected communities. Built in 2022 and meticulously maintained, this move-in ready home offers the feel of a single-family space but without the upkeep. Step inside to a bright, open layout anchored by a two-story foyer that instantly sets the tone. The main living areas flow effortlessly, creating a space that works just as well for everyday living as it does for hosting. The kitchen is both functional and polished, featuring quartz countertops, an oversized island, custom backsplash, double oven gas range, and smart storage throughout. Just off the main living area, the owner’s suite offers privacy and comfort, complete with a beautifully updated, spa-like bath designed with both style and ease in mind. Upstairs, flexibility takes over. A large loft creates the perfect second living space, for movie nights, game days, or just a place to spread out. Two additional bedrooms, a full bath with double vanities, and a separate flex space which is currently used as a “zen den,” offer options for a home office, workout room, or quiet retreat. Thoughtful upgrades throughout the home elevate both function and comfort, including a custom drop zone cabinet for everyday organization, whole-house water filtration system, walk-in attic storage, and roll-down sunshades on the west-facing patio so you can actually enjoy outdoor living year-round. Out back, a screened porch overlooks a fenced yard which is fully maintained by the HOA, so you get the benefit of outdoor space without the weekend work.And then there’s the location. Morning coffee at Chestnut. Dinner at Stella’s. Quick access to Woodruff Road when you need it, with a more tucked-away, relaxed feel at home. Plus, direct access to the Swamp Rabbit Trail extension and easy connectivity to I-85 and I-385 make getting anywhere simple. Low maintenance. Thoughtfully upgraded. Perfectly positioned. This isn’t just a townhome, it’s a lifestyle that makes sense.
Property Information
Property Type
Residential
Sub-Type
Townhouse
Style
Craftsman
Year Built
2022
Living Area
2,256 sq ft
Lot Size
0.07 acres
Garage Spaces
2
Parking Spaces
2
MLS® Listing#
1596297
Property Features
Interior
Appliances
Cooling
Heating
Flooring
Fireplace
Basement
Parking
Laundry
Patio
Fencing
Lot Features
Construction
Foundation
Windows
Security
Community
Utilities
Sewer
Water Source
Rooms
- Bedroom 212x11Second
- Bedroom 312x11Second
- Dining Room16x10
- Kitchen15x10
- Living Room15x15
- Master Bedroom14x15Main
Schools
- Elementary:
- Reedy Laurel
- Middle:
- Beck
- High:
- J. L. Mann
Financial Details
HOA
$185 / Monthly
Annual Taxes
$4,042
Parcel Number
0547200103100
Affordability Calculator
$111,580
Estimated monthly payment
$2,969/mo
Principal $446,320 · Est. interest $622,656 over 30 yrs
Neighborhood Market Statistics
How this home compares to active listings in Greenville, SC
- $384,500
- Median Listing Price
- 61
- Median Days on Market
- 1,828
- Median Sq Ft
- $212
- Median Price / Sq Ft
- 1,209
- Active Listings
- This home’s price is 45% above the area median.
- Its price per sq ft is 17% above the area median.
Market statistics compiled from active EXIT Realty® and MLS listings in Greenville, SC.
Location

Points of Interest in Greenville, SC
Showing the Greenville area map.
Nearby Schools
Dr. Phinnize J Fisher Middle School
Secondary · 0.9 mi away
The Goddard School of Greenville
School · 1.2 mi away
Langston Charter Middle School
Secondary · 1.4 mi away
Carolina International Preparatory School
School · 1.4 mi away
Paul Mitchell the School Greenville
Secondary · 1.5 mi away
Disciples Child Development Center
School · 1.8 mi away
St Joseph's Catholic School
Elementary · 2.0 mi away
Green Charter Elementary School
Elementary · 2.0 mi away
JL Mann High School
Secondary · 2.0 mi away
Pelham Road Elementary
Elementary · 2.1 mi away
Legacy Academy of Greenville
School · 2.2 mi away
The Nest Schools Greenville
School · 2.3 mi away
Mt Zion Christian School
School · 2.3 mi away
Golden Strip Career Center
Secondary · 2.5 mi away
Cavu Flight School
School · 2.6 mi away
Shannon Forest Christian School
Elementary · 2.6 mi away
Mauldin Elementary School
Elementary · 2.7 mi away
Atp Flight School
School · 2.7 mi away
Sunshine House
School · 2.7 mi away
Greenville Early College Middle School
School · 2.8 mi away
Commute Calculator
Nearby Homes

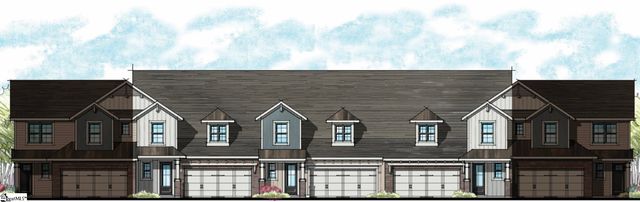
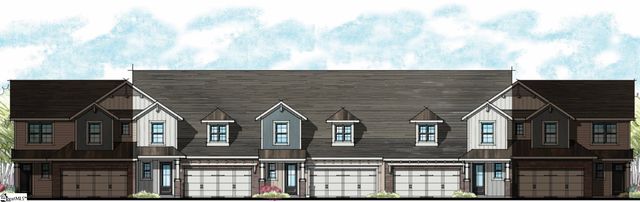
Similar Homes Nearby


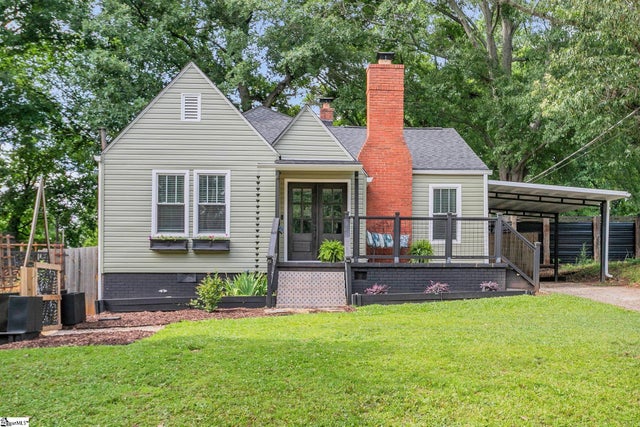
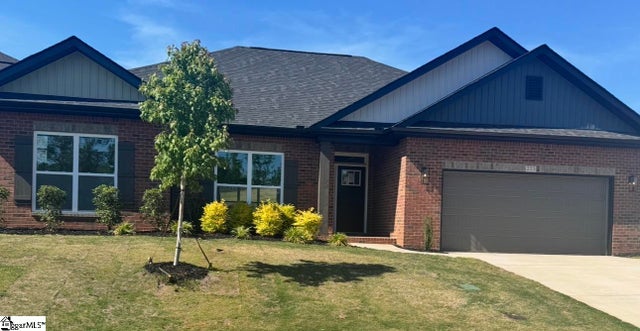
Similar Home Values
Comparable nearby listings and their asking prices.
| Address | Price | Beds | Baths | Sq Ft |
|---|---|---|---|---|
| 419 Scarlet Leaf Lane, Greenville, SC | $390,805 | 4 | 3 | 2,395 |
| 252 Pendergast Road, Greenville, SC | $390,990 | 4 | 4 | 2,500 |
| 252 Pendergast Road, Greenville, SC | $390,990 | 4 | 4 | 2,500 |
| 5 Windmill Way, Greenville, SC | $393,000 | 3 | 2 | 1,677 |
| 208 Mcmakin Drive, Greenville, SC | $394,000 | 3 | 2 | 1,982 |
| 223 Rolling Waters Drive Lot 68, Greenville, SC | $394,300 | 3 | 2 | 1,707 |
Moving Cost Estimate
EXIT Agents in Greenville


Listing Courtesy: BHHS C Dan Joyner - Midtown - 8642426650
Presented by: Maggie Joyner Foody