

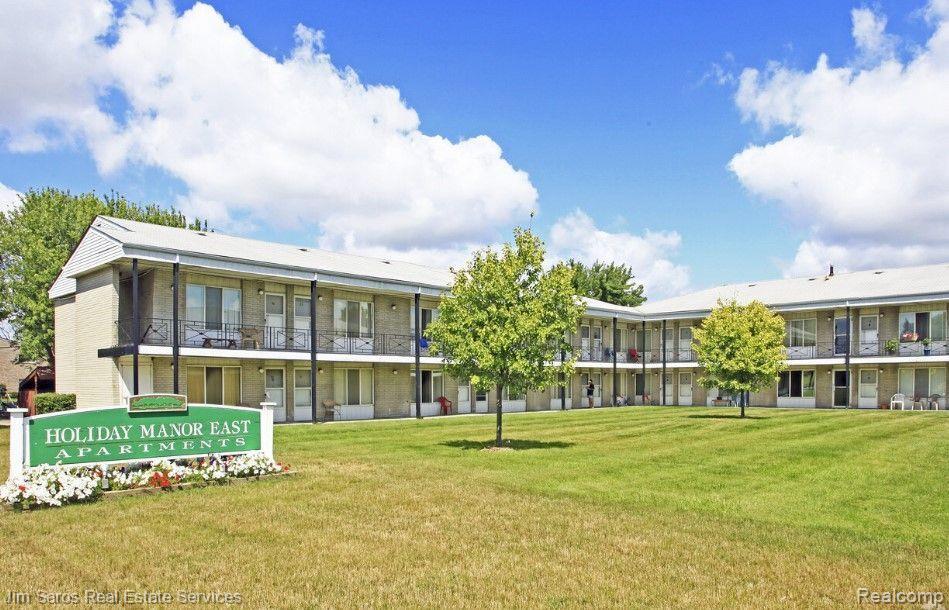
16425 E 12 MILE Rd - 1 Bed Units, Roseville City, MI 48066
A/P # 14 ROSEVILLE · Macomb County
Key Facts
Description
Holiday Manor East is ready for you to visit. These apartments are located at 16435 E. 12 Mile Rd. in Roseville just East of Groesbeck. At this community, you'll have access to a variety of amenities and features. Some of these include: community swimming pool in Summer, on-site laundry, convenient on-site parking options, and high-speed internet capable service from multiple providers. Rent includes: heat, water, gas, and 1 covered parking spot. Ample additional parking available if needed. Welcome to your new home at Holiday Manor East ! *This is a show unit, and availability can change. Please reach out to confirm availability*
Property Information
Property Type
Residential Lease
Sub-Type
Single Family Residence
Style
Shotgun
Year Built
1965
Living Area
600 sq ft
Lot Size
2.75 acres
Lot Dimensions
248.00 x 482.00
Days on Market
473
MLS® Listing#
20240092845
Property Features
- Appliances:
- Dryer, Free-Standing Electric Range, Free-Standing Refrigerator, Washer
- Cooling:
- Wall Unit(s)
- Heating:
- Baseboard, Electric
- Pool:
- In Ground, Outdoor Pool
- Parking:
- No Garage, Carport
- Laundry:
- Laundry Room
- Construction:
- Brick Veneer
- Foundation:
- Slab
- Utilities:
- Sewer Available, Water Available
Rooms
- 8.0 x 6.0
- Bedroom10.0 x 16.0
- Kitchen10 X 8
- Laundry20.0 x 20.0
HOA & Tax
- HOA:
- None
- Parcel #:
- 1407452030
Directions
I-94 to 12 mile exit, go towards Groesbeck, just before Groesbeck on right side. I-696 to Groesbeck exit, go North to 12 Mile Rd, take right, 600 feet on left side of 12 Mile.
Affordability Calculator
$190
Estimated monthly payment
$5/mo
Principal $760 · Est. interest $1,060 over 30 yrs
Neighborhood Market Statistics
How this home compares to active listings in Roseville City, MI
- $237,034
- Median Listing Price
- 81
- Median Days on Market
- 1,453
- Median Sq Ft
- $153
- Median Price / Sq Ft
- 13,681
- Active Listings
- This home’s price is 100% below the area median.
- Its price per sq ft is 99% below the area median.
Market statistics compiled from active EXIT Realty® and MLS listings in Roseville City, MI.
Location
- 16425 E 12 MILE Rd - 1 Bed Units, Roseville City, MI 48066
Nearby Schools
Fountain Elementary School
Elementary · 0.2 mi away
Michigan Collegiate
Secondary · 0.5 mi away
Drive One Techcenter
Secondary · 0.5 mi away
Roseville Middle School
Secondary · 0.6 mi away
Steenland Elementary School
Elementary · 0.7 mi away
Dr Thomas A Dooley Elementary
Elementary · 0.9 mi away
Mark Twain Elementary School
Elementary · 0.9 mi away
Destiny School of Ministry
School · 1.0 mi away
Alumni Memorial Elementary School
Elementary · 1.1 mi away
Roseville High School
Secondary · 1.1 mi away
de La Salle Collegiate
Secondary · 1.1 mi away
Pinewood Elementary School
Elementary · 1.2 mi away
Warren Woods Tower High School
Secondary · 1.3 mi away
Kaiser Elementary School
Elementary · 1.3 mi away
Fraser Public Schools
Elementary · 1.4 mi away
Briarwood Elementary School
Elementary · 1.4 mi away
Bethlehem Lutheran Early Learning Center
School · 1.5 mi away
Eastland Middle School
Secondary · 1.5 mi away
Global Preparatory Academy
School · 1.6 mi away
Emerson Elementary School
Elementary · 1.6 mi away
Commute Calculator
Nearby Homes

Similar Homes Nearby



Moving Cost Estimate
EXIT Agents in Roseville City


Listing Courtesy: Jim Saros Real Estate Services - 3138869030
The accuracy of all information, regardless of source, is not guaranteed or warranted. All information should be independently verified. Any use of search facilities of data on the site, other than by a consumer looking to purchase real estate, is prohibited.