

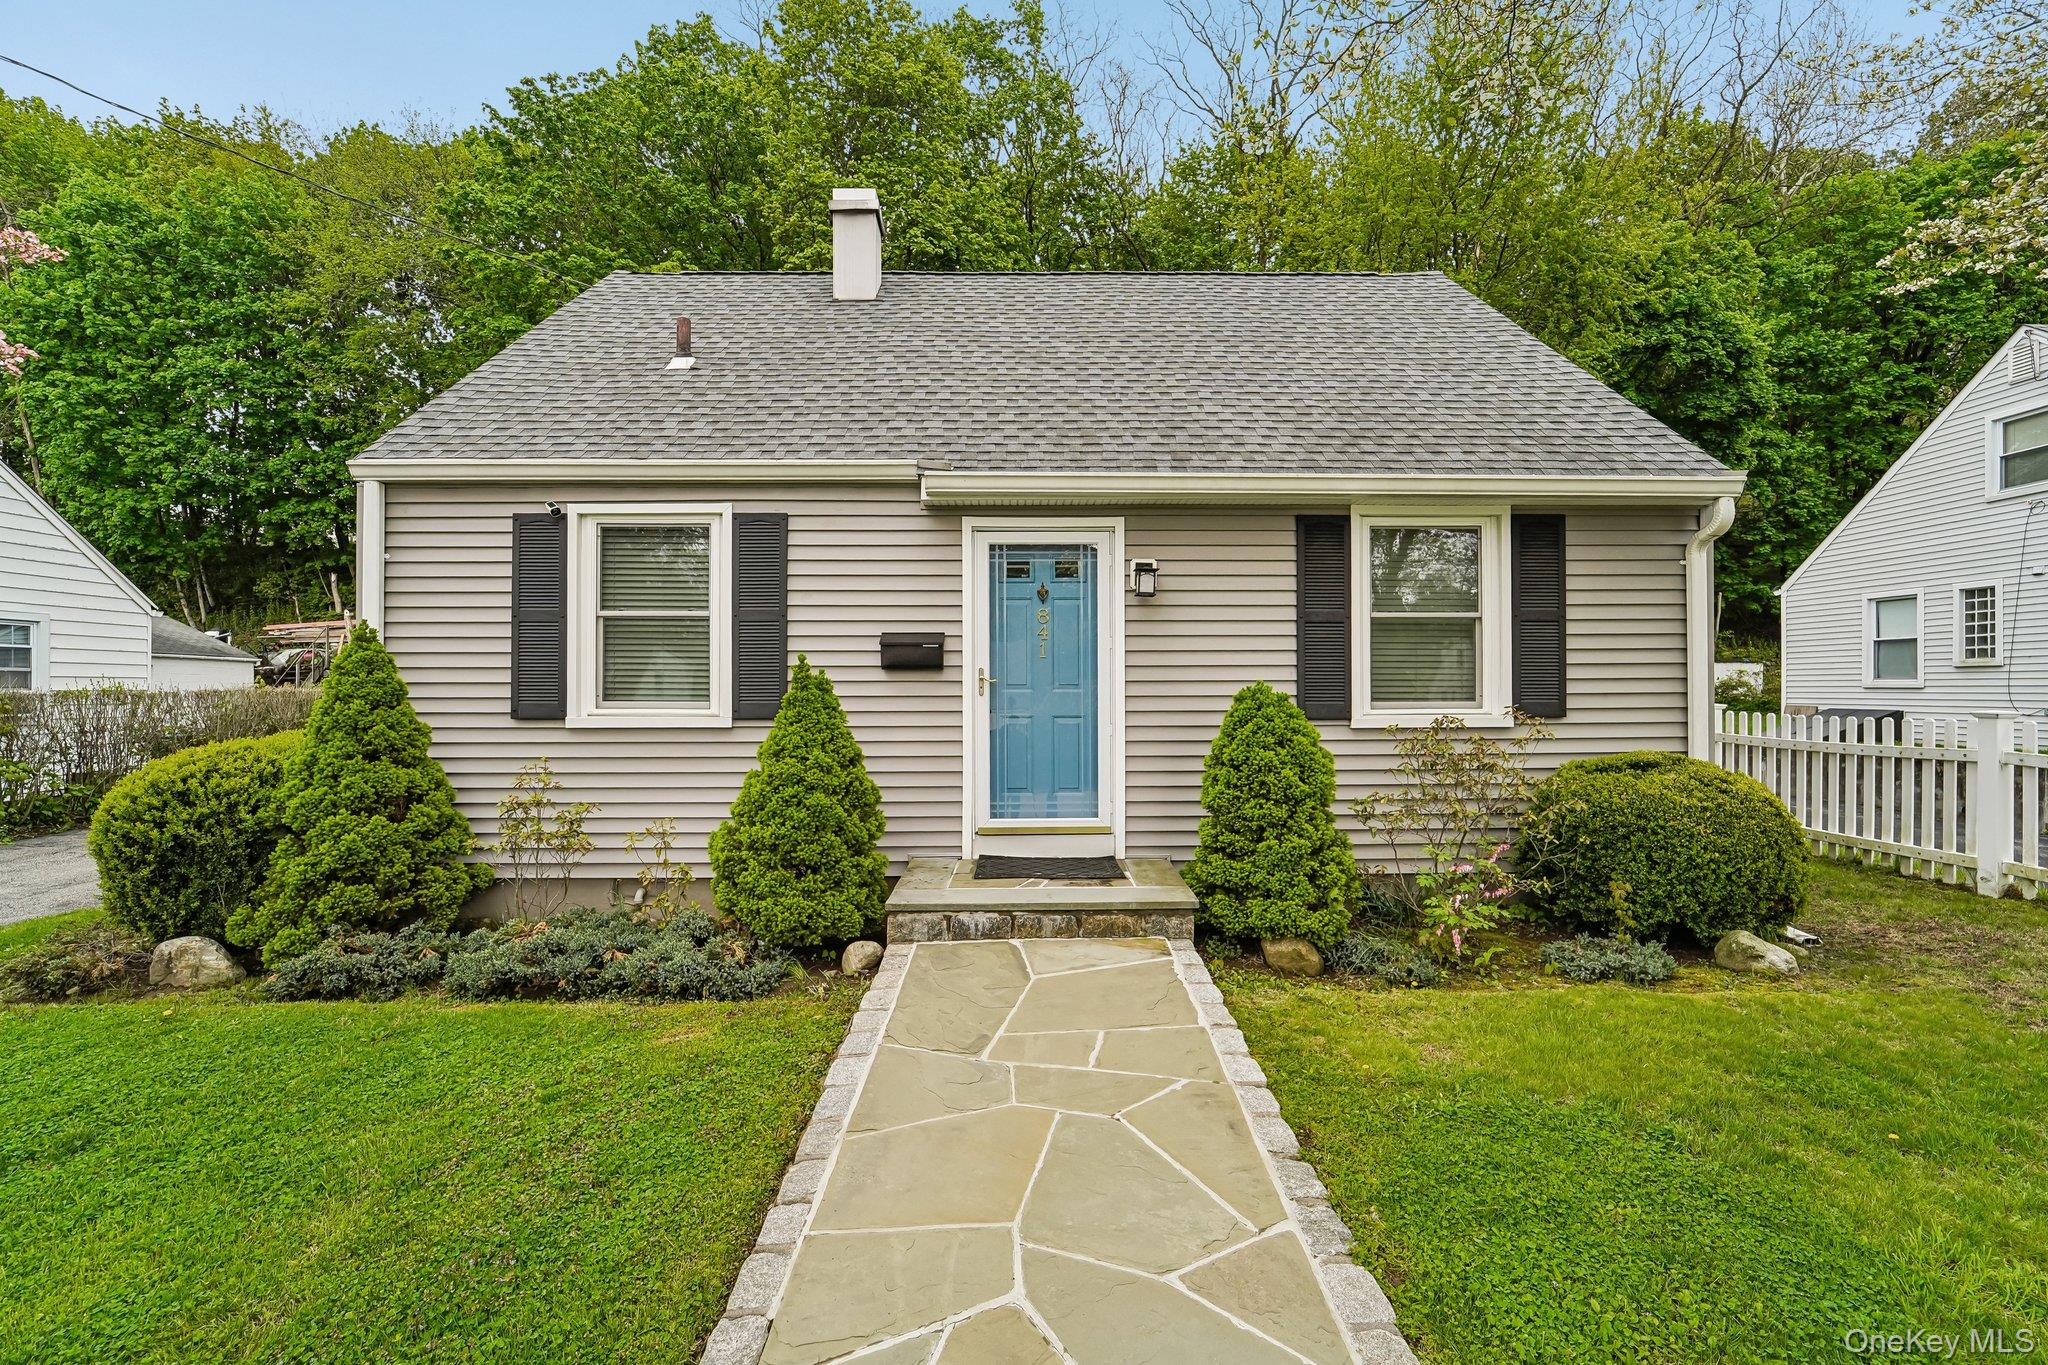
841 King Street, Peekskill, NY 10566
Westchester County
Key Facts
Description
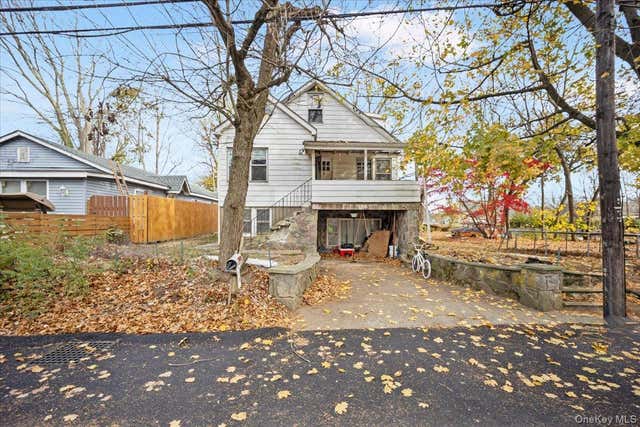
Impeccably maintained and move-in ready, this 3-bedroom, 1-bath single-family home in Peekskill offers comfort, convenience, and commuter-friendly living. Set on a charming tree-lined street, this well-cared-for home features great curb appeal, an architectural shingle roof, a private driveway, and a detached two-car garage. Step inside to a welcoming living room, while just to the left, a full kitchen sits in its own separate space, offering a functional layout with room for everyday cooking and meal prep. The living room flows into a dedicated dining room, creating an easy layout for both daily living and entertaining. French doors off the dining room open to the back deck, offering seamless indoor-outdoor living and the perfect setup for summer barbecues. The deck also includes a ramp for easy access to the backyard. Just beyond the dining room, you’ll find first-floor laundry, a full bathroom, and a main-level bedroom for added flexibility. Upstairs, two additional bedrooms offer generous closet space and plenty of room to personalize. Ideally located just 5 minutes from the train station and with easy access to major highways, this home is a great option for commuters. Just 2 minutes from the Bear Mountain State Parkway and close to parks, shopping, and dining, this Peekskill home delivers both convenience and lifestyle. Some images have been virtually staged.
Property Information
Property Type
Residential
Sub-Type
Single Family Residence
Style
Cape Cod
Year Built
1949
Living Area
1,300 sq ft
Lot Size
0.17 acres
Garage Spaces
2
Days on Market
77
MLS® Listing#
993216
Property Features
Interior
Appliances
Cooling
Heating
Basement
Parking
Patio
Construction
Utilities
Sewer
Water Source
Schools
- Elementary:
- Uriah Hill School
- Middle:
- Peekskill Middle School
- High:
- Peekskill High School
Financial Details
Annual Taxes
$7,834
Assessed Value
$8,400
Parcel Number
1200-023-013-00007-000-0008
Directions
N Division Street to Parkway Place to King Street.
Affordability Calculator
$105,000
Estimated monthly payment
$2,794/mo
Principal $420,000 · Est. interest $585,937 over 30 yrs
Neighborhood Market Statistics
How this home compares to active listings in Peekskill, NY
- $485,714
- Median Listing Price
- 39
- Median Days on Market
- 1,323
- Median Sq Ft
- $314
- Median Price / Sq Ft
- 64
- Active Listings
- This home’s price is 8% above the area median.
- Its price per sq ft is 29% above the area median.
Market statistics compiled from active EXIT Realty® and MLS listings in Peekskill, NY.
Location
Map is currently unavailable for this location.
Points of Interest in Peekskill, NY
Showing the Peekskill area map.
Commute Calculator
Nearby Homes

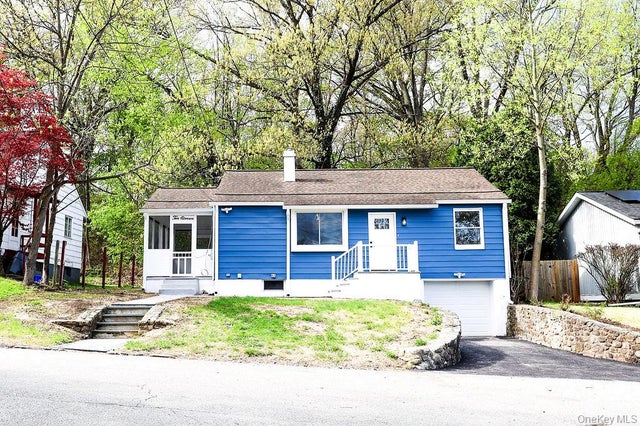
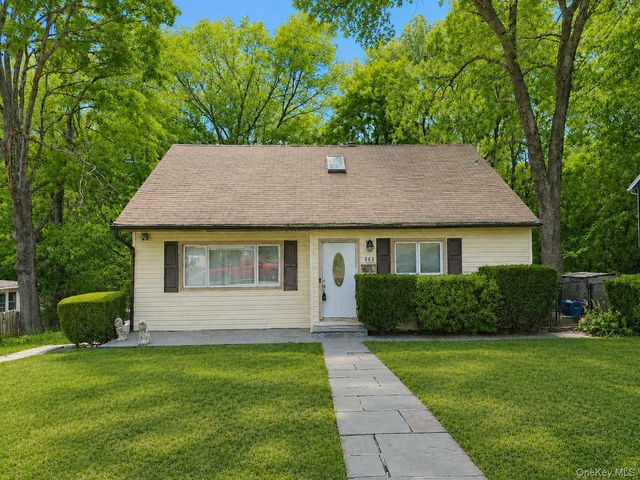
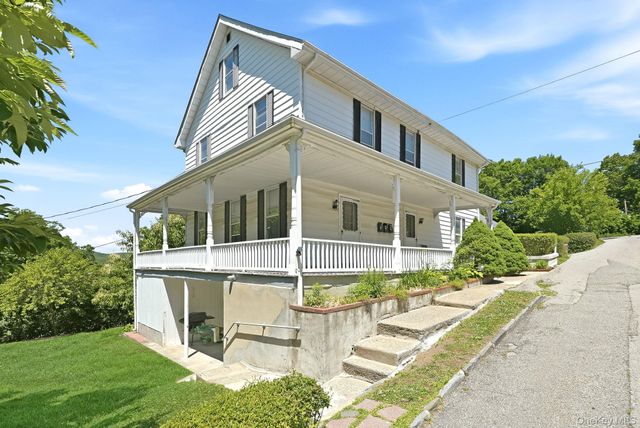

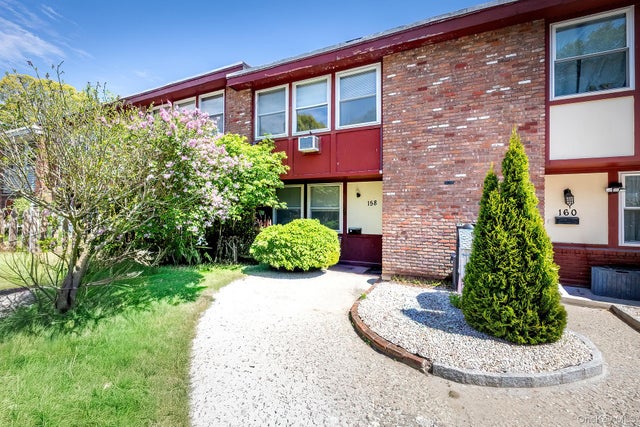
Similar Homes Nearby

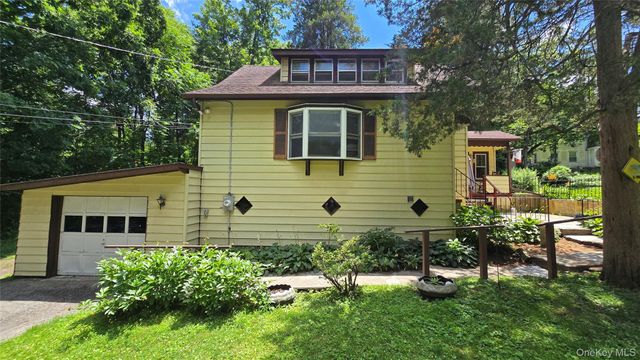
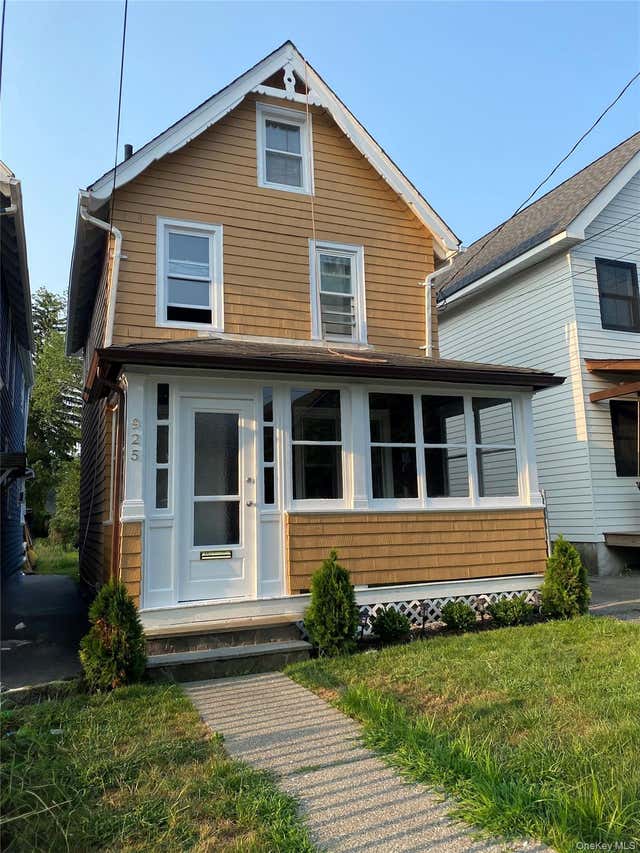
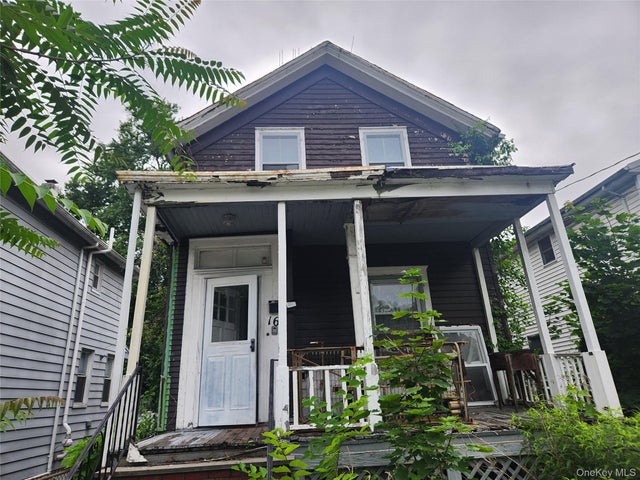

Similar Home Values
Comparable nearby listings and their asking prices.
| Address | Price | Beds | Baths | Sq Ft |
|---|---|---|---|---|
| 23 Nottingham Circle 23, Peekskill, NY | $375,000 | 2 | 2 | 1,200 |
| 59 Becker Street, Lake Peekskill, NY | $375,000 | 2 | 2 | 1,416 |
| 925 Constant Avenue, Peekskill, NY | $395,999 | 2 | 1 | 968 |
| 16 Field Street, Peekskill, NY | $400,000 | 3 | 1 | 1,200 |
| 116 Lake Drive, Lake Peekskill, NY | $415,000 | 4 | 2 | 1,323 |
| 9 Edinburgh Drive, Peekskill, NY | $425,000 | 2 | 2 | 1,200 |
Moving Cost Estimate
EXIT Agents in Peekskill


Listing Courtesy: Howard Hanna Rand Realty - 9143280333
Presented by: Trudi Iglesias
 Fair Housing Notice