

60 Weymouth Falls Road, Weymouth, NS B0W 3T0
Digby County
Key Facts
Description
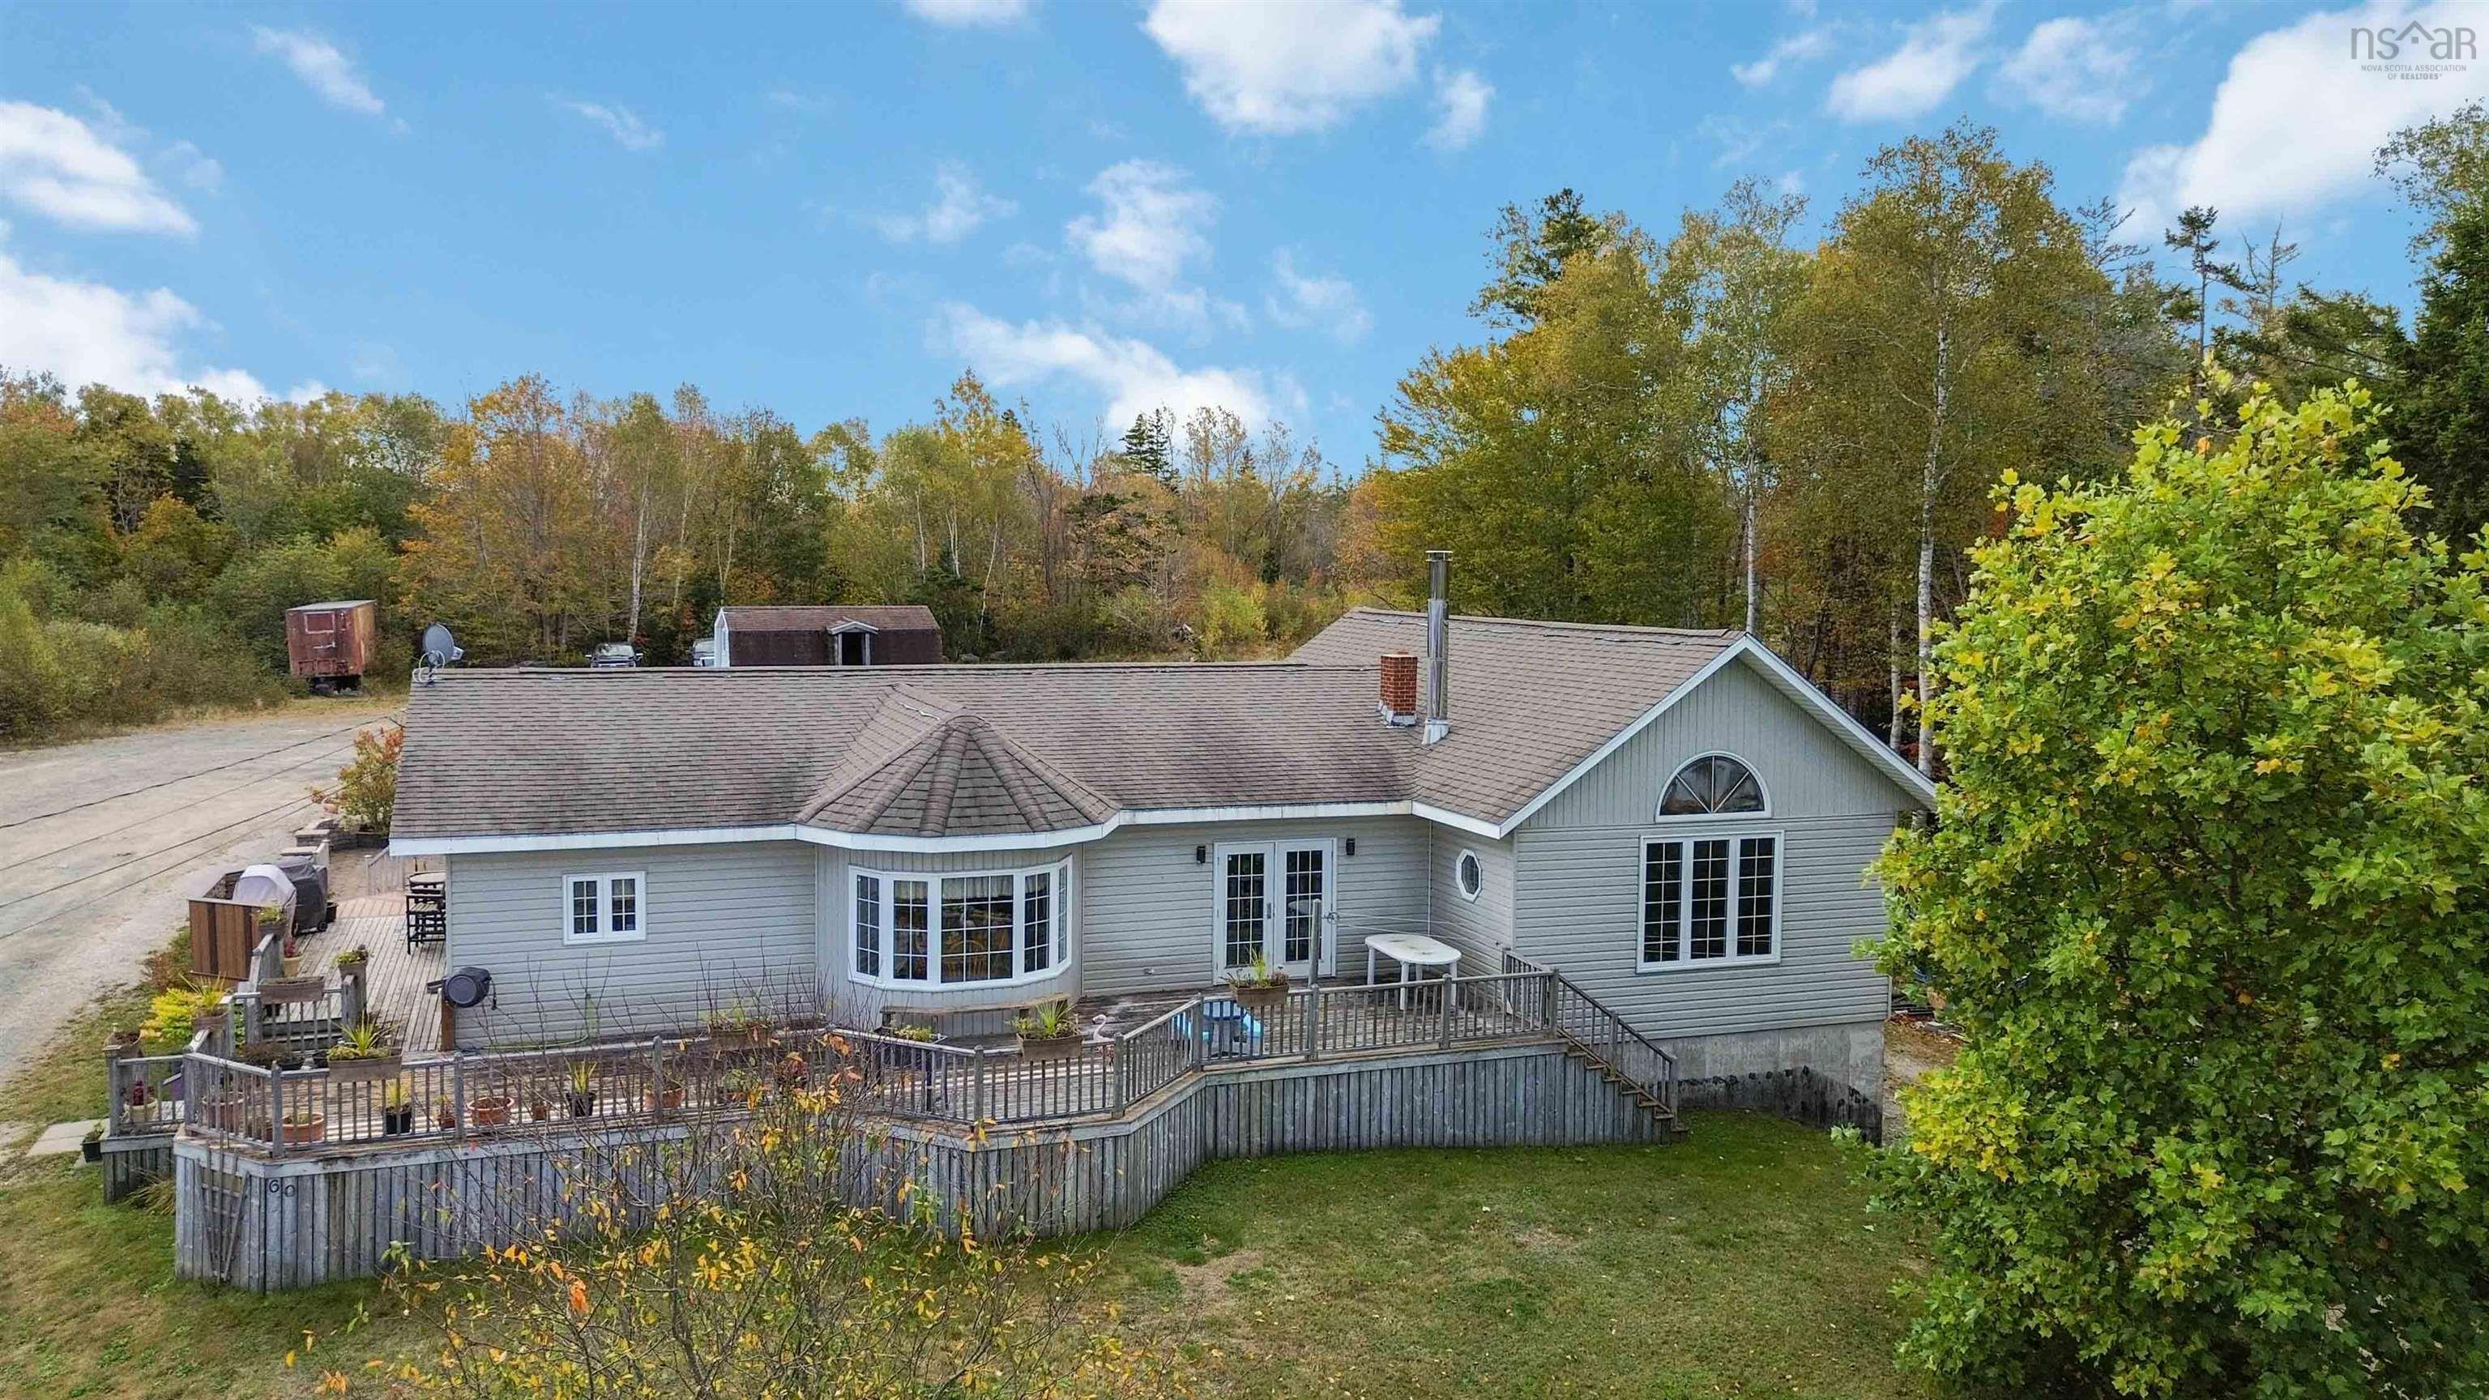
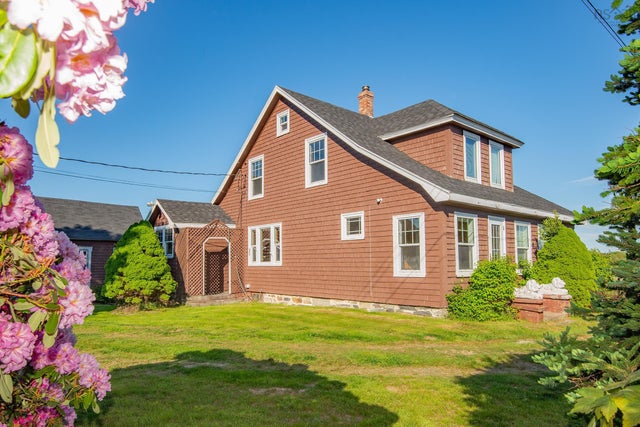
From the moment you step inside, this remarkable home wraps you in warmth and comfort—the kind of place where lasting family memories are made. Designed with both space and flow in mind, the kitchen offers abundant cupboard and counter space, serving as the true heart of the home. It connects naturally to a cozy dining nook and into the elegant formal dining room, where gatherings with family and friends will become cherished traditions. A double-sided wood-burning fireplace enhances both the dining and living rooms, adding an inviting glow and ambiance that instantly makes this home feel special. The living room is spacious yet welcoming—an ideal hub for movie nights, laughter, and quiet evenings alike. Central air ensures comfort on warm days, and main-floor laundry adds ease to everyday living. With three generous bedrooms and two full baths, including a serene primary suite complete with a walk-in closet and a spa-like ensuite featuring an air-jet tub, every detail has been crafted for comfort and relaxation. The lower level extends your living space with a versatile family or recreation room(currently used as office space), a potential fourth bedroom, a utility and furnace room, and a large workshop space perfect for hobbies or an at-home business. Outside, the lifestyle continues to impress—expansive decks wrap around the front, side, and back of the home, leading to a heated above-ground pool (with a new 2025 heat pump) and a stunning patio/deck area for lounging or entertaining. Whether hosting family barbecues or simply soaking up the sunshine, this outdoor retreat has it all. Adding to its appeal, this property includes a separate PID (#30222624) with approximately 7.52+/- acres, offering endless possibilities for future use. Ideally located just a short drive from the amenities of Weymouth and approximately 20 minutes from Digby. Truly an exceptional property, ready to welcome your family home.
Property Information
Property Type
Residential
Sub-Type
Single Family Residence
Style
Bungalow
Living Area
2,300 sq ft
Lot Size
8.90 acres
Ownership
Freehold
Zoning
Village
MLS® Listing#
202525821
Property Features
- Interior:
- High Speed Internet
- Appliances:
- Water Heater, Electric Range, Dishwasher, Refrigerator
- Heating:
- Baseboard, Forced Air, Oil
- Flooring:
- Carpet, Hardwood, Laminate
- Fireplace:
- Wood Burning
- Basement:
- Partially Finished, Walk-Out Access
- Pool:
- Above Ground
- Parking:
- No Garage, Gravel
- Patio:
- Deck
- Construction:
- Vinyl Siding
- Foundation:
- Block, Concrete Perimeter
- Roof:
- Asphalt
- Other Structures:
- Shed(s)
- Utilities:
- Electricity Connected, Phone Connected
- Sewer:
- Septic Tank
- Water Source:
- Well
Rooms
- 16'6 x 19'5
- 6'8 x 6'5 (Walk-in Closet)
- 12'10 x 3'3 + 19 x 6'4 jog
- 13'3 x 21'7 (furnace room)
- 22'2 x 16'5
- Bathroom 19'9 x 4'11
- Bathroom 212'7 x 9'8
- Bedroom 111'4 x 11'1 +2'5 x 5'4(closet)
- Bedroom 210'10 x 9'8
- Dining Room12' x 13'5 + 4'1 x 10 (Bay)
- Dining Room16'6 x 13'5
- Kitchen14'10 x 9'6
- Living Room18'6 x 12'3
- Utility Room3'11 x 12'4 (unfinished)
- Workshop17'3 x 34
- Workshop20'2 x 12'11
Schools
- Elementary:
- Weymouth Consolidated School
- High:
- St. Mary'S Bay Academy
HOA & Tax
- Parcel #:
- 30222582
Directions
Highway 1 to Weymouth Falls, look for civic #60
Affordability Calculator
$93,800
Estimated monthly payment
$2,496/mo
Principal $375,200 · Est. interest $523,437 over 30 yrs
Neighborhood Market Statistics
How this home compares to active listings in Weymouth, NS
- CA$450,000
- Median Listing Price
- 149
- Median Days on Market
- 1,498
- Median Sq Ft
- CA$204
- Median Price / Sq Ft
- 22
- Active Listings
- This home’s price is 4% above the area median.
- Its price per sq ft is right around the area median.
Market statistics compiled from active EXIT Realty® and MLS listings in Weymouth, NS.
Location
- 60 Weymouth Falls Road, Weymouth, NS B0W 3T0
Nearby Schools
Weymouth Consolidated School
Elementary · 1.2 km away
Smba - Home of the Stingrays
School · 2.2 km away
Ecole Joseph-Dugas
School · 12.3 km away
Conseil Scolaire Acadien Provincial
Secondary · 22.7 km away
Ecole Secondaire de Clare
Secondary · 22.7 km away
Ecole Stella Maris
School · 27.9 km away
Islands Consolidated School
School · 29.3 km away
Digby Elementary School
Elementary · 29.9 km away
Digby Regional High School
Secondary · 30.3 km away
Carleton Consolidated Elementary School
Elementary · 44.6 km away
Port Maitland Consolidated Elementary School
Elementary · 49.1 km away
Champlain Elementary School
Elementary · 53.9 km away
Annapolis West Education Centre
School · 54.0 km away
Maple Grove Education Centre
School · 57.5 km away
Ecole Secondaire de Par-en-Bas
Secondary · 59.6 km away
Ecole Belleville
School · 60.5 km away
Meadowfields Community School
Elementary · 61.4 km away
Yarmouth Elementary School
Elementary · 63.8 km away
Yarmouth Consolidated Memorial High School
Secondary · 64.1 km away
Plymouth School
Elementary · 65.9 km away
Commute Calculator
Nearby Homes



Similar Homes Nearby


Moving Cost Estimate
EXIT Agents in Weymouth


Listing Courtesy: Exit Realty Town & Country