

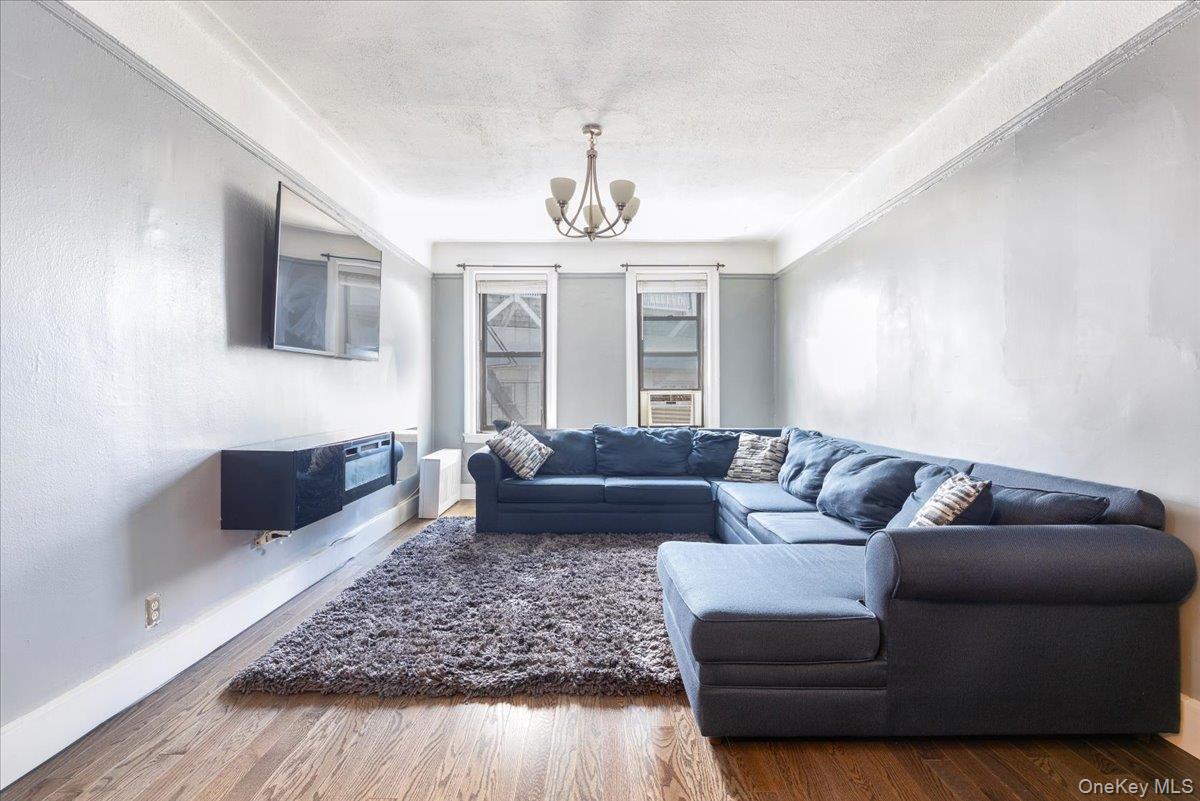
941 Jerome Avenue 1011F, Bronx, NY 10452
Jerome Ave Owners HDFC · Bronx County
Key Facts
Description
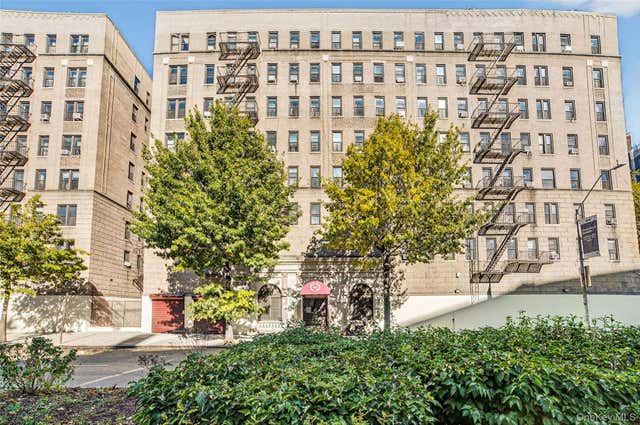
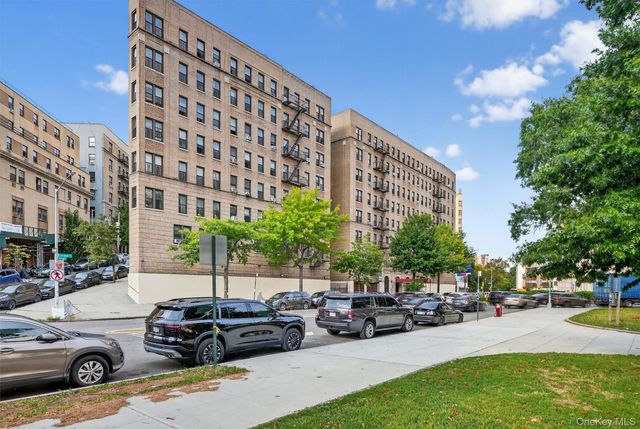
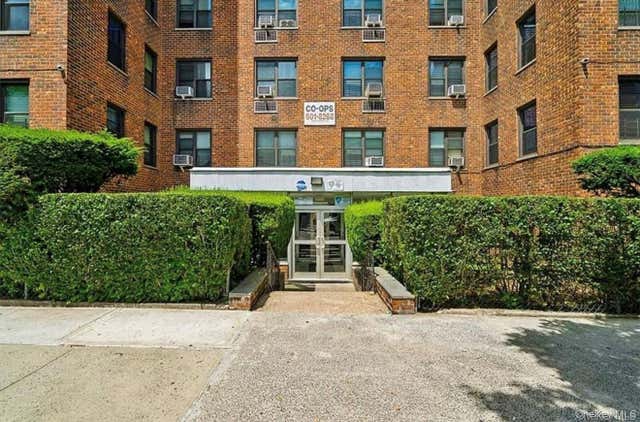
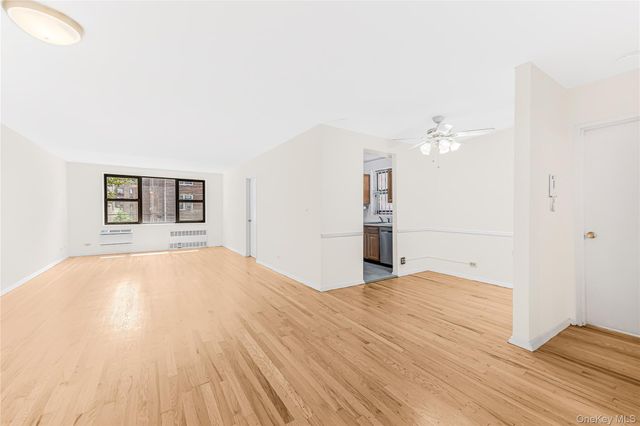
This spacious 3 Bedroom 2 Bath HDFC Coop is located in the Highbridge section of the Bronx. The building is conveniently located right across form Yankee Stadium. Unit features a lovely layout with beautiful hardwood floors, 9' ceilings, walk-in closet and several other closets for your storage and clothing. Unit has a washer/dryer. 1230 sqft!!! A must see to appreciate. Unit will be delivered vacant at closing. Max household GROSS Income not to exceed 1HHS: $95,520, 2HHS: $109,200, 3HHS: $122,880. 4HHS: $136,440 5HHS: $147,360 6HHS: $158,280. Unit is Owner occupied; 24–48-hour notice required. Agent must accompany showing. Limited financing available.
Property Information
Property Type
Residential
Sub-Type
Stock Cooperative
Style
Mid Rise / Other
Year Built
1927
Stories
5
Living Area
1,230 sq ft
Days on Market
1
MLS® Listing#
1027055
Property Features
- Interior:
- Cathedral Ceiling(s), Ceiling Fan(s), Eat-in Kitchen, Elevator, Entrance Foyer, High Ceilings, High Speed Internet, Walk-In Closet(s)
- Appliances:
- Dishwasher, ENERGY STAR Qualified Appliances, Microwave, Refrigerator, Stainless Steel Appliance(s), Gas Water Heater
- Cooling:
- Wall/Window Unit(s)
- Heating:
- Natural Gas, Other, Radiant, See Remarks
- Flooring:
- Hardwood
- Basement:
- None
- Parking:
- On Street, Other
- Laundry:
- Inside
- Lot Features:
- Near Public Transit
- Construction:
- Stone
- Windows:
- Screens
- Sewer:
- Other, Public Sewer
- Water Source:
- Other, Public
Schools
- Elementary:
- Ps 11 Highbridge
- Middle:
- Bronx High School Of Business
- High:
- Bronx Center For Sci & Math
HOA & Tax
- Parcel #:
- 02504-0036-00941-000-001011F
Affordability Calculator
$76,000
Estimated monthly payment
$2,023/mo
Principal $304,000 · Est. interest $424,107 over 30 yrs
Neighborhood Market Statistics
How this home compares to active listings in Bronx, NY
- $576,699
- Median Listing Price
- 70
- Median Days on Market
- 1,206
- Median Sq Ft
- $376
- Median Price / Sq Ft
- 1,266
- Active Listings
- This home’s price is 34% below the area median.
- Its price per sq ft is 18% below the area median.
Market statistics compiled from active EXIT Realty® and MLS listings in Bronx, NY.
Location
- 941 Jerome Avenue 1011F, Bronx, NY 10452
Nearby Schools
Joseph Dellacava Public School
School · 0.2 mi away
P. S. 073 Bronx
Elementary · 0.2 mi away
PS 126 Dr Marjorie H Dunbar
Elementary · 0.4 mi away
P. S 046 Arthur Tappan
Elementary · 0.4 mi away
P. S 046 Arthur Tappan
Elementary · 0.4 mi away
Public School
Elementary · 0.4 mi away
Mid- Bronx CCRP Headstart Program
School · 0.4 mi away
Bronx Academy of Promise
School · 0.5 mi away
BM Dream Boutique
Secondary · 0.5 mi away
Bronx School for Law Government and Justice
Secondary · 0.5 mi away
South Bronx Classical Charter School IV
Elementary · 0.5 mi away
The Highbridge Green School
Secondary · 0.5 mi away
Sheridan Academy for Young Leaders
School · 0.6 mi away
The Family School
Elementary · 0.6 mi away
PS 35
Elementary · 0.6 mi away
Bronx Global Learning Institute for Girls Charter School
Elementary · 0.6 mi away
Bronx Global Learning Institute
Elementary · 0.6 mi away
Thurgood Marshall Academy Lower School
Elementary · 0.6 mi away
Grant Avenue Elementary School
Elementary · 0.6 mi away
Mott Hall School
School · 0.6 mi away
Commute Calculator
Nearby Homes

Similar Homes Nearby




Moving Cost Estimate
EXIT Agents in Bronx


Listing Courtesy: Cohen and Cohen Consulting - 9179624962
Presented by: Noel P. Cohen
 Fair Housing Notice