

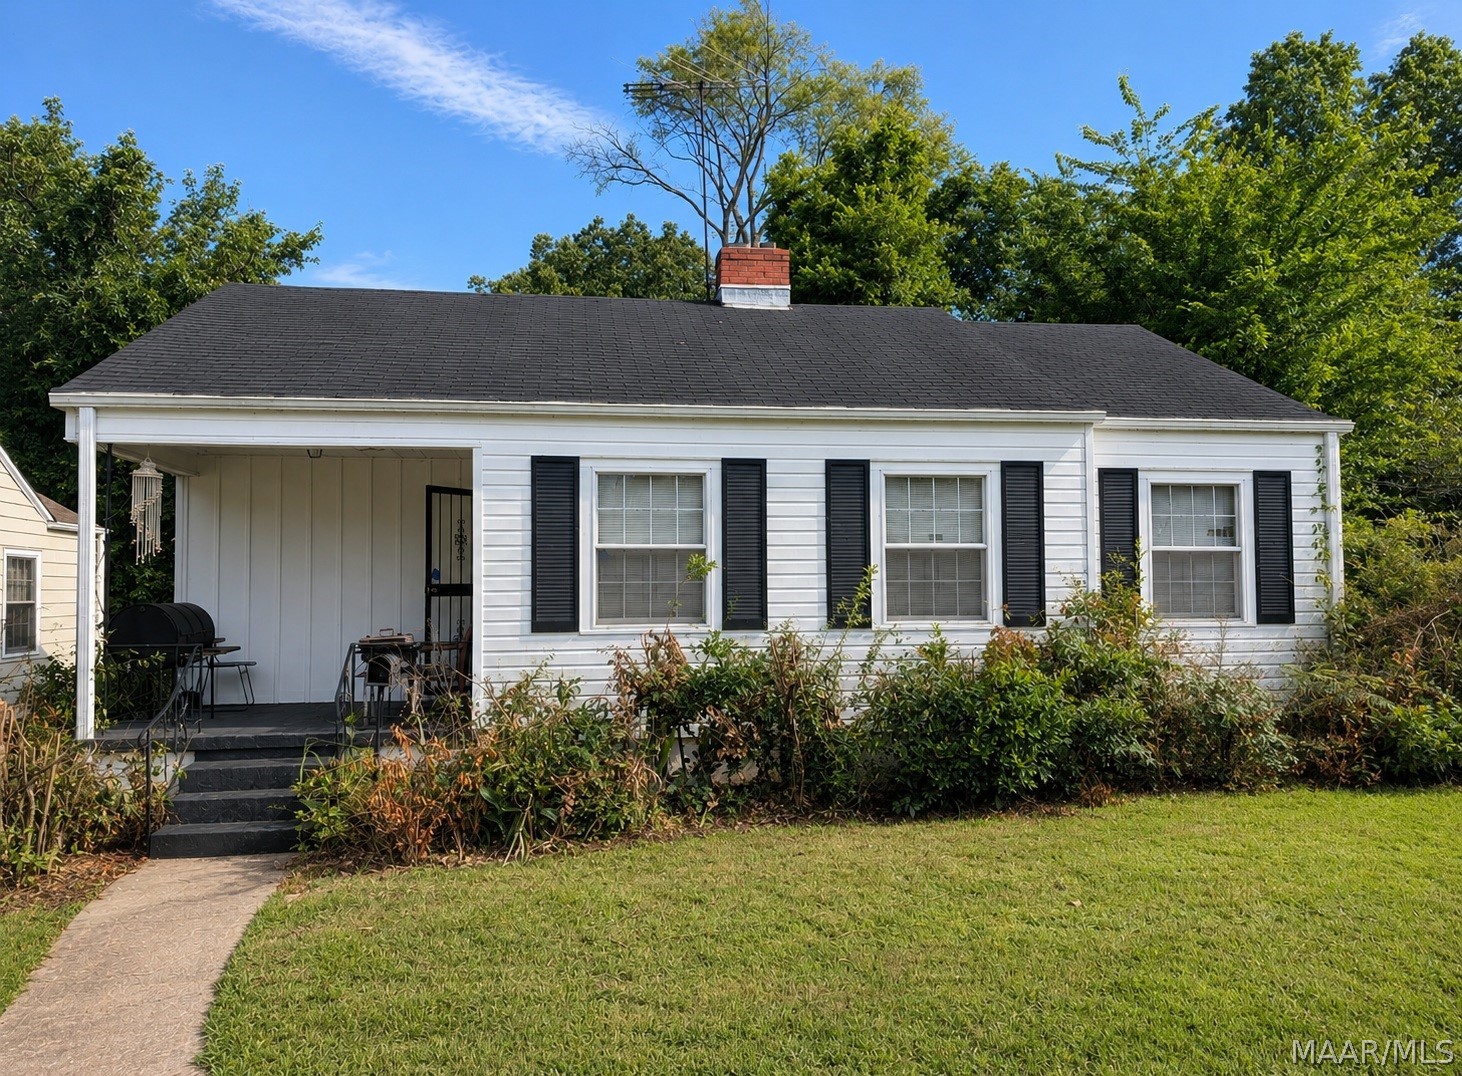
1221 41st Street, Birmingham, AL 35208
170 · Jefferson County
Key Facts
Description
Welcome home to this charming 2-bedroom, 1-bath gem nestled in the heart of Ensley! From the moment you relax on the inviting covered front porch, you'll begin to imagine peaceful mornings with a cup of coffee and evenings spent enjoying the neighborhood. Step inside and discover a home filled with opportunity. Offering spacious rooms, abundant natural light, and a comfortable layout, this home provides the perfect canvas to add your own personal style and create a space that's uniquely yours. Whether you're dreaming of cozy family gatherings, a stylish first home, or a smart investment, the possibilities are endless. Downstairs, the finished basement adds valuable flexible living space that's perfect for a family room, game room, home office, gym, hobby area, or additional storage—giving you room to grow and make this home fit your lifestyle. Outside, the large backyard is ready for summer cookouts, children's playtime, pets to roam, gardening, or simply relaxing under the open sky. It's the kind of outdoor space where memories are made. Homes with this much potential, bonus space, and value don't stay on the market for long. Whether you're a first-time buyer, looking to downsize, or searching for your next investment opportunity, this is your chance to transform a house into the home you've always envisioned. Don't wait for someone else to make it theirs—schedule your private showing today and come see the possibilities for yourself. Bring your favorite REALTOR® and make your move before this opportunity is gone!
Property Information
Property Type
Residential
Sub-Type
Single Family Residence
Style
OneStory
Year Built
1947
Living Area
936 sq ft
Lot Size
0.16 acres
Lot Dimensions
140 x 50
Days on Market
1
MLS® Listing#
588569
Property Features
- Interior:
- High Speed Internet
- Appliances:
- Gas Water Heater
- Cooling:
- None
- Flooring:
- Carpet, Tile, Wood
- Basement:
- Partially Finished
- Pool:
- None
- Parking:
- None
- Laundry:
- Washer Hookup
- Fencing:
- Partial, Fenced
- Lot Features:
- City Lot, Wooded
- Construction:
- Vinyl Siding
- Foundation:
- Slab
- Utilities:
- Cable Available, Electricity Available, Natural Gas Available
- Sewer:
- Public Sewer
- Water Source:
- Public
Schools
- Elementary:
- Charles A Brown Elementary School
- Middle:
- Green Acres Middle School,
- High:
- Jackson-Olin High School
HOA & Tax
- HOA:
- None
- Parcel #:
- 2900072008003000
Directions
Take the ramp to E J Oliver Blvd After 210 ft Take Valley Rd to 41st St In 3 min (1.0 mi) Turn left onto E J Oliver Blvd After 489 ft Turn right onto Valley Rd After 0.9 mi Turn right onto 41st St In 243 ft 1221 41st St is on the left
Affordability Calculator
$14,000
Estimated monthly payment
$373/mo
Principal $56,000 · Est. interest $78,125 over 30 yrs
Neighborhood Market Statistics
How this home compares to active listings in Birmingham, AL
- 70
- Median Days on Market
- 1,437
- Median Sq Ft
- $119
- Median Price / Sq Ft
- 1,197
- Active Listings
- Its price per sq ft is 37% below the area median.
Market statistics compiled from active EXIT Realty® and MLS listings in Birmingham, AL.
Location
- 1221 41st Street, Birmingham, AL 35208
Nearby Schools
Charles A. Brown Elementary School
Elementary · 0.5 mi away
Donald Elementary School
Elementary · 0.5 mi away
Fairfield High Preparatory School
Secondary · 0.6 mi away
Central Park Christian Schools
School · 0.7 mi away
Central Park Elementary School
Elementary · 0.8 mi away
Restoration Academy
School · 1.0 mi away
Minor Elementary School
Elementary · 1.2 mi away
St Marys School
School · 1.3 mi away
Fairfield Industrial High School Alumni Headquarters
Secondary · 1.3 mi away
Robinson Elementary School
Elementary · 1.4 mi away
Wylam Elementary School
Elementary · 1.5 mi away
Green Acres Middle School
Secondary · 1.5 mi away
Holy Family Cristo Rey Catholic High School
Secondary · 1.5 mi away
Holy Family Catholic Academy
School · 1.5 mi away
Fairfield City Schools - Fairfield, al
Elementary · 1.6 mi away
Metropolitan Day School
School · 1.7 mi away
P. D. Jackson-Olin High School
Secondary · 1.8 mi away
Richard Arrington Jr. Elementary School
Elementary · 1.9 mi away
Tracy's Treasure Daycare
School · 1.9 mi away
Jones Valley Middle School
Secondary · 2.1 mi away
Commute Calculator
Nearby Homes


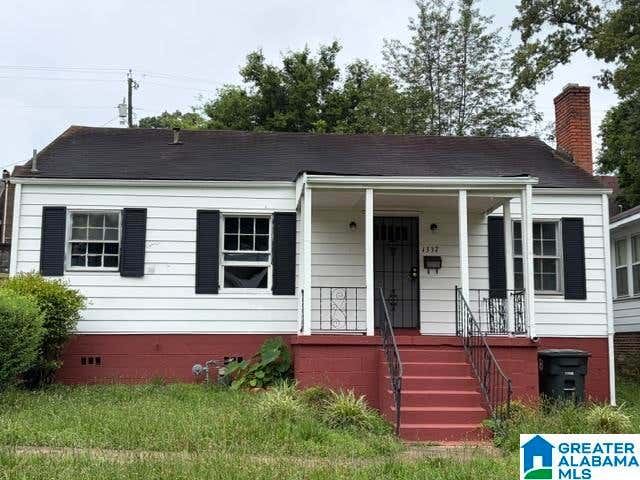
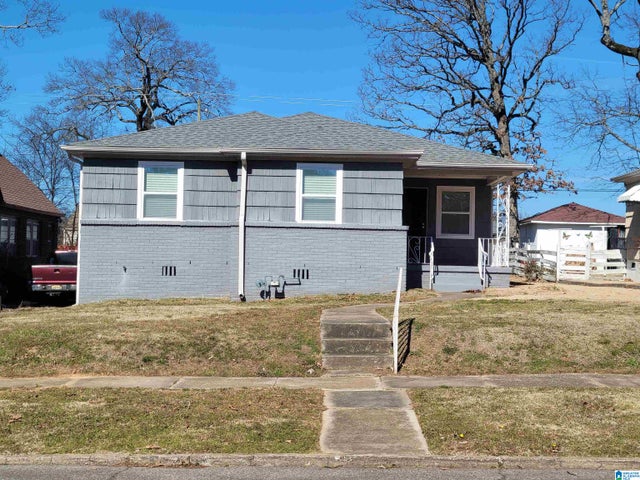
Similar Homes Nearby



Moving Cost Estimate
EXIT Agents in Birmingham



Listing Courtesy: eXp Realty, LLC. - 8889235547
Last Updated: 2026-07-12