

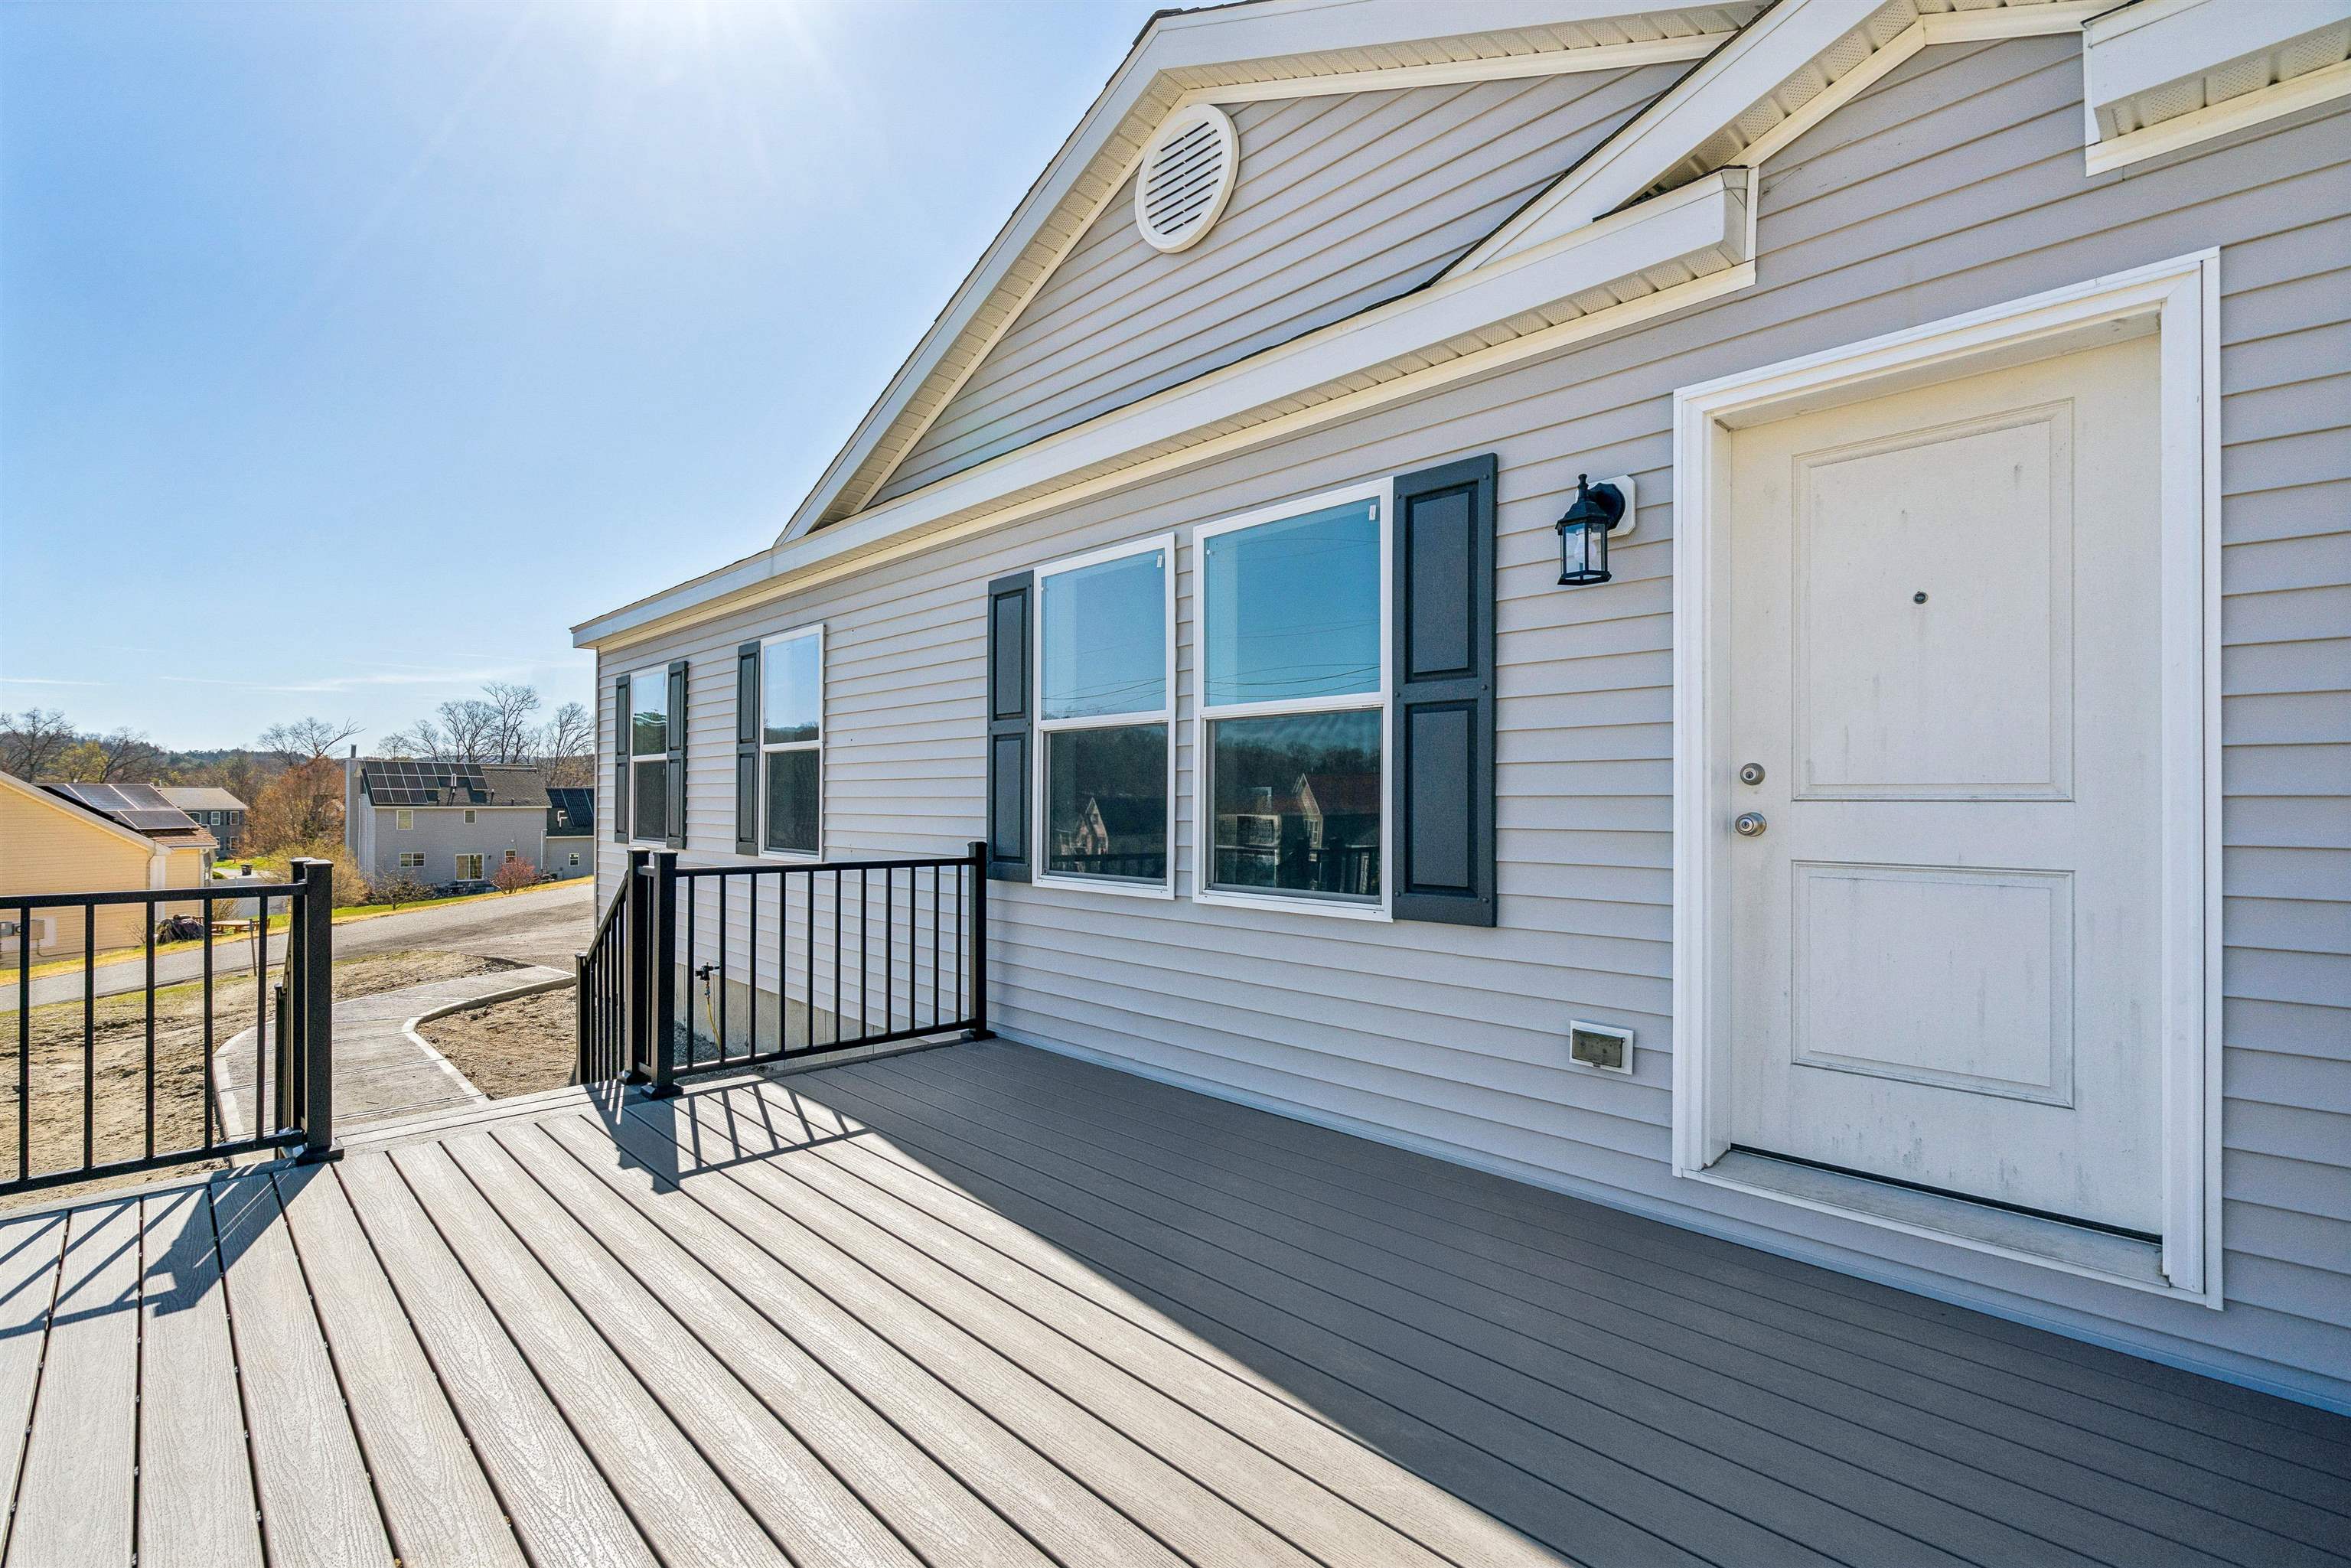
169 Butternut Road, Hartford, VT 05001
VT-Windsor County
Key Facts
Description
This brand-new, never-lived-in Ranch-style home in Hartford was originally started in 2024 as a model home—so you know it was built with extra attention to detail and design. It’s perfect for those who want to spend their weekends living, not chasing down a contractor. Skip the renovation stress. It’s new, it’s ready, and offers a clean 3-bedroom, 2-bathroom single-level layout with the ultimate convenience: laundry on the main floor—no hauling baskets up and down stairs again. The kitchen features a great island for casual dining, plus a separate dining area that opens directly onto the deck—perfect for everyday living or entertaining. The primary bedroom includes an en-suite bathroom with double vanities and a step-in tiled shower. The full basement offers flexible space that’s already mostly finished (drywall is up, with solid concrete floors). Create a home gym, workshop, or dedicated playroom to fit your needs. With 200-amp service and town water and sewer, paved driveway, all that’s left to do is move in and enjoy. Conveniently located just 5.5 miles from Dartmouth College and under 10 miles to Dartmouth Hitchcock Medical Center.
Property Information
Property Type
Residential
Sub-Type
Single Family Residence
Style
Ranch
Year Built
2024
Stories
1
Living Area
2,592 sq ft
Lot Size
0.26 acres
Zoning
R1
Days on Market
35
MLS® Listing#
5078494
Property Features
Interior
Appliances
Cooling
Heating
Flooring
Basement
Parking
Patio
Lot Features
Construction
Roof
Security
Utilities
Sewer
Water Source
Rooms
- Bathroom 1
- Bedroom 1
- Bedroom 2
- Kitchen
- Living Room
Schools
- Elementary:
- White River School
- Middle:
- Hartford Memorial Middle
- High:
- Hartford Area Career and Tech
- District:
- Hartford School District
Directions
GPS Should bring you right to it
Affordability Calculator
$104,280
Estimated monthly payment
$2,775/mo
Principal $417,120 · Est. interest $581,920 over 30 yrs
Neighborhood Market Statistics
How this home compares to active listings in Hartford, VT
- $577,778
- Median Listing Price
- 95
- Median Days on Market
- 2,042
- Median Sq Ft
- $312
- Median Price / Sq Ft
- 120
- Active Listings
- This home’s price is 10% below the area median.
- Its price per sq ft is 36% below the area median.
Market statistics compiled from active EXIT Realty® and MLS listings in Hartford, VT.
Location
Map is currently unavailable for this location.
Points of Interest in Hartford, VT
Showing the Hartford area map.
Commute Calculator
Nearby Homes
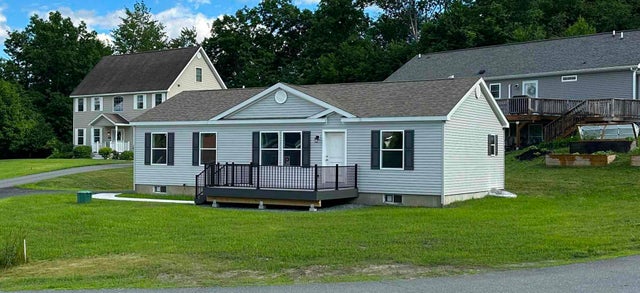
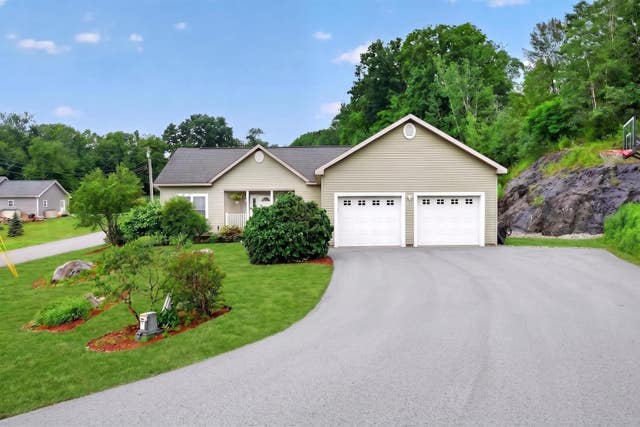
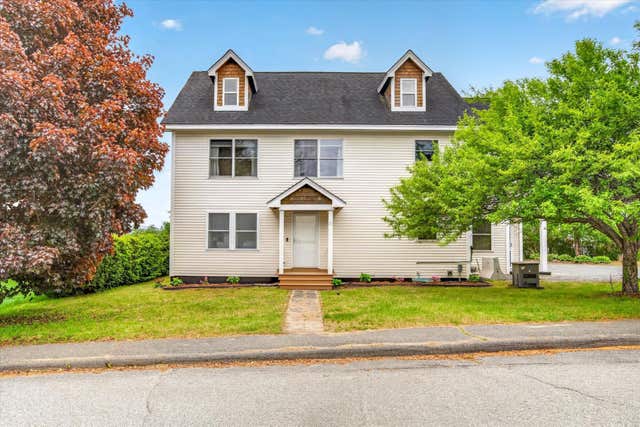

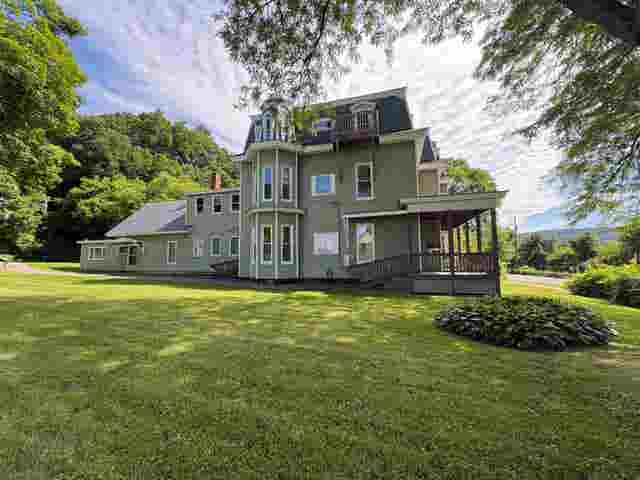

Similar Homes Nearby
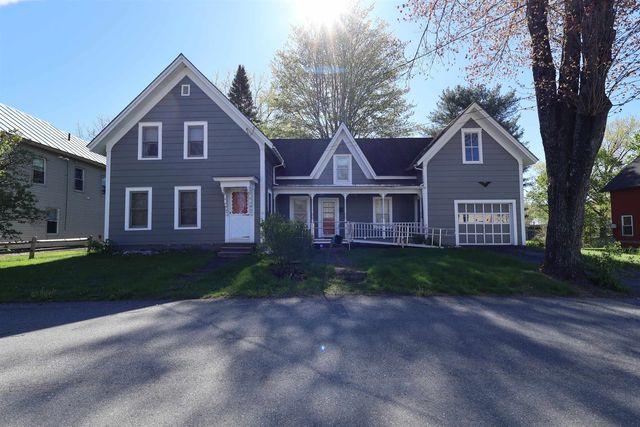
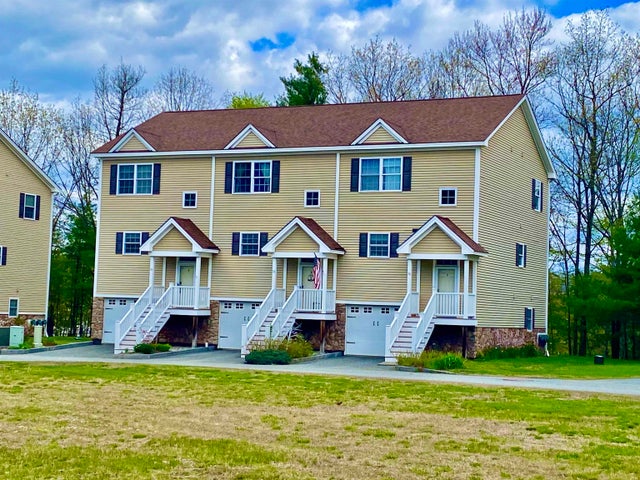



Similar Home Values
Comparable nearby listings and their asking prices.
| Address | Price | Beds | Baths | Sq Ft |
|---|---|---|---|---|
| 299 Latham Works Lane, Hartford, VT | $369,440 | 3 | 1 | 1,569 |
| 299 Latham Works Lane, Hartford, VT | $369,440 | 3 | 1 | 1,569 |
| 58 Winston Drive B, Hartford, VT | $398,000 | 3 | 4 | 2,160 |
| 1013 Jericho Road, Hartford, VT | $399,000 | 2 | 1 | 1,024 |
| 75 Naulahka Lane, Hartford, VT | $399,000 | 3 | 3 | 2,094 |
| 38 Marshall Avenue, Hartford, VT | $429,900 | 3 | 2 | 2,178 |


