

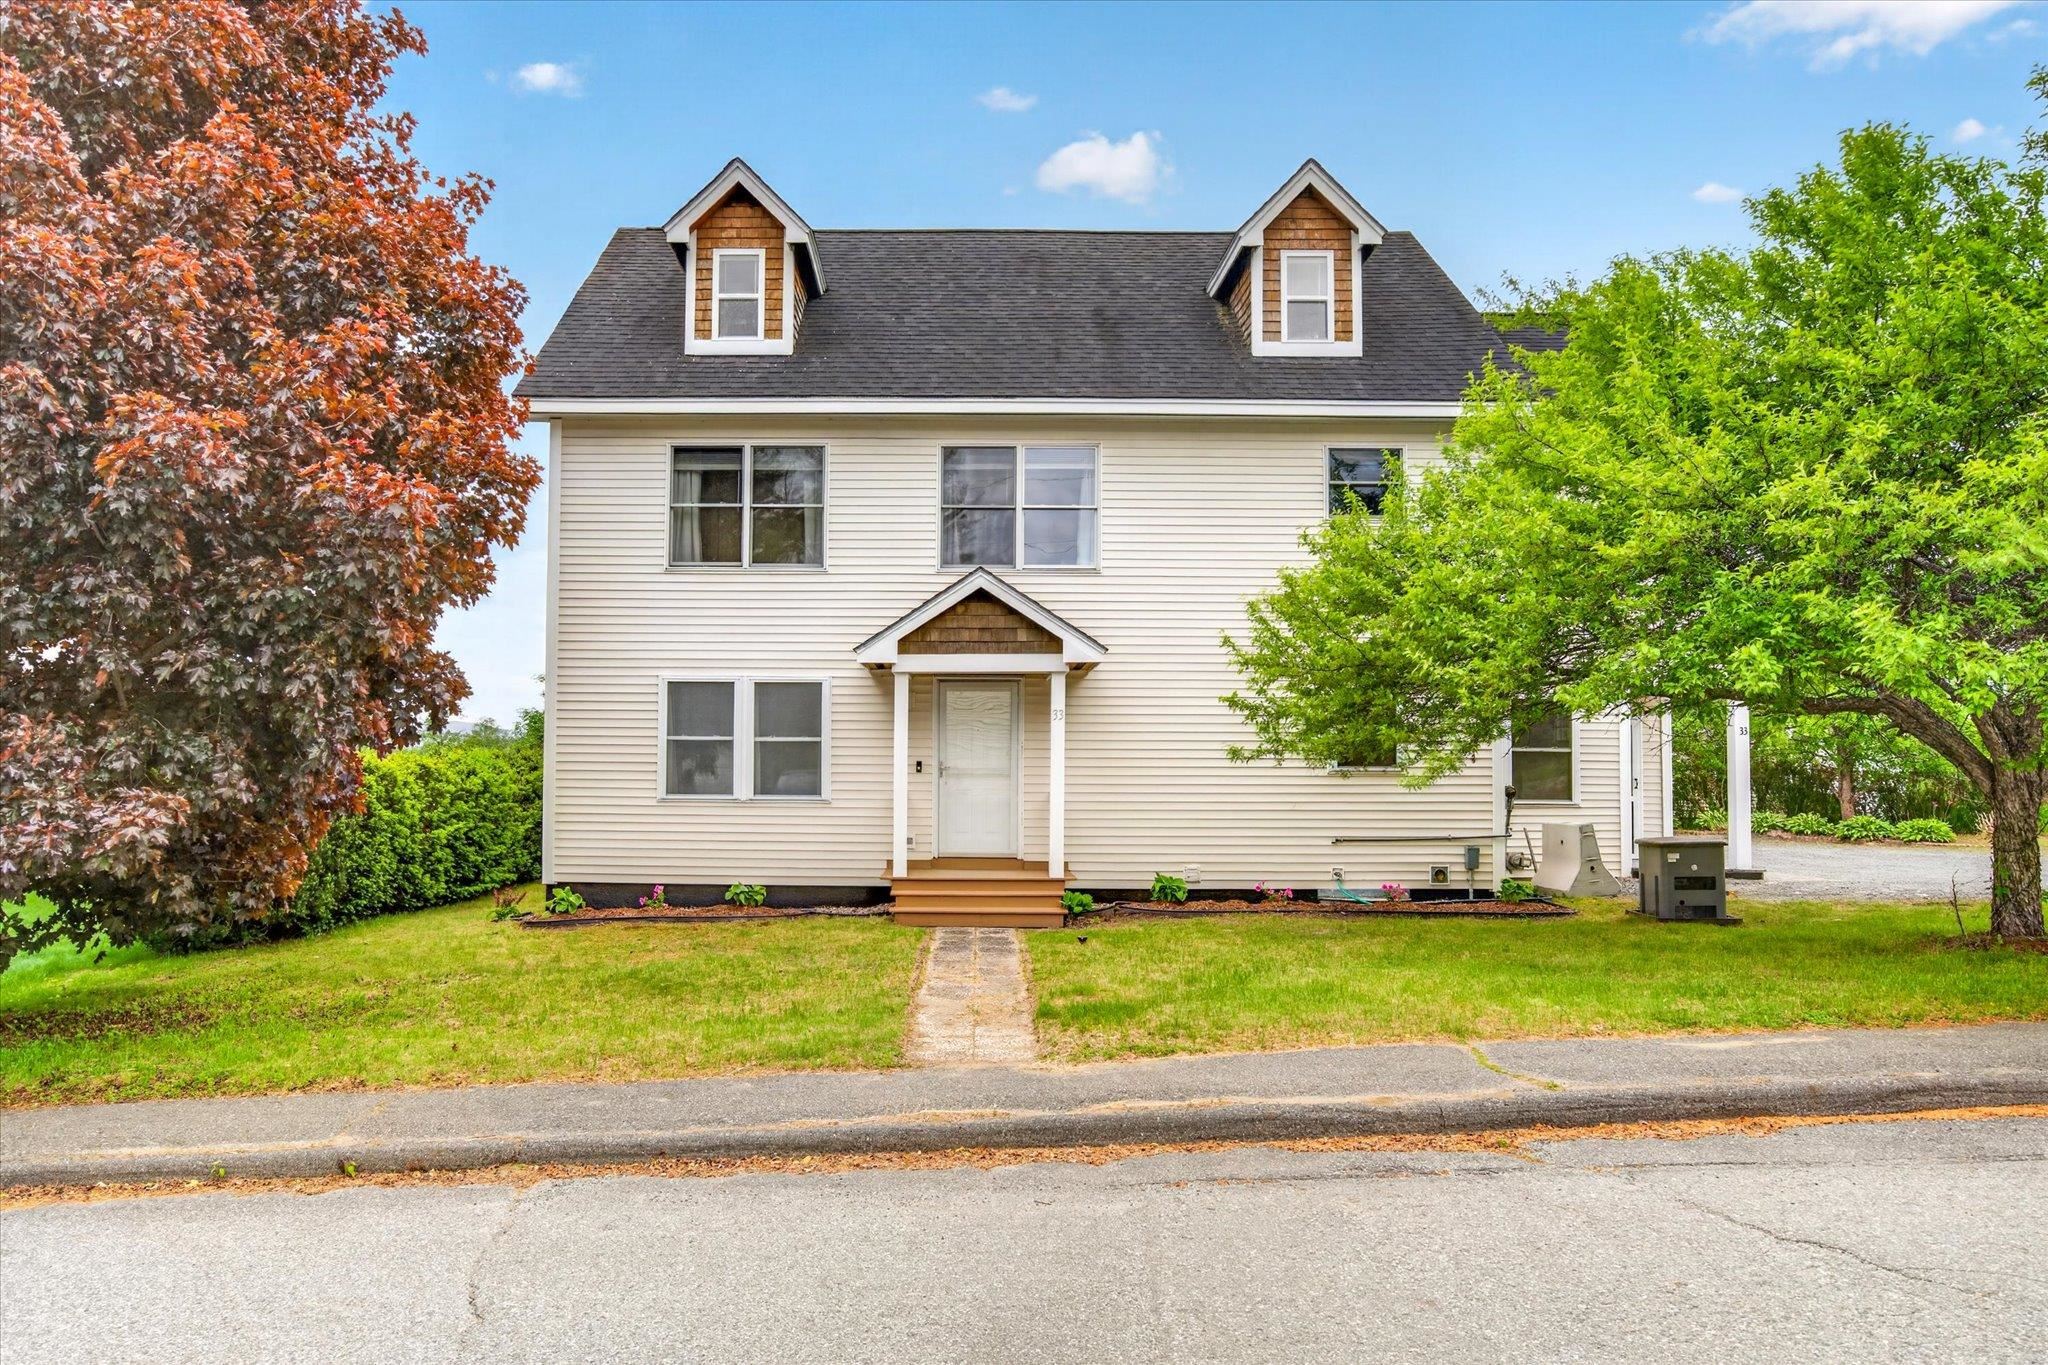
33 Acorn Street, Hartford, VT 05001
Windsor County
Key Facts
Presented by: The Malley Group - Phone: 802-488-3499
Description
Set in a peaceful neighborhood with scenic views and large backyard, this expansive home offers the perfect balance of space, comfort, and flexibility. With 5 bedrooms and several bonus living areas throughout, there is plenty of room to fit a variety of lifestyles and needs. Inside, you’ll find spacious living areas filled with natural light, along with a finished basement that adds even more possibilities for recreation, a work-from-home space, or guests. A first-floor bedroom option provides added convenience and flexibility. The primary suite serves as a private escape, featuring a large walk-in closet, a spa-like bathroom with a jetted tub and separate shower, and access to a private balcony with beautiful mountain views. The finished third-floor loft creates an ideal setting for a family room, playroom, home theater, or hobby space. Outdoor living shines with a covered rear porch overlooking the fenced backyard, creating a great space for relaxing, entertaining, or enjoying the outdoors. A whole-house generator adds year-round reliability and peace of mind. Conveniently located just minutes from the shops, restaurants, and services of White River Junction, this property offers both tranquility and accessibility in one exceptional package.
Property Information
Property Type
Residential
Sub-Type
Single Family Residence
Style
Colonial
Year Built
1994
Stories
2
Living Area
4,904 sq ft
Lot Size
0.18 acres
Zoning
Residential
Days on Market
19
MLS® Listing#
5092475
Property Features
Interior
Exterior
Appliances
Cooling
Heating
Flooring
Basement
Parking
Patio
Lot Features
Construction
Roof
Other Structures
Utilities
Sewer
Water Source
Schools
- Elementary:
- White River School
- Middle:
- Hartford Memorial Middle
- High:
- Hartford High School
- District:
- Hartford School District
Financial Details
Annual Taxes
$11,310
Tax year 2026
Directions
From Sykes Mountain Ave., head south on Butternut Rd. Property is on the corner of Butternut and Acorn St.
Affordability Calculator
$125,000
Estimated monthly payment
$3,327/mo
Principal $500,000 · Est. interest $697,544 over 30 yrs
Location

Getting Around
Points of Interest in Hartford, VT
Showing the Hartford area map.
Nearby Schools
Green Mountain Children's Center
School · 0.4 mi away
Vermont Adult Learning
School · 0.7 mi away
Sau 88
School · 0.7 mi away
White River School
Elementary · 0.7 mi away
Hartford Memorial Middle School
Secondary · 0.9 mi away
Hartford High School
Secondary · 1.0 mi away
Mount Lebanon Elementary School
Elementary · 1.0 mi away
Hartford Town School District
Secondary · 1.1 mi away
World of Discovery
School · 1.4 mi away
Potter's House School and Child Care Center
School · 1.6 mi away
Children's Center of the Upper Valley
Elementary · 2.7 mi away
Dothan Brook School
Elementary · 3.1 mi away
Ledyard Charter School
Secondary · 3.5 mi away
Hanover Street Elementary School
Elementary · 3.7 mi away
Lebanon High School
Secondary · 3.7 mi away
Lebanon Junior High School
Secondary · 3.9 mi away
Hanover High School
Secondary · 4.3 mi away
Thayer School Machine Shop
School · 4.4 mi away
Upper Valley Educators Institute
School · 4.6 mi away
Dickey Center for International Understanding
School · 4.6 mi away
Commute Calculator
Nearby Homes

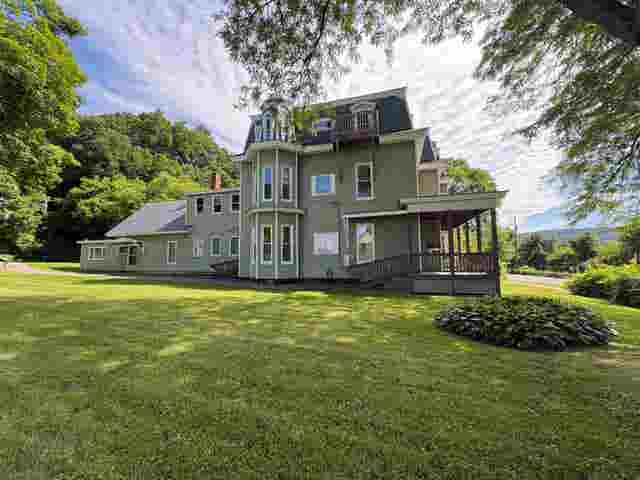

Similar Homes Nearby


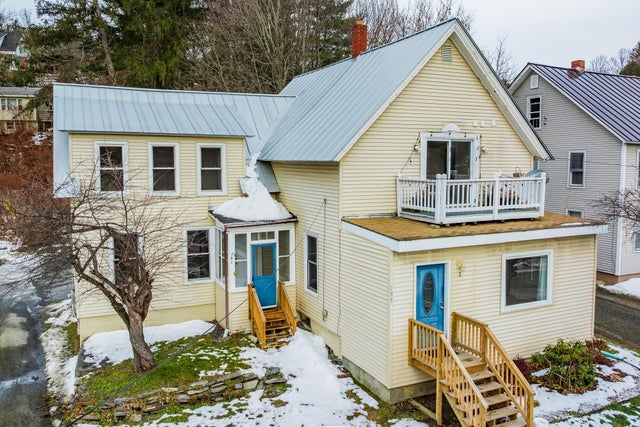

Similar Home Values
Comparable nearby listings and their asking prices.
| Address | Price | Beds | Baths | Sq Ft |
|---|---|---|---|---|
| 13 Bullard Street, Hartford, VT | $465,000 | 4 | 2 | 1,568 |
| 13 Bullard Street, Hartford, VT | $465,000 | 4 | 2 | 1,568 |
| 13 Hawthorn Street, Hartford, VT | $489,000 | 8 | 4 | 3,483 |
| 13 Hawthorn Street, Hartford, VT | $489,000 | 8 | 4 | 3,483 |
| 157 Summer Street, Hartford, VT | $530,000 | 7 | 4 | 2,262 |
| 401 Maple Street, Hartford, VT | $550,000 | 4 | 4 | 3,200 |
Moving Cost Estimate
EXIT Agents in Hartford


