

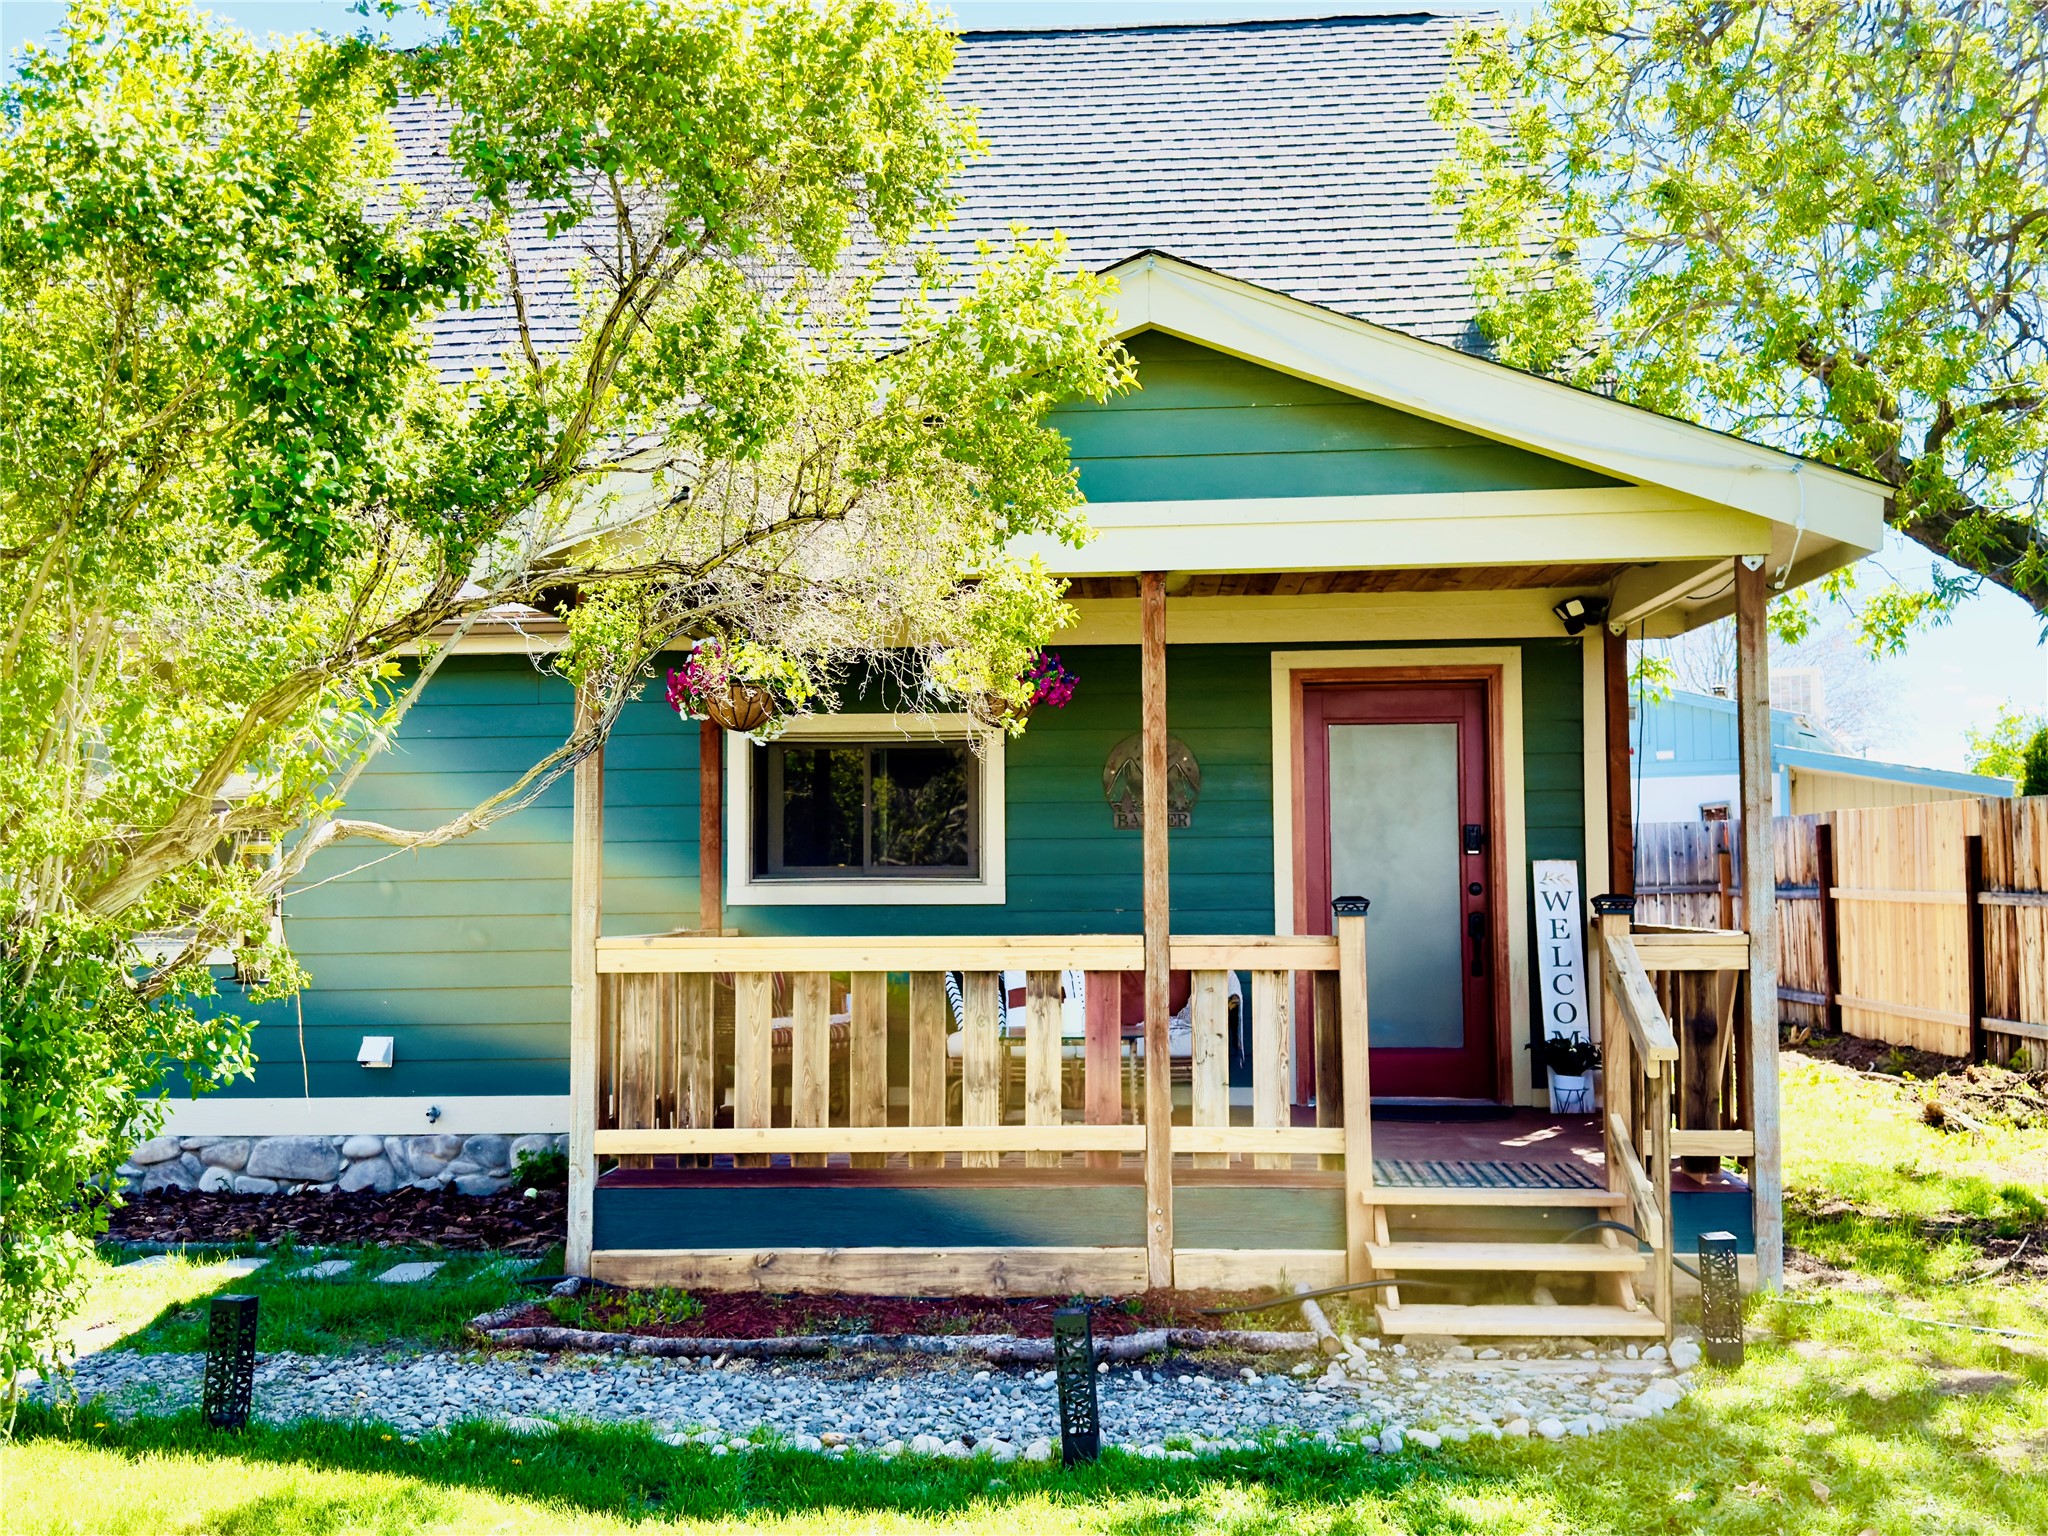
217 E Ravalli Street, Hamilton, MT 59840
Ravalli County
Key Facts
Description
Built in 1944 as part of a sprawling multi-acre farm off Highway 93, this historic Hamilton farmhouse has been lovingly and thoughtfully upgraded, while holding onto every bit of its original character. Tucked privately at the back of a generous lot, the 3-bedroom, 2-bath home offers 1,302 square feet of smart, semi-open living, plus an impressive 1,100sq ft shop/garage for the hobbyist, craftsman, or anyone who needs real workspace. The massive front yard and 6-cardriveway offer the kind of elbow room that's hard to find this close to downtown. The kitchen shines with sage shaker cabinets, butcher block countertops, cottage shiplap backsplash, and top-of-the-line LG stainless appliances, all anchored by Moravian star pendant lights over the dining area and gorgeous modern fixtures throughout. The fully renovated upstairs bathroom features floor-to-ceiling porcelain tile and a European-style toilet. The primary bedroom has been transformed with a rustic feature wall, sconce lighting, USB-C charging outlets and a custom walk-in closet with built-ins. With five closets total throughout the home, storage is never an afterthought. Wake up to views of the Bitterroot Mountains from the upstairs bedrooms. Stay comfortable year-round with a 2024 mini-split in the living room and dedicated heaters in each bedroom. A newer front door and enclosed front porch railing add fresh curb appeal, while the oversized laundry and utility room, complete with cabinetry and its own side entrance. All of this, walking distance from downtown Hamilton, Hamilton Market, schools, churches, several restaurants, breweries and everything the valley has to offer.
Property Information
Property Type
Residential
Sub-Type
Single Family Residence
Style
Other
Year Built
1944
Living Area
1,302 sq ft
Lot Size
0.21 acres
Garage Spaces
2
Days on Market
51
MLS® Listing#
30071432
Property Features
- Interior:
- Walk-In Closet(s)
- Appliances:
- Dishwasher, Range, Refrigerator
- Heating:
- Forced Air
- Basement:
- None, Concrete
- Laundry:
- Washer Hookup
- Patio:
- Porch
- Fencing:
- Perimeter
- Lot Features:
- Level, Front Yard, Landscaped, See Remarks
- Construction:
- Wood Siding
- Roof:
- Composition
- Utilities:
- Natural Gas Available, Electricity Connected, Natural Gas Connected
- Sewer:
- Private Sewer, Septic Tank
- Water Source:
- Private, Well
HOA & Tax
- HOA:
- None
- Annual Tax:
- $1,333 (2025)
- Parcel #:
- 13146830304200000
Directions
First Street to Ravalli Street, Head East to the address
Affordability Calculator
$97,400
Estimated monthly payment
$2,592/mo
Principal $389,600 · Est. interest $543,527 over 30 yrs
Neighborhood Market Statistics
How this home compares to active listings in Hamilton, MT
- $650,000
- Median Listing Price
- 72
- Median Days on Market
- 2,042
- Median Sq Ft
- $365
- Median Price / Sq Ft
- 133
- Active Listings
- This home’s price is 25% below the area median.
- Its price per sq ft is 2% above the area median.
Market statistics compiled from active EXIT Realty® and MLS listings in Hamilton, MT.
Location
- 217 E Ravalli Street, Hamilton, MT 59840
Nearby Schools
Evergreen Montessori
Elementary · 0.2 mi away
Daly Elementary
Elementary · 0.3 mi away
Hamilton Middle School
Secondary · 0.5 mi away
Ravalli Head Start
School · 0.6 mi away
Washington Elementary School
Elementary · 0.6 mi away
Evergreen Kids Corner
School · 0.7 mi away
Ravalli Early Head Start
School · 0.8 mi away
Hamilton High School
Secondary · 0.9 mi away
Hamilton School District 3
School · 0.9 mi away
Blodgett View Christian School
School · 1.5 mi away
Corvallis Primary School
Elementary · 5.2 mi away
Edna Thomas School
Secondary · 5.4 mi away
Corvallis High School
Secondary · 5.4 mi away
Victor School
Secondary · 12.0 mi away
Darby School District No 9
Elementary · 15.0 mi away
Darby High School
Secondary · 15.0 mi away
Stevensville Primary
Elementary · 18.5 mi away
Stevensville Public Schools
Secondary · 18.5 mi away
Trapper Creek Job Corps
Secondary · 23.5 mi away
Lone Rock School
Elementary · 23.8 mi away
Commute Calculator
Nearby Homes


Similar Homes Nearby



Moving Cost Estimate
EXIT Agents in Hamilton


Listing Courtesy: RE/MAX Advantage- Hamilton - 4063635750
Presented by: Julie Fillingham
Last Updated: 2026-05-20