

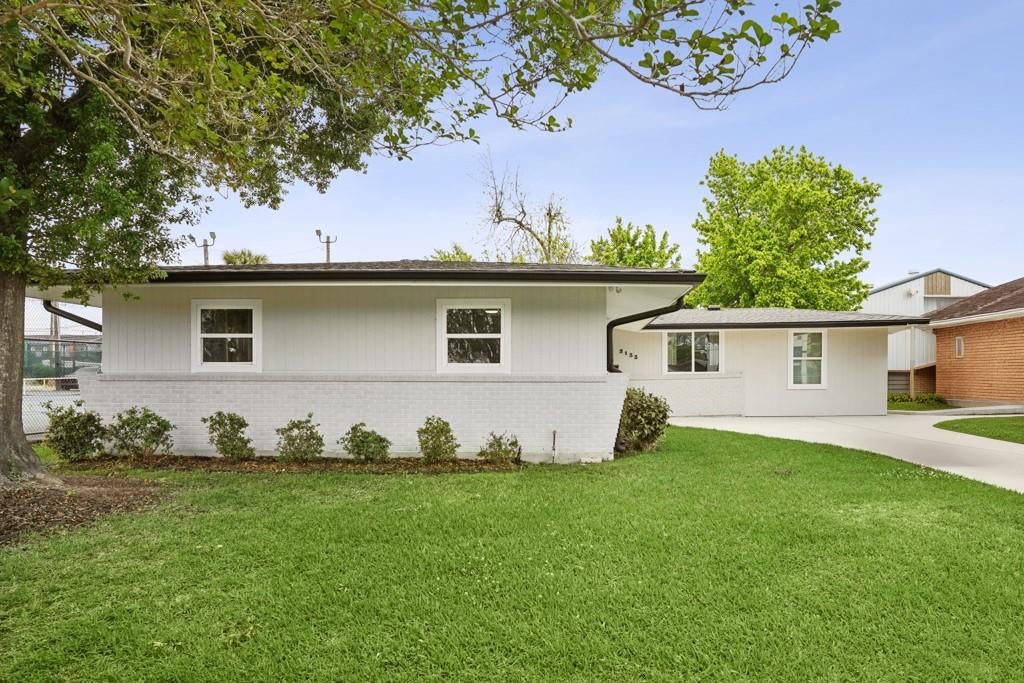
2133 GENERES Drive, Harahan, LA 70123
Jefferson County
Key Facts
Description
Enjoy a lifestyle that's hard to find in Harahan with direct access to the amenities of the Paradise Manor Community Club, including tennis courts just next door, a community pool, grilling area, and gathering spaces for residents to enjoy year-round. Tucked away on a quiet street, this beautifully renovated home offers the perfect blend of comfort, style, and convenience. Fully updated in 2022, the property features a new roof, HVAC system, kitchen, and bathroom, providing peace of mind and a truly move-in-ready experience. Inside, you'll find an open-concept living space filled with natural light, enhanced by updated flooring that flows seamlessly throughout. The flexible layout accommodates a variety of needs, with a versatile bonus room that can serve as a home office, playroom, or additional living area. Outside, the oversized yard provides plenty of room to relax, entertain, garden, or expand. Conveniently located just minutes from Jefferson Highway and the Earhart Expressway, this home offers easy access to dining, shopping, schools, and downtown New Orleans while maintaining a peaceful neighborhood setting. A wonderful opportunity to own a thoughtfully updated home in a desirable Harahan location with recreation, relaxation, and community amenities right next door.
Property Information
Property Type
Residential
Sub-Type
Single Family Residence
Style
Ranch
Year Built
1962
Living Area
1,734 sq ft
Lot Dimensions
60 X 120
Days on Market
5
MLS® Listing#
2561326
Property Features
Cooling
Heating
Fireplace
Parking
Lot Features
Construction
Foundation
Roof
Sewer
Water Source
Rooms
- Lower
- Bathroom8.7 x 7.1Lower
- Bathroom3.11 x 9.7Lower
- Bedroom11.8 x 9.11Lower
- Bedroom11.7 x 10.6Lower
- Bedroom11.8 x 13Lower
- Game Room11.7 x 9.7Lower
- Kitchen12.11 X 16.11Lower
- Laundry12.7 x 4.3Lower
- Living Room23.8 X 12.6Lower
- Office11.2 x 14.9Lower
Financial Details
HOA
None
Parcel Number
0930000997
Affordability Calculator
$69,600
Estimated monthly payment
$1,852/mo
Principal $278,400 · Est. interest $388,393 over 30 yrs
Neighborhood Market Statistics
How this home compares to active listings in Harahan, LA
- $334,615
- Median Listing Price
- 74
- Median Days on Market
- 1,614
- Median Sq Ft
- $209
- Median Price / Sq Ft
- 47
- Active Listings
- This home’s price is 4% above the area median.
- Its price per sq ft is 4% below the area median.
Market statistics compiled from active EXIT Realty® and MLS listings in Harahan, LA.
Location

Points of Interest in Harahan, LA
Showing the Harahan area map.
Nearby Schools
St Matthew the Apostle School
Secondary · 0.9 mi away
John Curtis Christian School
Secondary · 0.9 mi away
St. Mary Magdalen Catholic School
School · 1.0 mi away
Kehoe-France School
Elementary · 1.1 mi away
Ralph J. Bunche Elementary Stem School
Elementary · 1.1 mi away
T H Harris Middle School
Secondary · 1.2 mi away
St Martin's Episcopal School
Elementary · 1.2 mi away
Rudolph Matas Elementary School
Elementary · 1.3 mi away
St Edward the Confessor Parish
School · 1.6 mi away
Green Park Elementary School
Elementary · 1.6 mi away
Hilda Knoff School for Deaf Children
School · 1.6 mi away
Bridgedale Elementary School
Elementary · 1.6 mi away
Hazel Park/Hilda Knoff School
Elementary · 1.7 mi away
East Jefferson High School
Secondary · 1.8 mi away
Live Oak Manor Elementary School
Elementary · 2.0 mi away
Washington Elementary School
Elementary · 2.1 mi away
Phoebe Hearst Elementary School
Elementary · 2.1 mi away
John Clancy Elementary School
Elementary · 2.2 mi away
Faith Lutheran School
School · 2.3 mi away
Our Lady of Perpetual Help Catholic School
School · 2.3 mi away
Commute Calculator
Nearby Homes


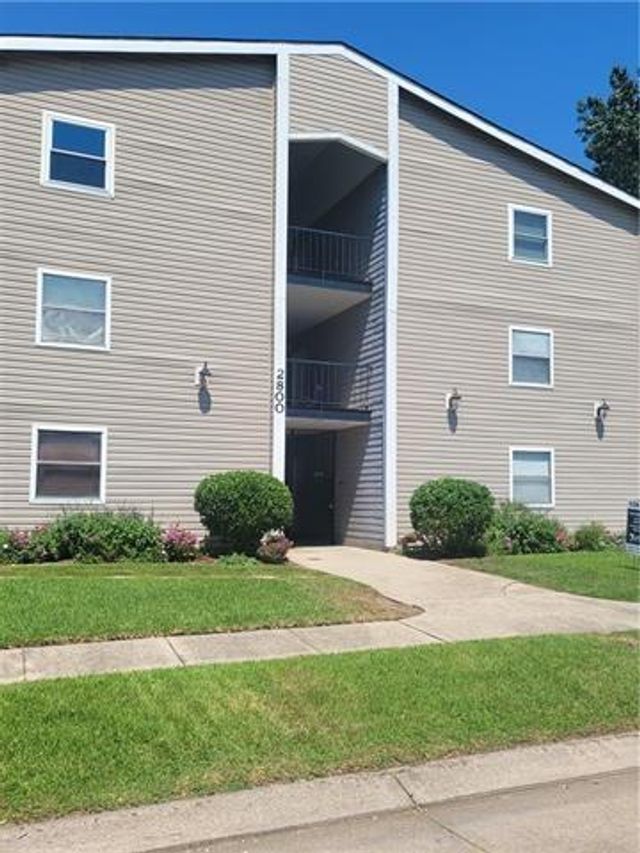

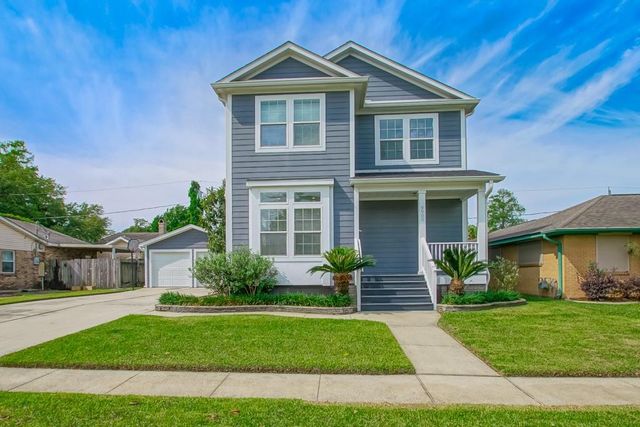

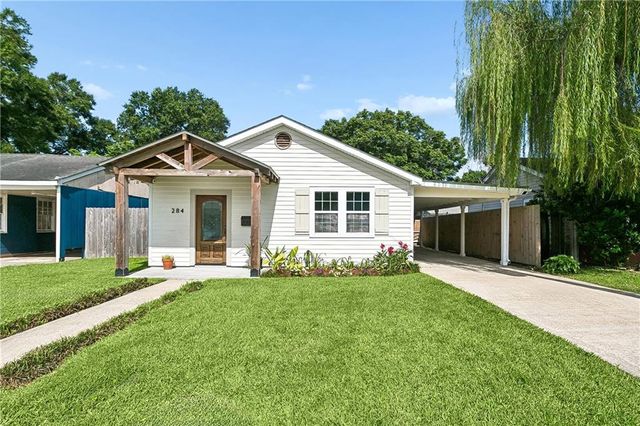
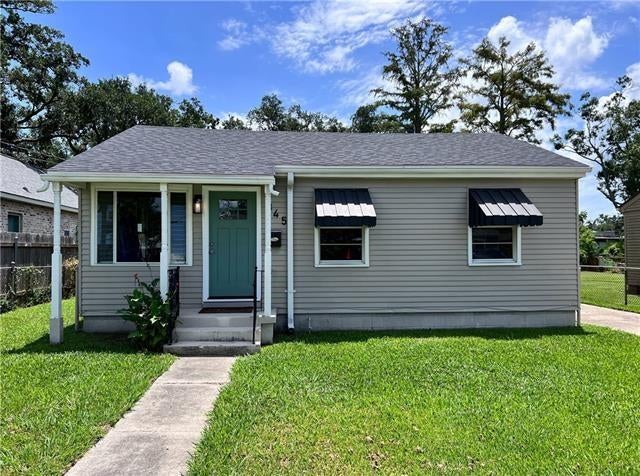
Similar Homes Nearby


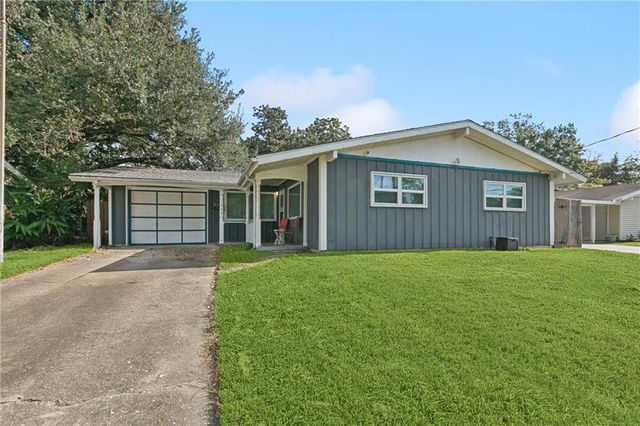

Similar Home Values
Comparable nearby listings and their asking prices.
| Address | Price | Beds | Baths | Sq Ft |
|---|---|---|---|---|
| 1136 GENERES Drive, Harahan, LA | $244,900 | 3 | 2 | 1,420 |
| 258 EAST AV Avenue, Harahan, LA | $265,000 | 2 | 2 | 950 |
| 1905 GENERES Drive, Harahan, LA | $265,000 | 3 | 2 | 1,503 |
| 284 W SHANNON Lane, Harahan, LA | $265,000 | 2 | 1 | 1,030 |
| 327 WAINWRIGHT Drive, Harahan, LA | $268,000 | 2 | 2 | 1,107 |
| 345 WAINWRIGHT Drive, Harahan, LA | $270,000 | 3 | 2 | 1,207 |
Moving Cost Estimate
EXIT Agents in Harahan


Listing Courtesy: Crescent Sotheby's International - 5049443605