

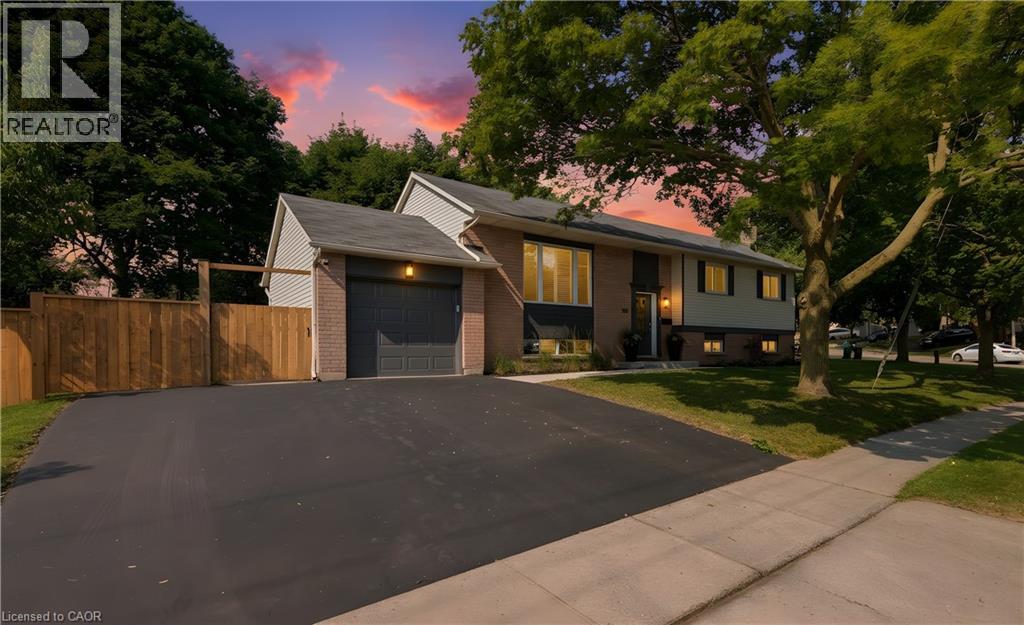
383 GRAND RIDGE Drive, Cambridge, ON N1S4A8
12 - St Andrews/Southwood
Key Facts
Description
BEAUTIFUL RAISED BUNGALOW WITH IN-LAW SUITE IN PRIME WEST GALT! Just minutes away from the Gaslight District and a short walk to the St. Andrews Estates pool and tennis courts, this home features many upgrades with one being a widened driveway and front walkway (2023). The spacious living room has a large picture window that fills the space with natural light, creating a warm and welcoming atmosphere. The living room flows seamlessly into the eat-in kitchen, making it easy to entertain or enjoy family meals together. The kitchen features new appliances (2026) and has lots of cabinet space. From here, step out onto the deck overlooking the fully fenced backyard—an ideal space for summer barbecues, morning coffee, or simply relaxing while children and pets play safely. The main level is complete with three generously sized bedrooms and a beautifully appointed main bathroom featuring the added comfort of heated floors. The newly renovated basement (2026) features large windows throughout and has an in-law suite with new flooring (2026) and a stylish dry bar complete with new cabinetry and fridge (2026). The spacious family room is warm and inviting, centered around a cozy gas fireplace—perfect for relaxing evenings or hosting family and friends. This level also includes a convenient laundry area with new flooring (2026) and a newer washer and dryer (2024), along with additional cabinetry to provide plenty of extra storage, and a beautifully finished 3-piece bathroom featuring the added luxury of heated floors. Ideally located close to schools, parks, shopping, restaurants, and everyday amenities, this home also offers easy access to major commuter routes, with Highway 401 just a short 10-minute drive away. Combining comfort, convenience, and thoughtful updates throughout, this is a home you won't want to miss. Book your private showing today! (id:31684)
Property Information
Property Type
Residential
Sub-Type
Single Family Residence
Year Built
1978
Living Area
2,102 sq ft
Parking Spaces
3
Ownership
Freehold
Listing #
40847500
Property Features
Cooling
Heating
Parking
Sewer
Rooms
- 21'1'' x 14'2''Lower
- Bathroom 19'3'' x 6'9''Lower
- Bathroom 27'6'' x 7'Main
- Bedroom 116'2'' x 20'1''Basement
- Bedroom 39'0'' x 9'8''Main
- Bedroom 413'8'' x 9'4''Main
- Dining Room9'2'' x 9'7''Main
- Kitchen15'3'' x 9'4''Main
- Laundry15'11'' x 8'10''Basement
- Living Room16'11'' x 11'4''Main
- Master Bedroom9'11'' x 13'2''Main
Affordability Calculator
$153,800
Estimated monthly payment
$4,093/mo
Principal $615,200 · Est. interest $858,259 over 30 yrs
Neighborhood Market Statistics
How this home compares to active listings in Cambridge, ON
- CA$715,152
- Median Listing Price
- 31
- Median Days on Market
- 1,750
- Median Sq Ft
- CA$429
- Median Price / Sq Ft
- 1,200
- Active Listings
- This home’s price is 8% above the area median.
- Its price per sq ft is 15% below the area median.
Market statistics compiled from active EXIT Realty® and MLS listings in Cambridge, ON.
Location
- 383 GRAND RIDGE Drive, Cambridge, ON N1S4A8
Getting Around
Points of Interest in Cambridge, ON
Showing the Cambridge area map.
Nearby Schools
Southwood Secondary School
Secondary · 0.8 km away
Tait Street Public School
Elementary · 1.1 km away
School of Rock
School · 1.3 km away
St Andrew's Public School
School · 1.6 km away
Highland Public School
Elementary · 1.9 km away
Dickson Public School
School · 2.0 km away
Glenview Park Secondary School
Secondary · 2.5 km away
Central Public School
Elementary · 2.8 km away
Stewart Avenue Public School
School · 2.9 km away
St Augustine Catholic School
School · 3.1 km away
Monsignor Doyle Catholic Secondary School
Secondary · 3.2 km away
Montessori School of Cambridge
Elementary · 3.3 km away
Cambridge Christian School
School · 3.3 km away
Galt Collegiate Institute
Secondary · 3.4 km away
Blair Road Public School
Elementary · 3.4 km away
Chalmers Street Public School
Elementary · 3.4 km away
St Vincent de Paul Catholic School
School · 3.8 km away
Mathnasium of Cambridge
School · 4.0 km away
St Anne Catholic Elementary School
Elementary · 4.0 km away
Oak Bridge Academy
School · 4.2 km away
Commute Calculator
Nearby Homes


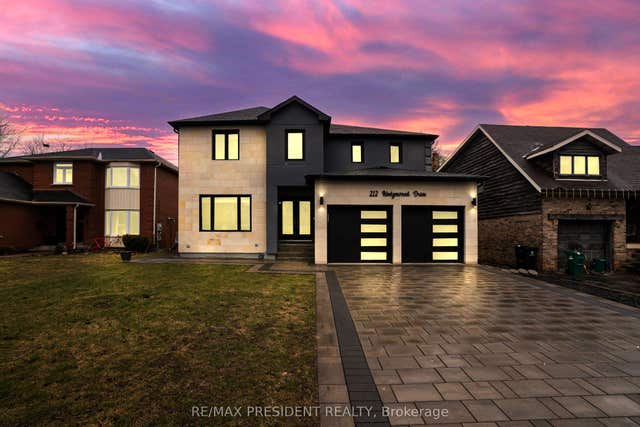
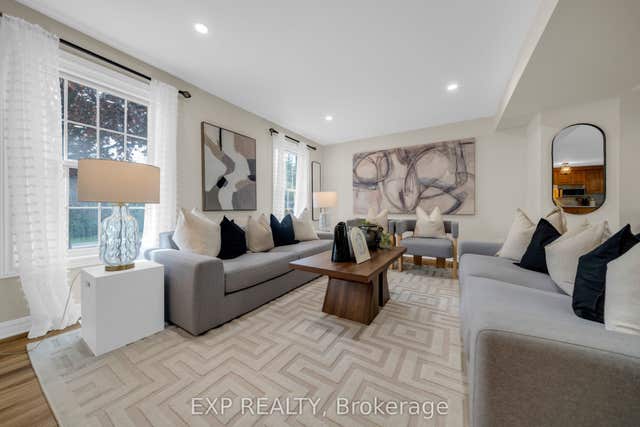
Similar Homes Nearby


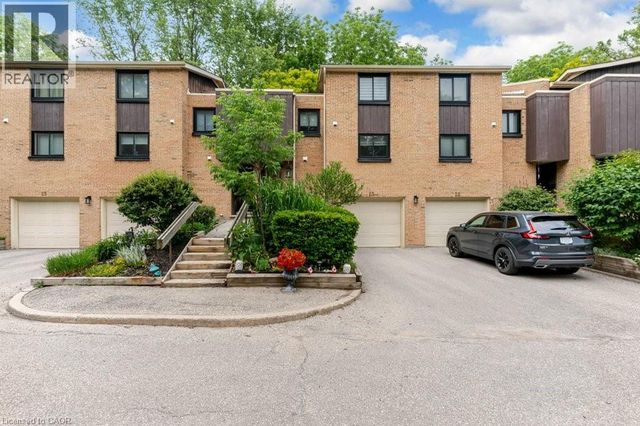
Similar Home Values
Comparable nearby listings and their asking prices.
| Address | Price | Beds | Baths | Sq Ft |
|---|---|---|---|---|
| 250 AINSLIE Street S Unit# 14, Cambridge, ON | CA$539,900 | 3 | 3 | 1,896 |
| 523 LOWTHER Street S, Cambridge, ON | CA$539,900 | 3 | 1 | 1,331 |
| 220 SALISBURY Avenue Unit# 23, Cambridge, ON | CA$539,900 | 3 | 3 | 2,022 |
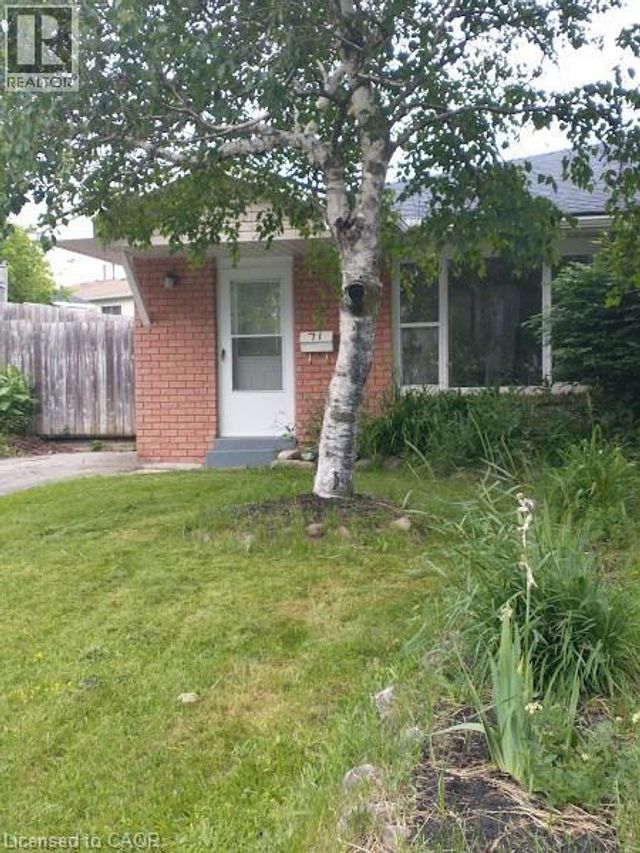
| 71 NICKOLAS Crescent, Cambridge, ON | CA$539,900 | 3 | 1 | 1,000 |
| 144 SEKURA Crescent, Cambridge, ON | CA$539,900 | 3 | 1 | 1,173 |
| 180 MELROSE Street, Cambridge, ON | CA$547,000 | 3 | 1 | 1,675 |
Moving Cost Estimate
EXIT Agents in Cambridge



Listing Courtesy: RE/MAX TWIN CITY REALTY INC.
Data Terms of Use
This website is operated by RE/MAX TWIN CITY REALTY INC., a brokerage who is a member of The Canadian Real Estate Association (CREA). The content on this website is owned or controlled by CREA. By accessing this website, the user agrees to be bound by these terms of use as amended from time to time, and agrees that these terms of use constitute a binding contract between the user, RE/MAX TWIN CITY REALTY INC., and CREA.
Copyright
The content on this website is protected by copyright and other laws, and is intended solely for the private, non-commercial use by individuals. Any other reproduction, distribution or use of the content, in whole or in part, is specifically prohibited. Prohibited uses include commercial use, “screen scraping”, “database scraping”, and any other activity intended to collect, store, reorganize or manipulate the content of this website.
Trademarks
REALTOR®, REALTORS®, and the REALTOR® logo are certification marks that are owned by REALTOR® Canada Inc. and licensed exclusively to The Canadian Real Estate Association (CREA). These certification marks identify real estate professionals who are members of CREA and who must abide by CREA’s By-Laws, Rules, and the REALTOR® Code. The MLS® trademark and the MLS® logo are owned by CREA and identify the professional real estate services provided by members of CREA.
Liability and Warranty Disclaimer
The information contained on this website is based in whole or in part on information that is provided by members of CREA, who are responsible for its accuracy. CREA reproduces and distributes this information as a service for its members, and assumes no responsibility for its completeness or accuracy.
Amendments
RE/MAX TWIN CITY REALTY INC. may at any time amend these Terms of Use by updating this posting. All users of this site are bound by these amendments should they wish to continue accessing the website, and should therefore periodically visit this page to review any and all such amendments.