5928 Finch Avenue E 213, Toronto, ON M1B 5P8
Toronto County
Key Facts
Description
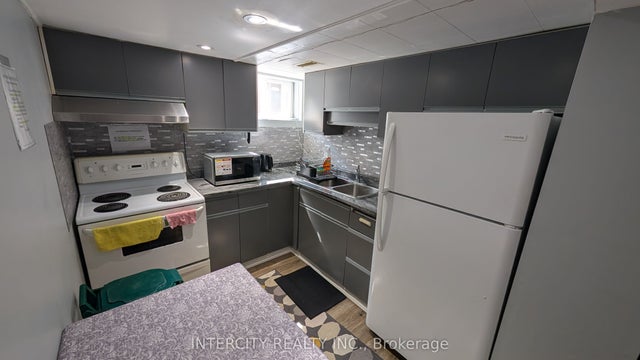
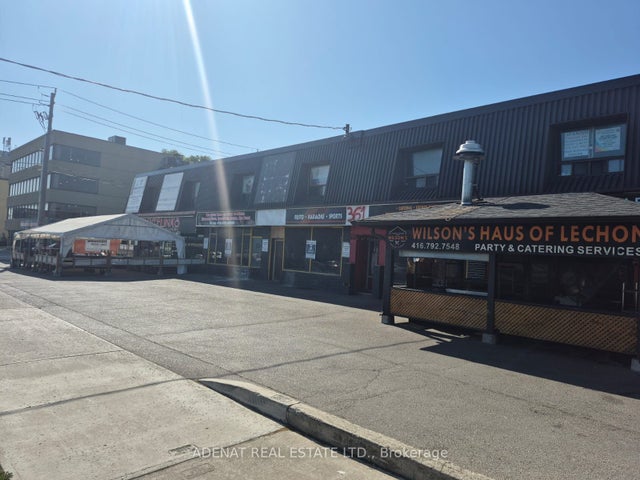
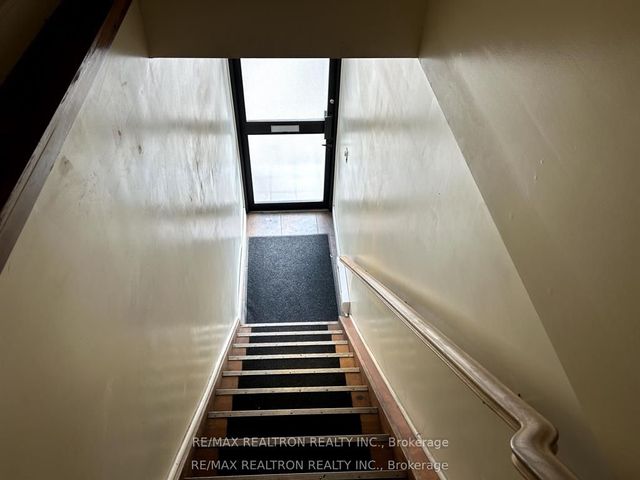
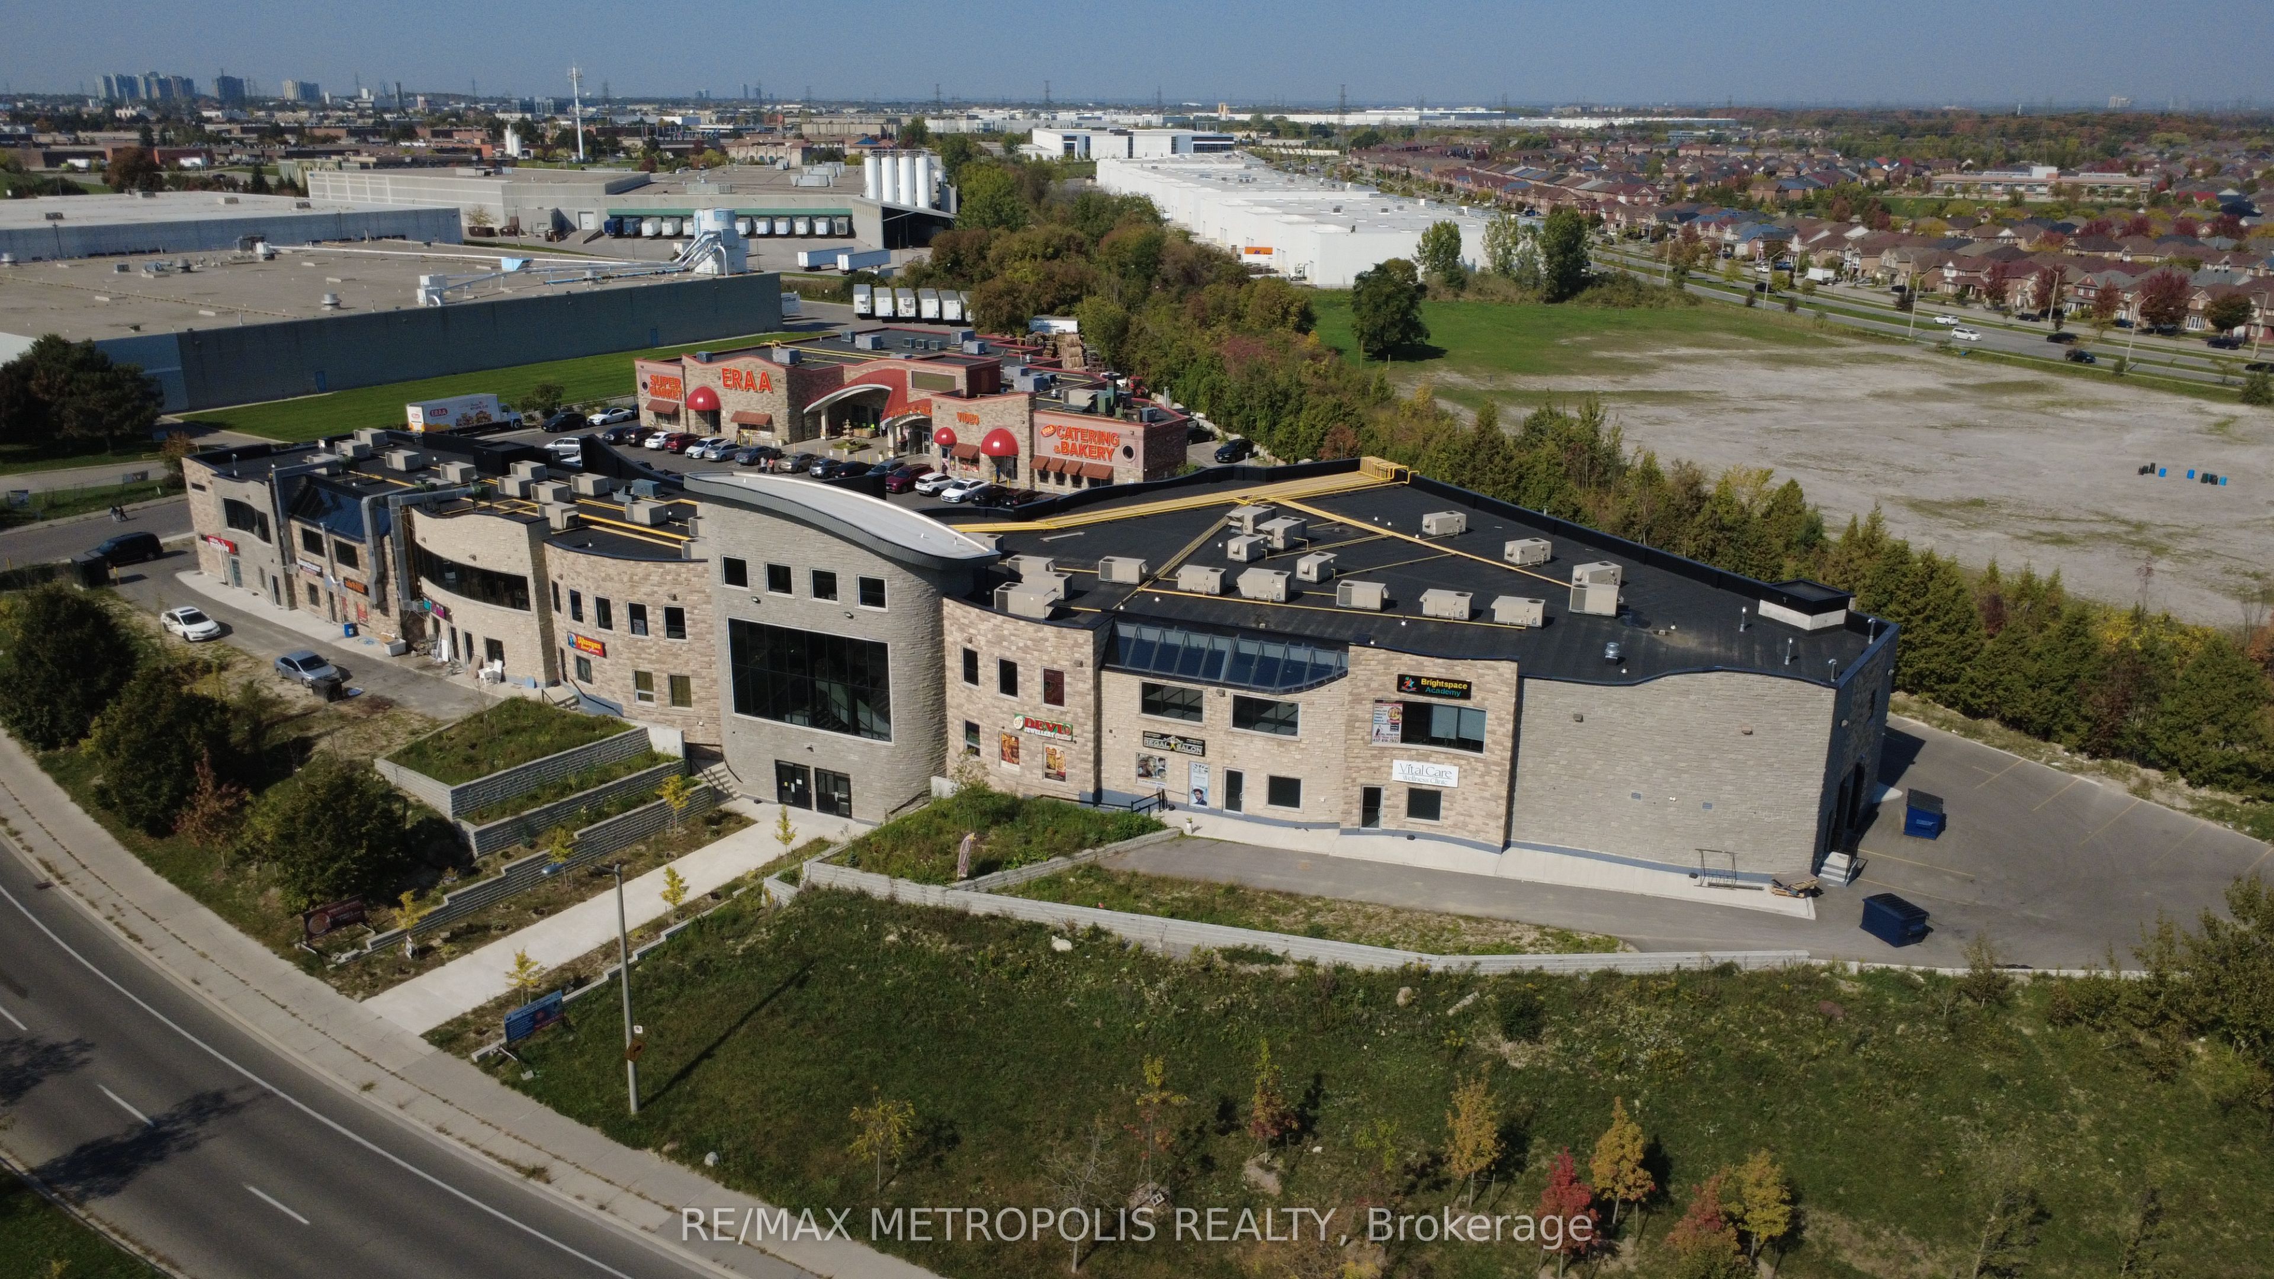
Prime retail opportunity available in a busy, high-traffic commercial plaza. This 300 sq. ft. second-floor unit is ideal for a variety of retail, service, studio, or professional uses. Located in a well-established plaza with strong daily foot traffic and excellent visibility, the space offers a great opportunity for businesses looking to grow in a vibrant commercial environment. Conveniently situated with ample parking (auxiliary underground parking available) and easy customer access, the unit is move-in ready and positioned among established businesses that help drive consistent traffic throughout the day. Perfect for boutique retail, beauty services, office use, wellness businesses, or specialty concepts looking for an affordable and professional location in a thriving plaza setting. Lease rate is HST exclusive and TMI Inclusive
Property Information
Property Type
Commercial Lease
Sub-Type
Retail
Living Area
300 sq ft
Lot Dimensions
433.2x72.27
MLS® Listing#
E13131456
Property Features
Directions
Finch Ave E & Morningside Ave
Affordability Calculator
$220
Estimated monthly payment
$6/mo
Principal $880 · Est. interest $1,228 over 30 yrs
Neighborhood Market Statistics
How this home compares to active listings in Toronto, ON
- CA$786,362
- Median Listing Price
- 48
- Median Days on Market
- 950
- Median Sq Ft
- CA$821
- Median Price / Sq Ft
- 19,842
- Active Listings
- This home’s price is 100% below the area median.
- Its price per sq ft is 100% below the area median.
Market statistics compiled from active EXIT Realty® and MLS listings in Toronto, ON.