

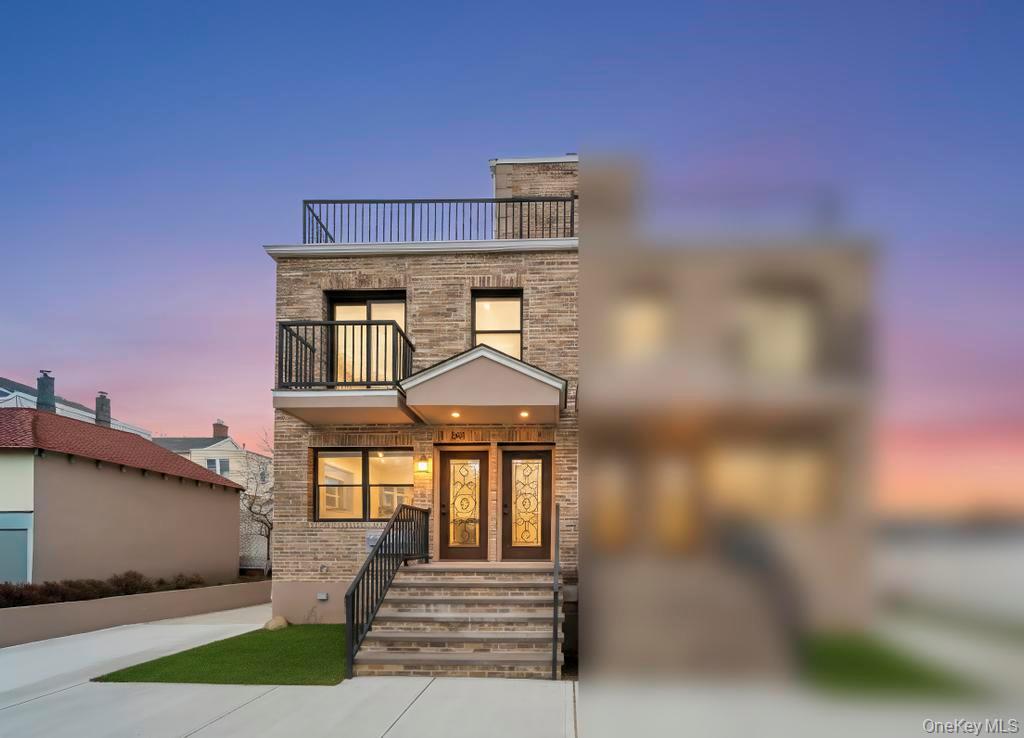
38-24 56 Street, Woodside, NY 11377
Queens County
Key Facts
Description
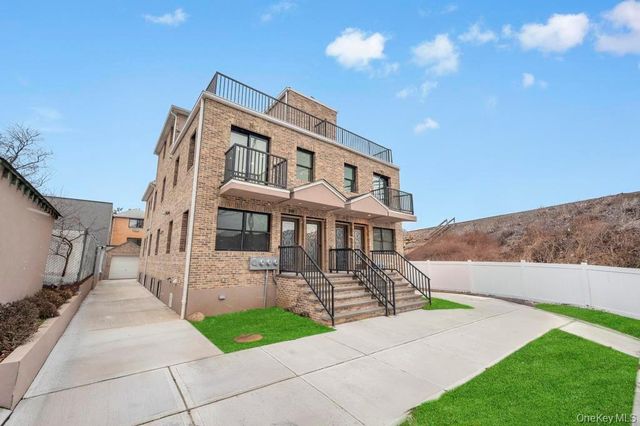
Brick Brand New Multifamily Home in the heart of Woodside, Queens- steps from LIRR. Designed with comfort and style in mind, this exceptional property offers a total of 7 generously sized bedrooms, each with double closets, and 6 beautifully finished marble bathrooms. The layout of the home is the following: 1 Floor: 3 Beds, 2 Full Baths, Living Room/Kitchen-open layout 2 Floor: 3 Beds, 2 Full Baths, Living Room/Kitchen-open layout 3 Floor: 1 Bed, 1 Full Bath, Laundry Room, Rooftop deck Basement: Huge Open Layout Room, 1 Full Bath, Washer/Dryer Each floor features a bright, spacious living room and an open-concept kitchen, perfect for everyday living and entertaining. The kitchens are equipped with sleek stainless-steel appliances, including a refrigerator, microwave, and stove. The primary bedroom on each level boasts a private full bath, ample closet space, and abundant natural light. The top floor is a true retreat, featuring a private rooftop deck—ideal for hosting gatherings or enjoying peaceful mornings. This level also offers a large bedroom with a full bath and a dedicated laundry room with washer/dryer hookups, adding convenience and exclusivity. The fully finished basement provides a vast open layout perfect for recreation or entertaining, includes a stainless-steel washer and dryer, and offers direct access to the backyard. Additional highlights include 2 separate water and gas meters, a central HVAC system throughout, and quality craftsmanship at every turn. This move-in-ready home presents a rare opportunity to own a brand-new property in one of Queens’ most desirable neighborhoods. Don’t miss the chance to make this exceptional home yours!
Property Information
Property Type
Residential Income
Sub-Type
Duplex
Style
Contemporary / Modern
Year Built
2026
Lot Size
0.06 acres
Lot Dimensions
25X100
Garage Spaces
1
Parking Spaces
3
Days on Market
1
MLS® Listing#
1016974
Property Features
- Interior:
- Eat-in Kitchen, Granite Counters, Open Floorplan
- Cooling:
- Central Air
- Heating:
- Forced Air
- Flooring:
- Hardwood
- Basement:
- Finished, Full, Walk-Out Access
- Parking:
- Driveway
- Laundry:
- In Basement, Laundry Room
- Fencing:
- Fenced
- Construction:
- Brick
- Windows:
- Screens, Shutters
- Utilities:
- Electricity Available, Electricity Connected, Water Available, Water Connected
- Sewer:
- Public Sewer
- Water Source:
- Public
Schools
- Elementary:
- 30Th Avenue School (The)
- Middle:
- Is 10 Horace Greeley
- High:
- William Cullen Bryant High School
HOA & Tax
- Annual Tax:
- $6,755
- Parcel #:
- BBL 4-01208-0033
Directions
Turn right onto Woodside Ave, Turn left onto 56th St- 38-24 56th St will be on the right.
Affordability Calculator
$340,000
Estimated monthly payment
$9,048/mo
Principal $1,360,000 · Est. interest $1,897,321 over 30 yrs
Neighborhood Market Statistics
How this home compares to active listings in Woodside, NY
- $620,000
- Median Listing Price
- 90
- Median Days on Market
- 794
- Median Sq Ft
- $715
- Median Price / Sq Ft
- 168
- Active Listings
- This home’s price is 174% above the area median.
Market statistics compiled from active EXIT Realty® and MLS listings in Woodside, NY.
Location
- 38-24 56 Street, Woodside, NY 11377
Walk Score
Nearby Schools
American Farm School
School · 0.1 mi away
New York School of the Bible
Secondary · 0.2 mi away
Lyceum Kennedy French Schools
School · 0.3 mi away
St Thomas Choir School
School · 0.3 mi away
Syracuse University
School · 0.3 mi away
Operation Headstart
School · 0.3 mi away
The Etiquette School of New York
School · 0.3 mi away
Christ Church Day School
Elementary · 0.4 mi away
The Browning School
Secondary · 0.4 mi away
Gemological Institute of America
School · 0.4 mi away
Garden House School
School · 0.4 mi away
NY Advocates 4 Kids
Elementary · 0.4 mi away
Market Probe International
Secondary · 0.5 mi away
Manhattan High School
Secondary · 0.5 mi away
Jacqueline Kennedy Onassis High School
Secondary · 0.5 mi away
N Y City of
Secondary · 0.5 mi away
New York City Community School District 2 Region 9
Elementary · 0.6 mi away
PS 59 Beekman Hill International School
Elementary · 0.6 mi away
High School of Art & Design
Secondary · 0.6 mi away
Hman Intermediate Holdings
School · 0.6 mi away
Commute Calculator
Nearby Homes



Similar Homes Nearby



Moving Cost Estimate
EXIT Agents in Woodside


Listing Courtesy: Exit Realty Premium - 7188292300
 Fair Housing Notice