

896 Foxtail Drive 64, Chattanooga, TN 37421
Davidson Meadows · Hamilton County
Key Facts
Description
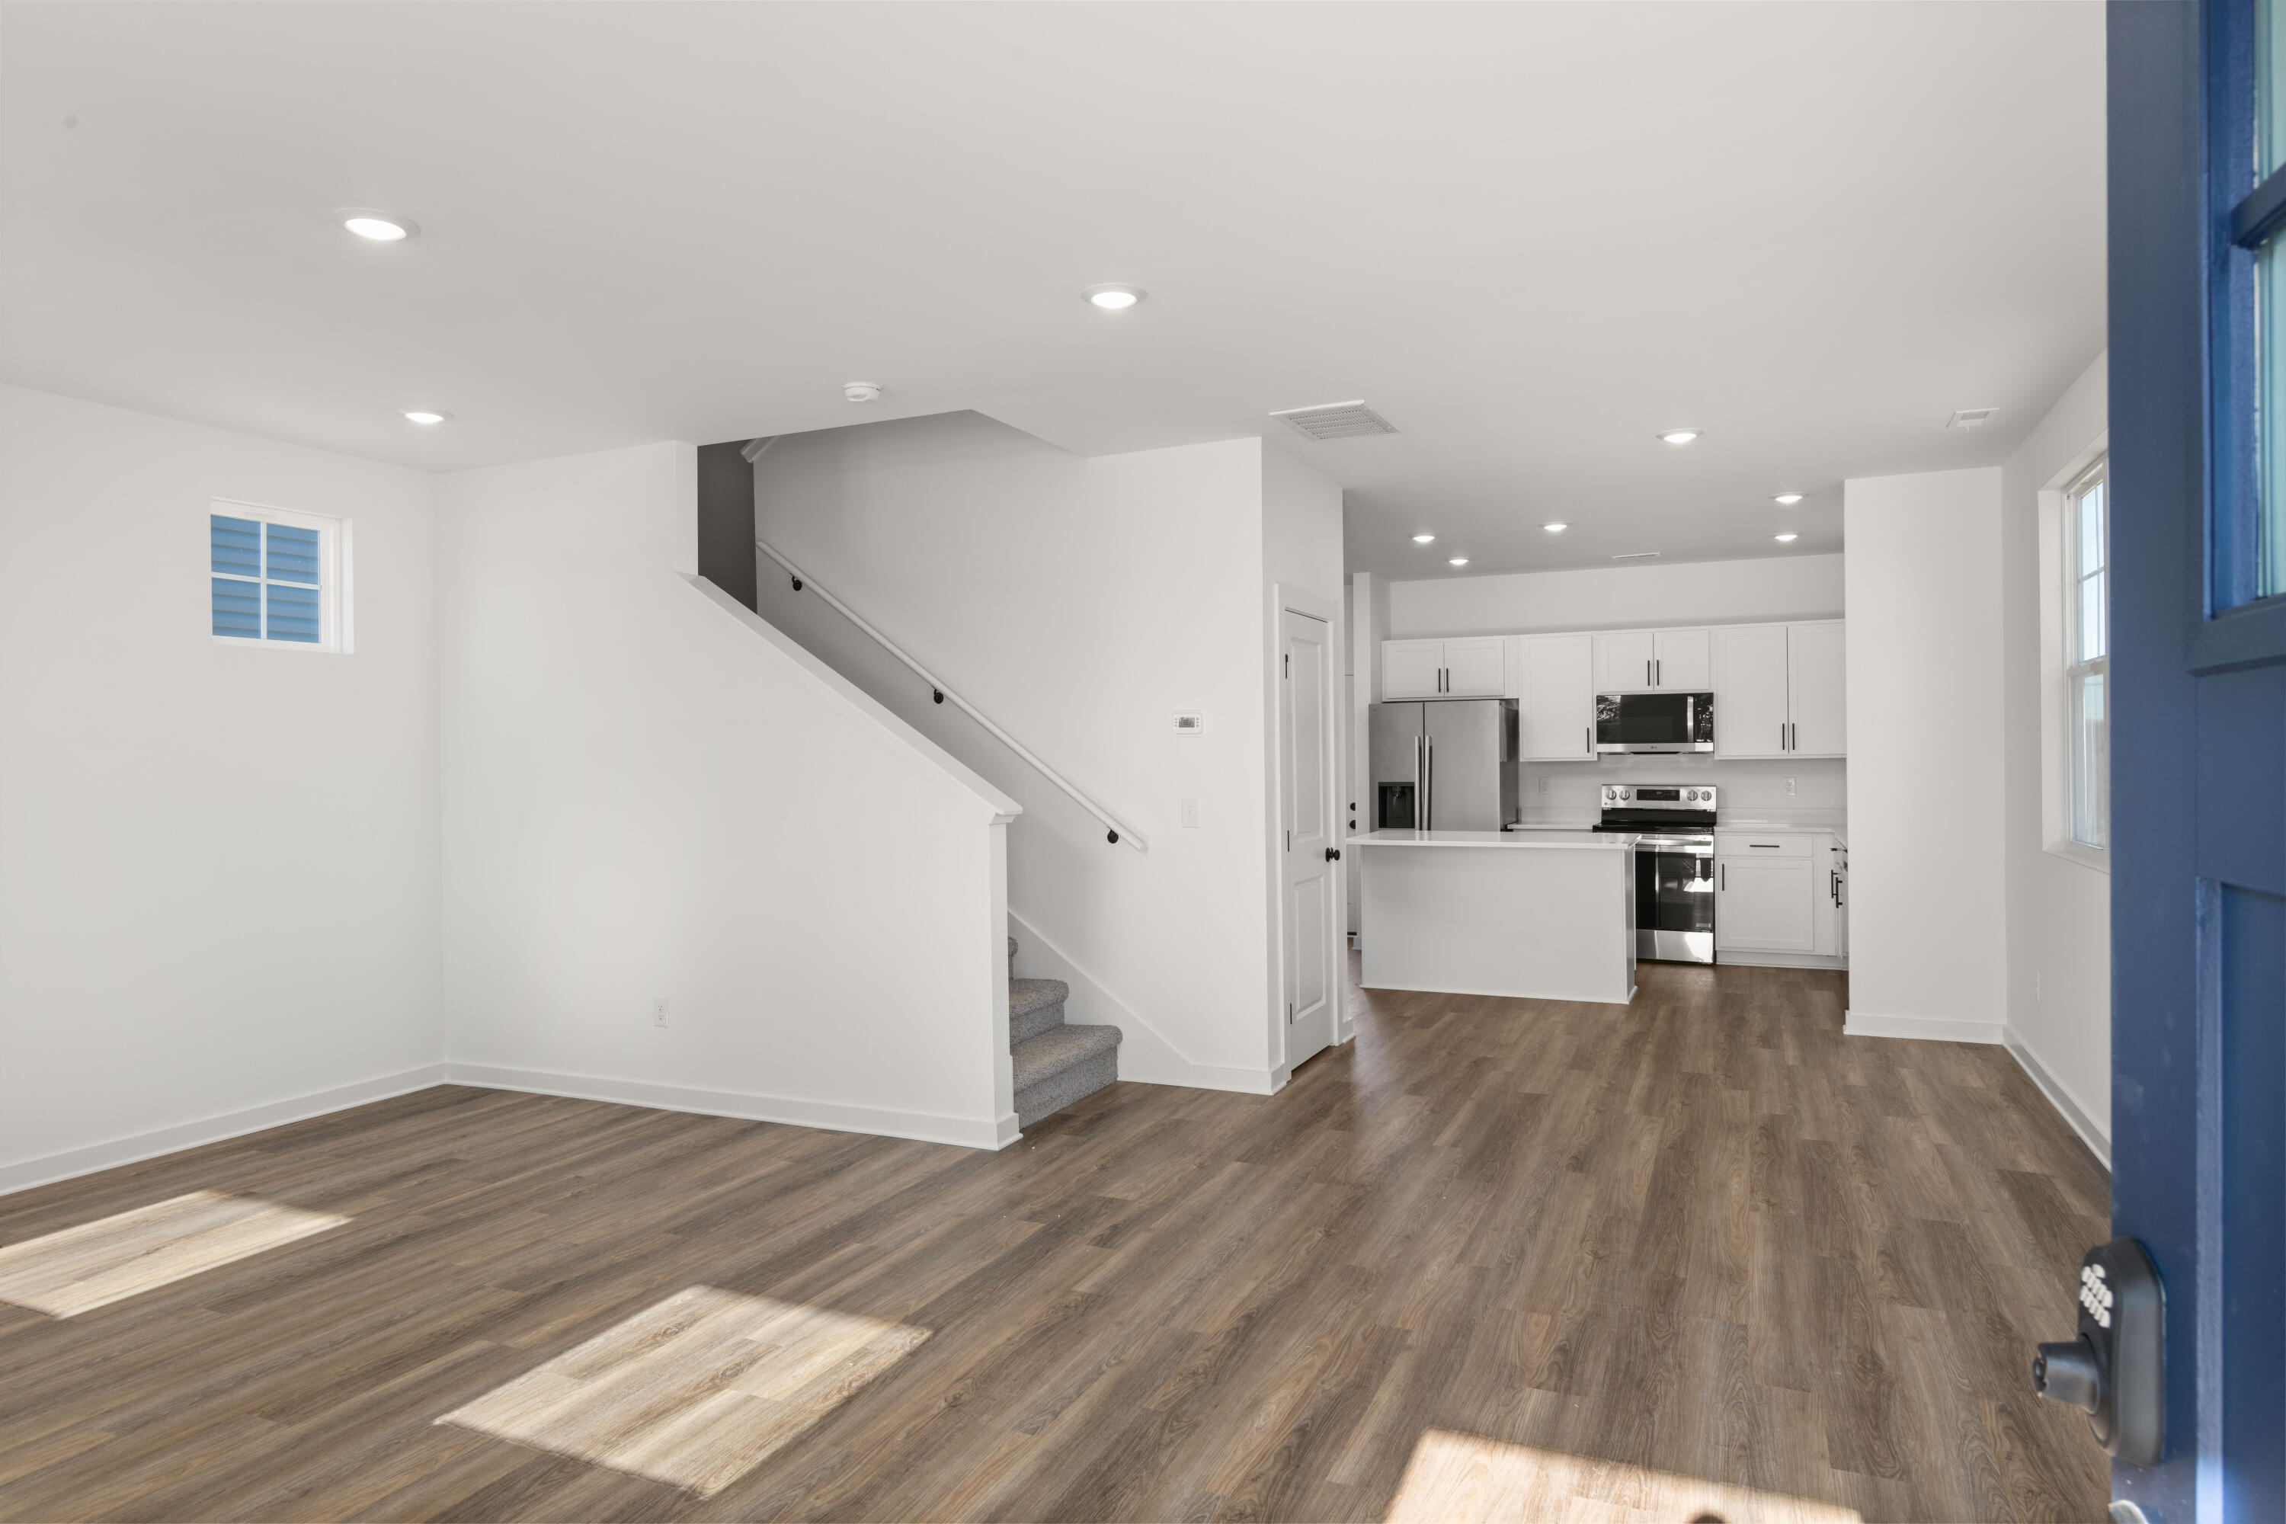
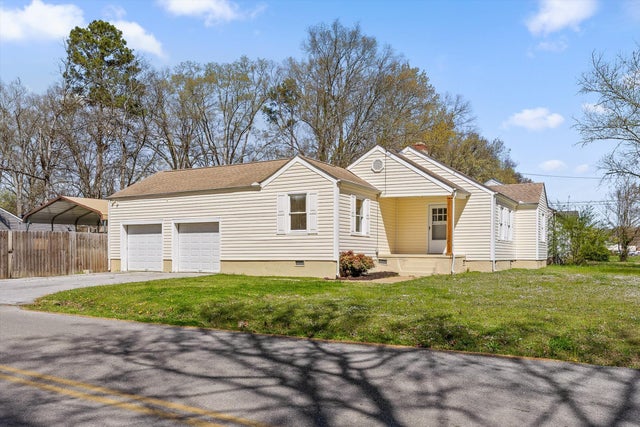
Welcome to The Birch at Davidson Meadows by Banner Built Homes -- a thoughtfully designed two-story home offering 1,496 sq ft, 3 bedrooms, 2.5 baths, and a charming covered front porch, all within a community built around how you actually live. Set within a thoughtfully planned neighborhood featuring limited through-traffic, sidewalks on both sides of every street, and a level, walkable layout, Davidson Meadows is designed for evening strolls, friendly conversations, and everyday convenience. Inside, an open-concept main level creates a bright and inviting space where the kitchen, dining, and living areas flow seamlessly together, making everyday life and entertaining effortless. Upstairs, three spacious bedrooms provide privacy and flexibility, including a comfortable primary suite with its own bath and generous closet space. A convenient half bath on the main level adds extra functionality for guests and daily living. The covered front porch offers the perfect place to enjoy your morning coffee or unwind at the end of the day while taking in the welcoming neighborhood atmosphere. Move-in-ready, low-maintenance, and designed with modern living in mind, The Birch delivers the comfort, style, and value that make homeownership feel easy. Welcome home to Davidson Meadows.
Property Information
Property Type
Residential
Sub-Type
Single Family Residence
Year Built
2026
Living Area
1,496 sq ft
Lot Size
0.09 acres
Lot Dimensions
40x100
MLS® Listing#
1536782
Property Features
- Exterior:
- Rain Gutters
- Appliances:
- Oven, Microwave, Dishwasher, Cooktop
- Cooling:
- Central Air, Dual
- Parking:
- Concrete, Driveway
- Lot Features:
- Near Golf Course
- Construction:
- Frame, Vinyl Siding
- Foundation:
- Slab
- Utilities:
- Cable Connected, Electricity Connected, Sewer Connected, Water Connected
- Sewer:
- Private Sewer
- Water Source:
- Public
Schools
- Elementary:
- East Brainerd Elementary
- Middle:
- East Hamilton
- High:
- East Hamilton
HOA & Tax
- HOA:
- $57/Monthly
- Annual Tax:
- $2,957
- Parcel #:
- 170d F 002
Directions
From East Brainerd and Gunbarrel, turn west on Gunbarrel and proceed 2 miles to Davidson Road. Turn onto Davidson and go 1 mile to the community on your right
Affordability Calculator
$67,980
Estimated monthly payment
$1,809/mo
Principal $271,920 · Est. interest $379,353 over 30 yrs
Neighborhood Market Statistics
How this home compares to active listings in Chattanooga, TN
- $374,916
- Median Listing Price
- 69
- Median Days on Market
- 1,714
- Median Sq Ft
- $224
- Median Price / Sq Ft
- 1,830
- Active Listings
- This home’s price is 9% below the area median.
- Its price per sq ft is 1% above the area median.
Market statistics compiled from active EXIT Realty® and MLS listings in Chattanooga, TN.
Location
- 896 Foxtail Drive 64, Chattanooga, TN 37421
Nearby Schools
Primrose Schools
Elementary · 1.4 mi away
Primrose School
School · 1.4 mi away
East Brainerd Elementary School
Elementary · 2.0 mi away
Graysville Elementary School
Elementary · 2.2 mi away
Chattanooga School for the Liberal Arts
Secondary · 2.2 mi away
Grace Baptist Academy
School · 2.9 mi away
Skyuka Hall
School · 3.0 mi away
Hamilton Heights Christian Academy
School · 3.1 mi away
Chattanooga Charter School of Excellence
School · 3.2 mi away
Spring Creek Elementary School
Elementary · 3.2 mi away
St Nicholas School
Elementary · 3.3 mi away
Aleph Bet Children's Center
School · 3.4 mi away
Hickory Valley Christian Church
School · 3.4 mi away
Westview Elementary School
Elementary · 3.6 mi away
East Hamilton Middle High School
Secondary · 3.7 mi away
Family Christian Academy
School · 3.8 mi away
Brainerd High School
Secondary · 3.8 mi away
Standifer Gap Sda School
Secondary · 3.9 mi away
Barger Academy
School · 4.0 mi away
Barger Elementary
Elementary · 4.0 mi away
Commute Calculator
Nearby Homes


Similar Homes Nearby



Moving Cost Estimate
EXIT Agents in Chattanooga


Listing Courtesy: Legacy South Brokerage, LLC - 6158611669
Presented by: Griffin Richeson