

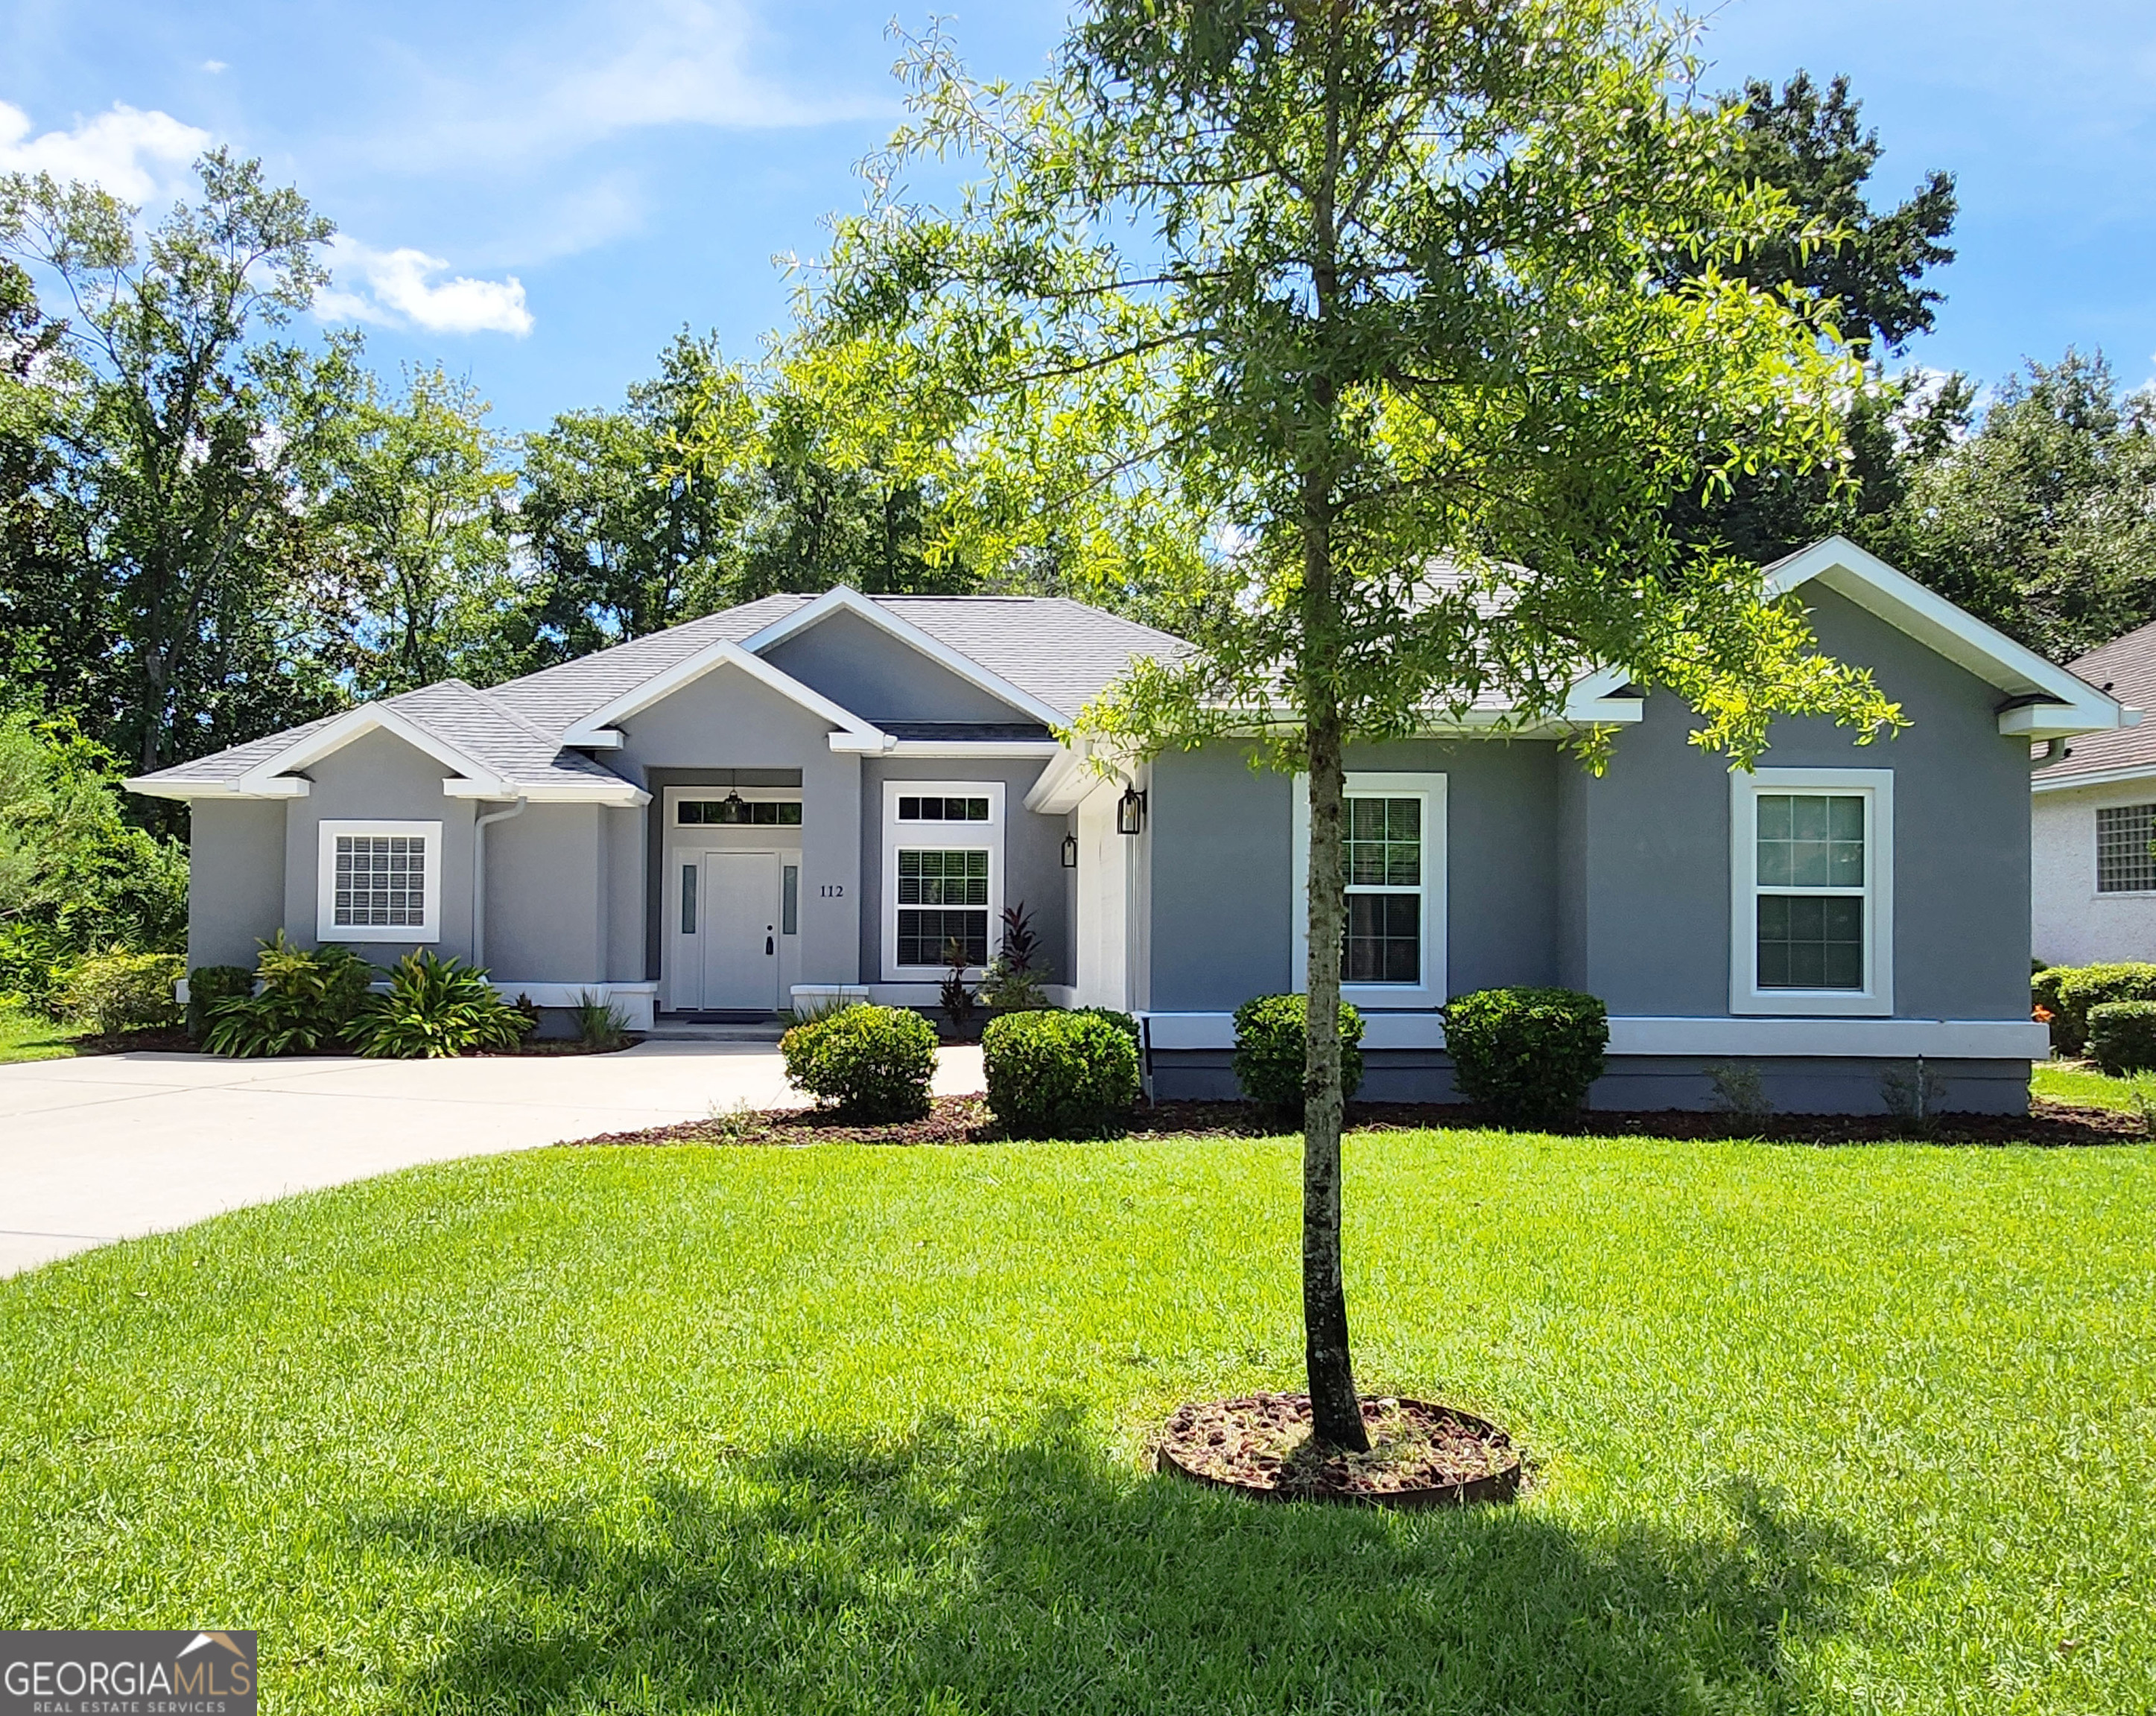
112 Justin Cole DR, Kingsland, GA 31548
Fiddlers Cove · Camden County
Key Facts
Description
Experience the perfect blend of comfort & style in Fiddler's Cove - This beautiful 4BR/3BA 2120 SQFT home is nestled on a quiet cul-de-sac. LVP floors flow through the main living areas complemented by tile in the kitchen & bathrooms. The great room is an entertainer's delight that seamlessly connects to a versatile space that can serve as a formal dining room or a cozy den, & eat-in kitchen equipped with granite countertops, breakfast bar, pantry & stainless-steel appliances. Split-bedroom floor plan. The spacious primary suite is appointed with its own sitting area & glamour bath boasting double vanities, water closet, garden tub, walk-in shower, & two walk-in closets. Step out into the screened lanai to relax & take in serene views of the wooded preserve. Laundry room with washer & dryer. Water softener. Large two-car side-entry garage. Lawn care & irrigation costs included with the HOA. Fiddler's Cove is a gated community with private amenity center featuring a pool, fitness center & playground. Enjoy the convenience of easy access to I-95, Kings Bay Naval Base, schools, shopping, and dining. Seller is offering $5,000 at closing to be used at Buyer's discretion in one of the following ways: Towards the purchase price, towards closing costs, or the temporary buydown of 1-0 Interest for one year.
Property Information
Property Type
Residential
Sub-Type
Single Family Residence
Structure Type
House
Year Built
2018
Living Area
2,120 sq ft
Lot Size
0.28 acres
Garage Spaces
2
Parking Spaces
2
Days on Market
14
MLS® Listing#
10788391
Property Features
Interior
Appliances
Cooling
Heating
Flooring
Basement
Parking
Laundry
Patio
Lot Features
Construction
Foundation
Roof
Security
Community
Utilities
Sewer
Water Source
Rooms
- Dining Room
- Kitchen
Schools
- Elementary:
- Sugarmill
- Middle:
- Saint Marys
- High:
- Camden
Financial Details
HOA
$2,000 / Annually
Parcel Number
120H 010
Directions
From Marsh Harbour Parkway, Turn left into Fiddler's Cove. Once through the gate, turn right onto Jake Colton Dr. House will be on the right side.
Affordability Calculator
$85,940
Estimated monthly payment
$2,287/mo
Principal $343,760 · Est. interest $479,576 over 30 yrs
Neighborhood Market Statistics
How this home compares to active listings in Kingsland, GA
- $353,448
- Median Listing Price
- 63
- Median Days on Market
- 1,976
- Median Sq Ft
- $186
- Median Price / Sq Ft
- 182
- Active Listings
- This home’s price is 22% above the area median.
- Its price per sq ft is 9% above the area median.
Market statistics compiled from active EXIT Realty® and MLS listings in Kingsland, GA.
Location
Map is currently unavailable for this location.
Points of Interest in Kingsland, GA
Showing the Kingsland area map.
Commute Calculator
Nearby Homes


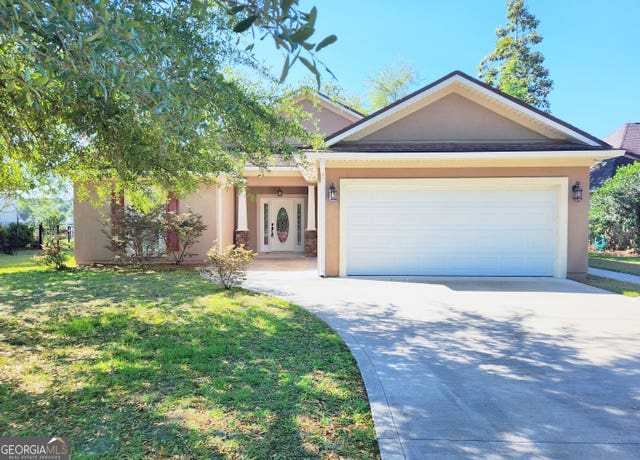


Similar Homes Nearby

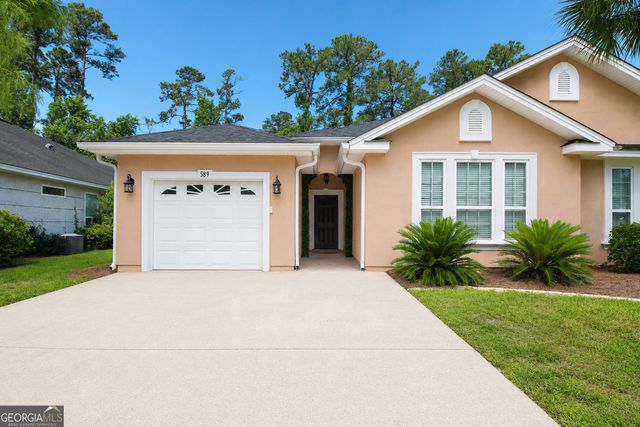

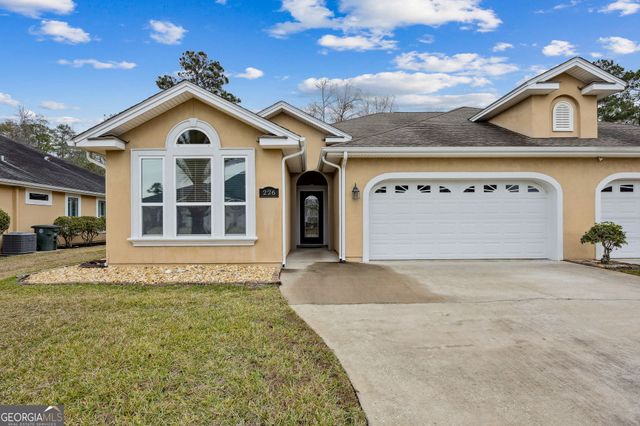


Similar Home Values
Comparable nearby listings and their asking prices.
| Address | Price | Beds | Baths | Sq Ft |
|---|---|---|---|---|
| 100 Red Oak CT, Kingsland, GA | $303,450 | 3 | — | 1,287 |
| 589 Eagle BLVD, Kingsland, GA | $305,000 | 3 | — | 2,187 |
| 104 Willow Oak CT, Kingsland, GA | $305,540 | 3 | — | 1,287 |
| 226 Miller DR, Kingsland, GA | $306,900 | 3 | — | 1,968 |
| 105 Red Oak CT, Kingsland, GA | $308,950 | 3 | — | 1,287 |
| 208 The Villas WAY, Kingsland, GA | $309,900 | 3 | — | 1,798 |
Moving Cost Estimate
EXIT Agents in Kingsland


Listing Courtesy: ERA Kings Bay Realty - 9127292266