

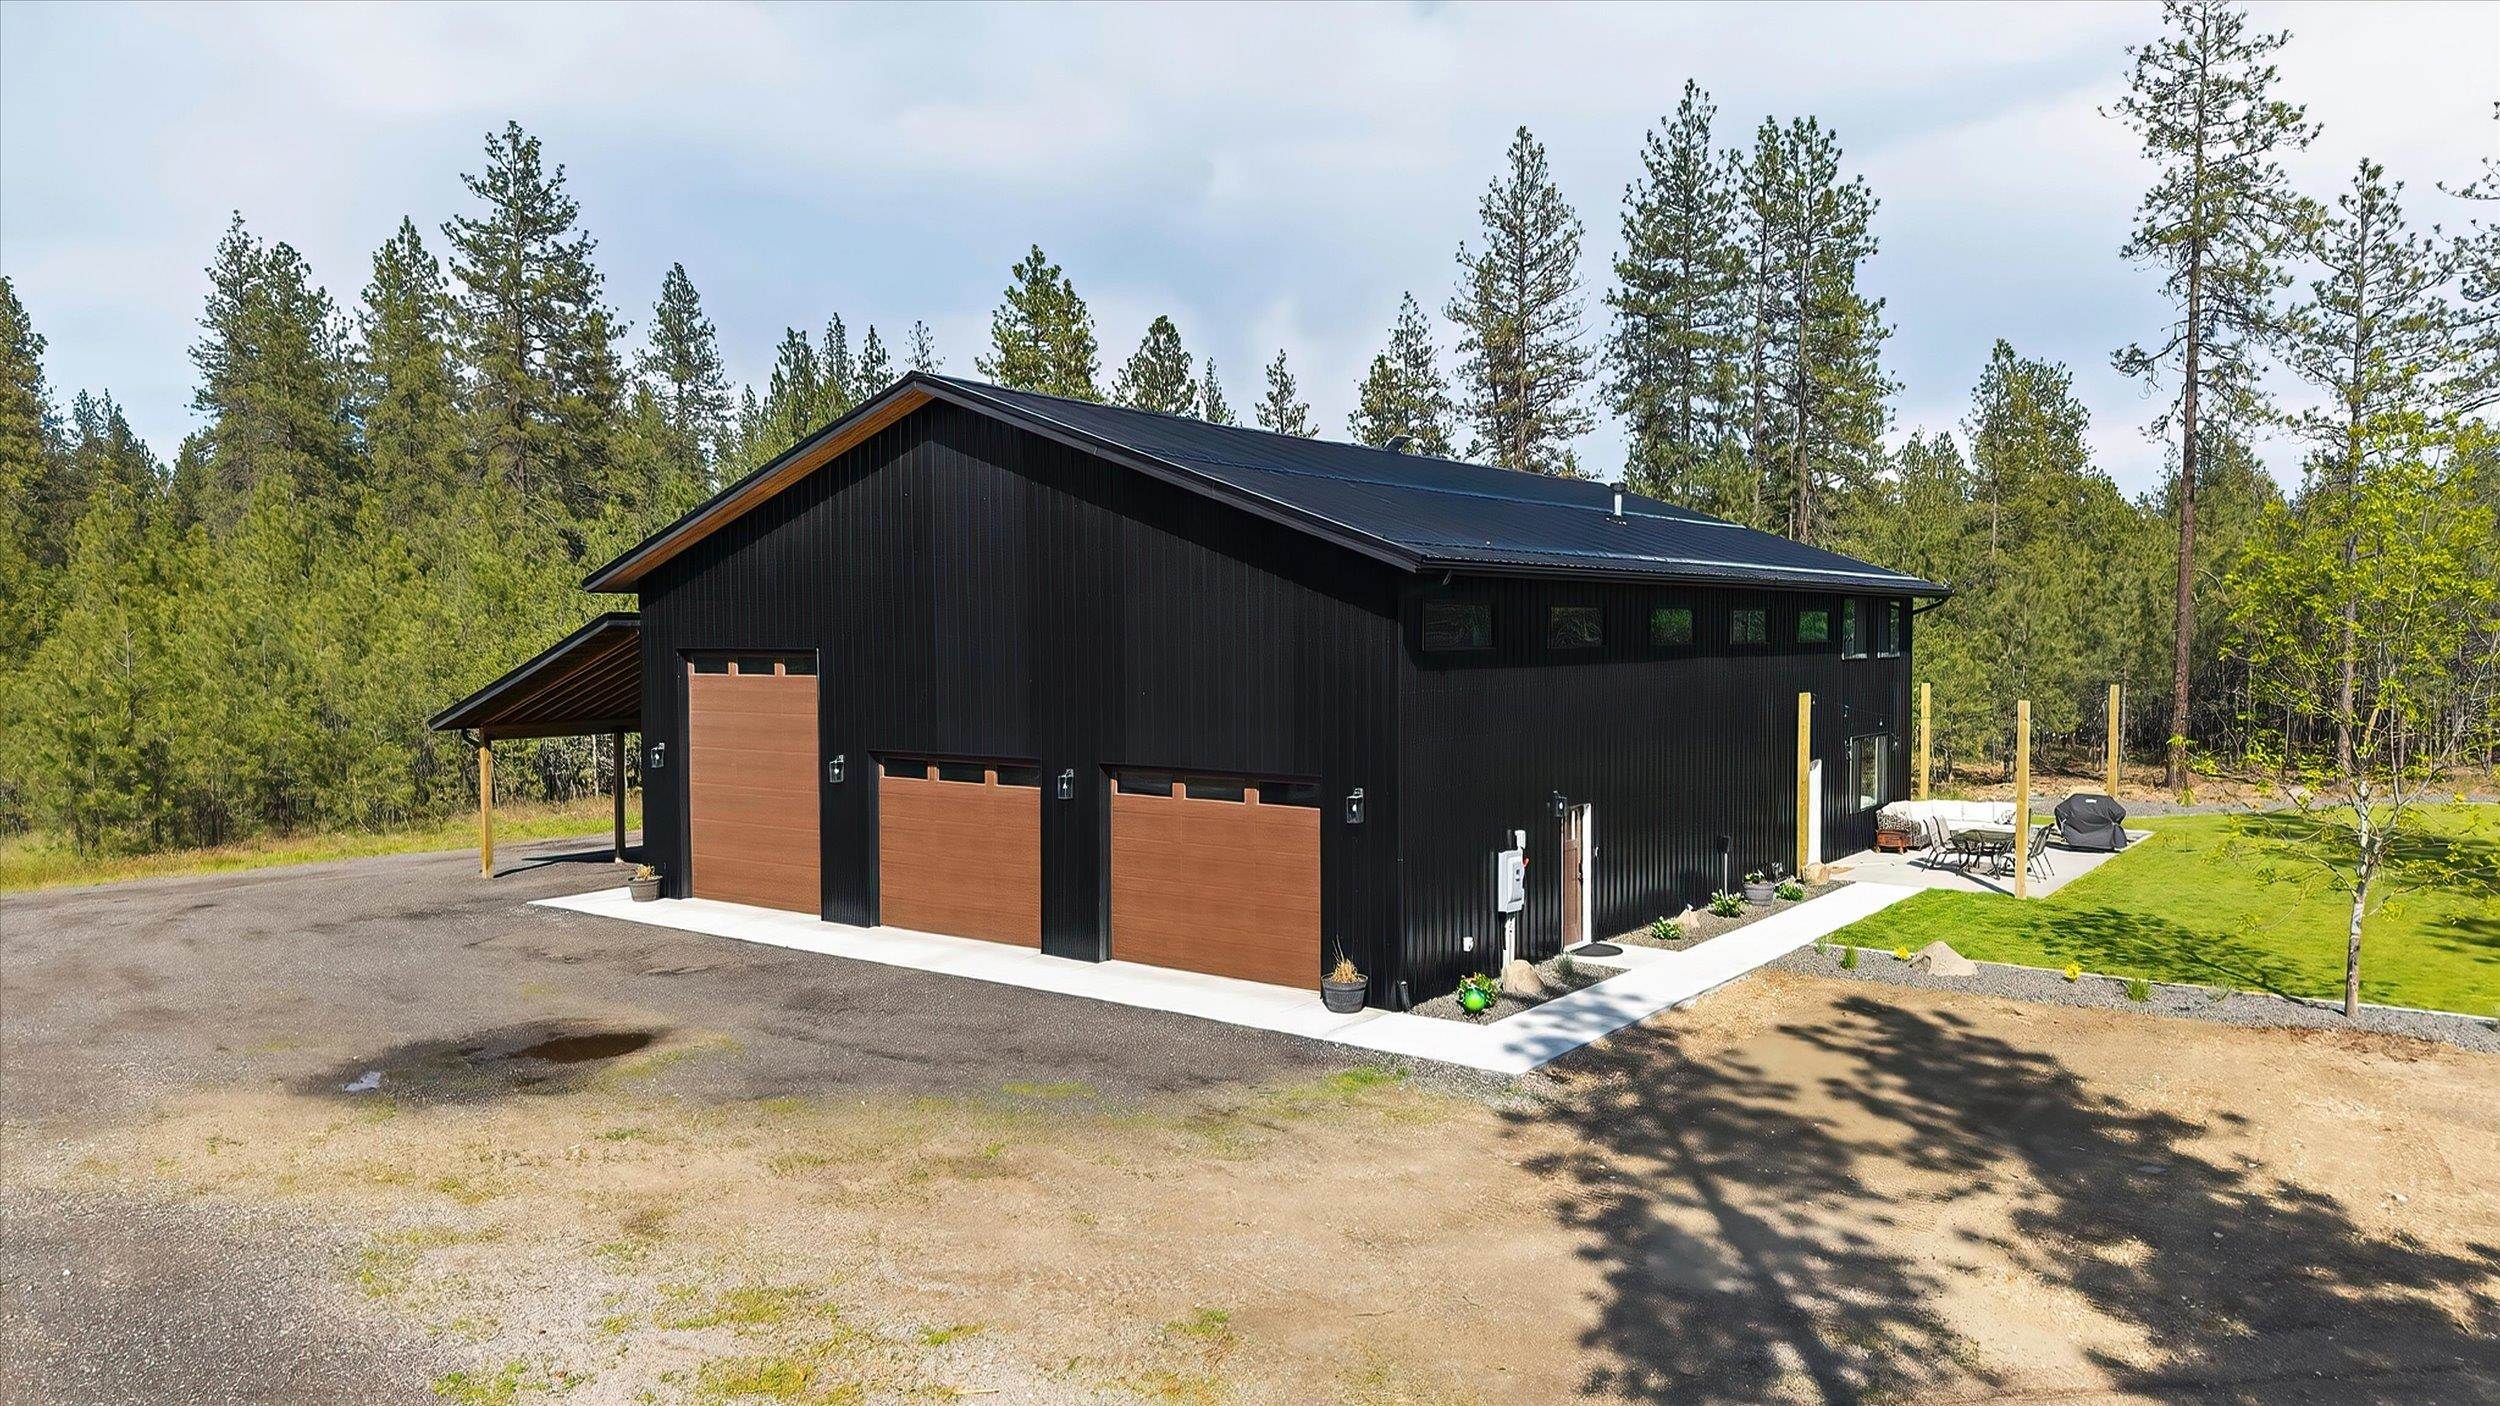
27422 N Hardesty Rd, Chattaroy, WA 99003
Spokane County
Key Facts
Description
Built in 2024, this custom 50x70 stick-built barndominium offers over 2,700 sq ft of beautifully finished living space with the perfect blend of comfort and functionality. The main floor features 9 ft ceilings, a spacious kitchen with gas range and hard-surface countertops, two living areas, dining space, full bath, and laundry room. Upstairs includes a private primary suite with walk-in closet, dual vanities, and walk-in shower, plus two additional bedrooms both with walk-in closets, a full bath, and storage room. Five mini-splits and tankless hot water provide year-round comfort. The 42x50 shop includes three bay doors, workshop area, loft storage, and an 18 ft lean-to. Finished office/flex space with mini-split heating/cooling. Situated on 10 fenced acres with landscaped yard, patio, privacy trees, and room to expand.
Property Information
Property Type
Residential
Sub-Type
Single Family Residence
Style
Barndominium
Year Built
2024
Living Area
2,749 sq ft
Lot Size
10.00 acres
Lot Dimensions
900 x 470
Garage Spaces
4
Days on Market
34
MLS® Listing#
202617870
Property Features
- Interior:
- Other, High Speed Internet, Double Vanity
- Appliances:
- Tankless Water Heater, Gas Range, Dishwasher, Refrigerator
- Cooling:
- Wall Unit(s), Other
- Heating:
- Electric, Heat Pump, See Remarks
- Fireplace:
- Propane, Master Bedroom
- Basement:
- None
- Parking:
- Attached, RV Access/Parking, Workshop in Garage, Garage Door Opener, Oversized
- Patio:
- Patio
- Fencing:
- Fenced
- Lot Features:
- Level, Secluded
- Roof:
- Metal
- Other Structures:
- Workshop, See Remarks
Rooms
- Second
- First
Schools
- Elementary:
- Chattaroy
- Middle:
- Riverside
- High:
- Riverside
HOA & Tax
- HOA:
- None
- Annual Tax:
- $1,681
- Parcel #:
- 38243.9105
Directions
From HWY 2, take Chattaroy Rd Exit east on Chattaroy Rd, Left on Hardesty (at 5 corners), 27422 on right approx .7mi down.
Affordability Calculator
$159,980
Estimated monthly payment
$4,257/mo
Principal $639,920 · Est. interest $892,745 over 30 yrs
Neighborhood Market Statistics
How this home compares to active listings in Chattaroy, WA
- $627,273
- Median Listing Price
- 71
- Median Days on Market
- 2,108
- Median Sq Ft
- $270
- Median Price / Sq Ft
- 35
- Active Listings
- This home’s price is 28% above the area median.
- Its price per sq ft is 8% above the area median.
Market statistics compiled from active EXIT Realty® and MLS listings in Chattaroy, WA.
Location
- 27422 N Hardesty Rd, Chattaroy, WA 99003
Nearby Schools
Chattaroy Elementary School
Elementary · 1.9 mi away
Riverside Elementary School
Elementary · 4.4 mi away
Riverside High School
Secondary · 4.5 mi away
Riverside Middle School
Secondary · 4.7 mi away
Northwest Christian Schools
Elementary · 5.5 mi away
Deer Park Elementary
Elementary · 6.7 mi away
Deer Park High School
Secondary · 6.7 mi away
Colbert Elementary School
Elementary · 6.8 mi away
Arcadia Elementary
Elementary · 6.9 mi away
Mountainside Middle School
Secondary · 7.2 mi away
Deer Park Middle School
Secondary · 7.3 mi away
Midway Elementary School
Elementary · 7.4 mi away
Meadow Ridge Elementary School
Elementary · 7.6 mi away
Deer Park School District
School · 7.9 mi away
Deer Park Home Link Program
School · 7.9 mi away
Mt Spokane High School
Secondary · 8.2 mi away
Farwell Elementary School
Elementary · 9.4 mi away
North Star School Mead
School · 9.5 mi away
Northwood Middle School
Secondary · 9.5 mi away
Mead School District
Elementary · 9.5 mi away
Commute Calculator
Nearby Homes



Similar Homes Nearby



Moving Cost Estimate
EXIT Agents in Chattaroy


Listing Courtesy: Windermere North - 5094676640