

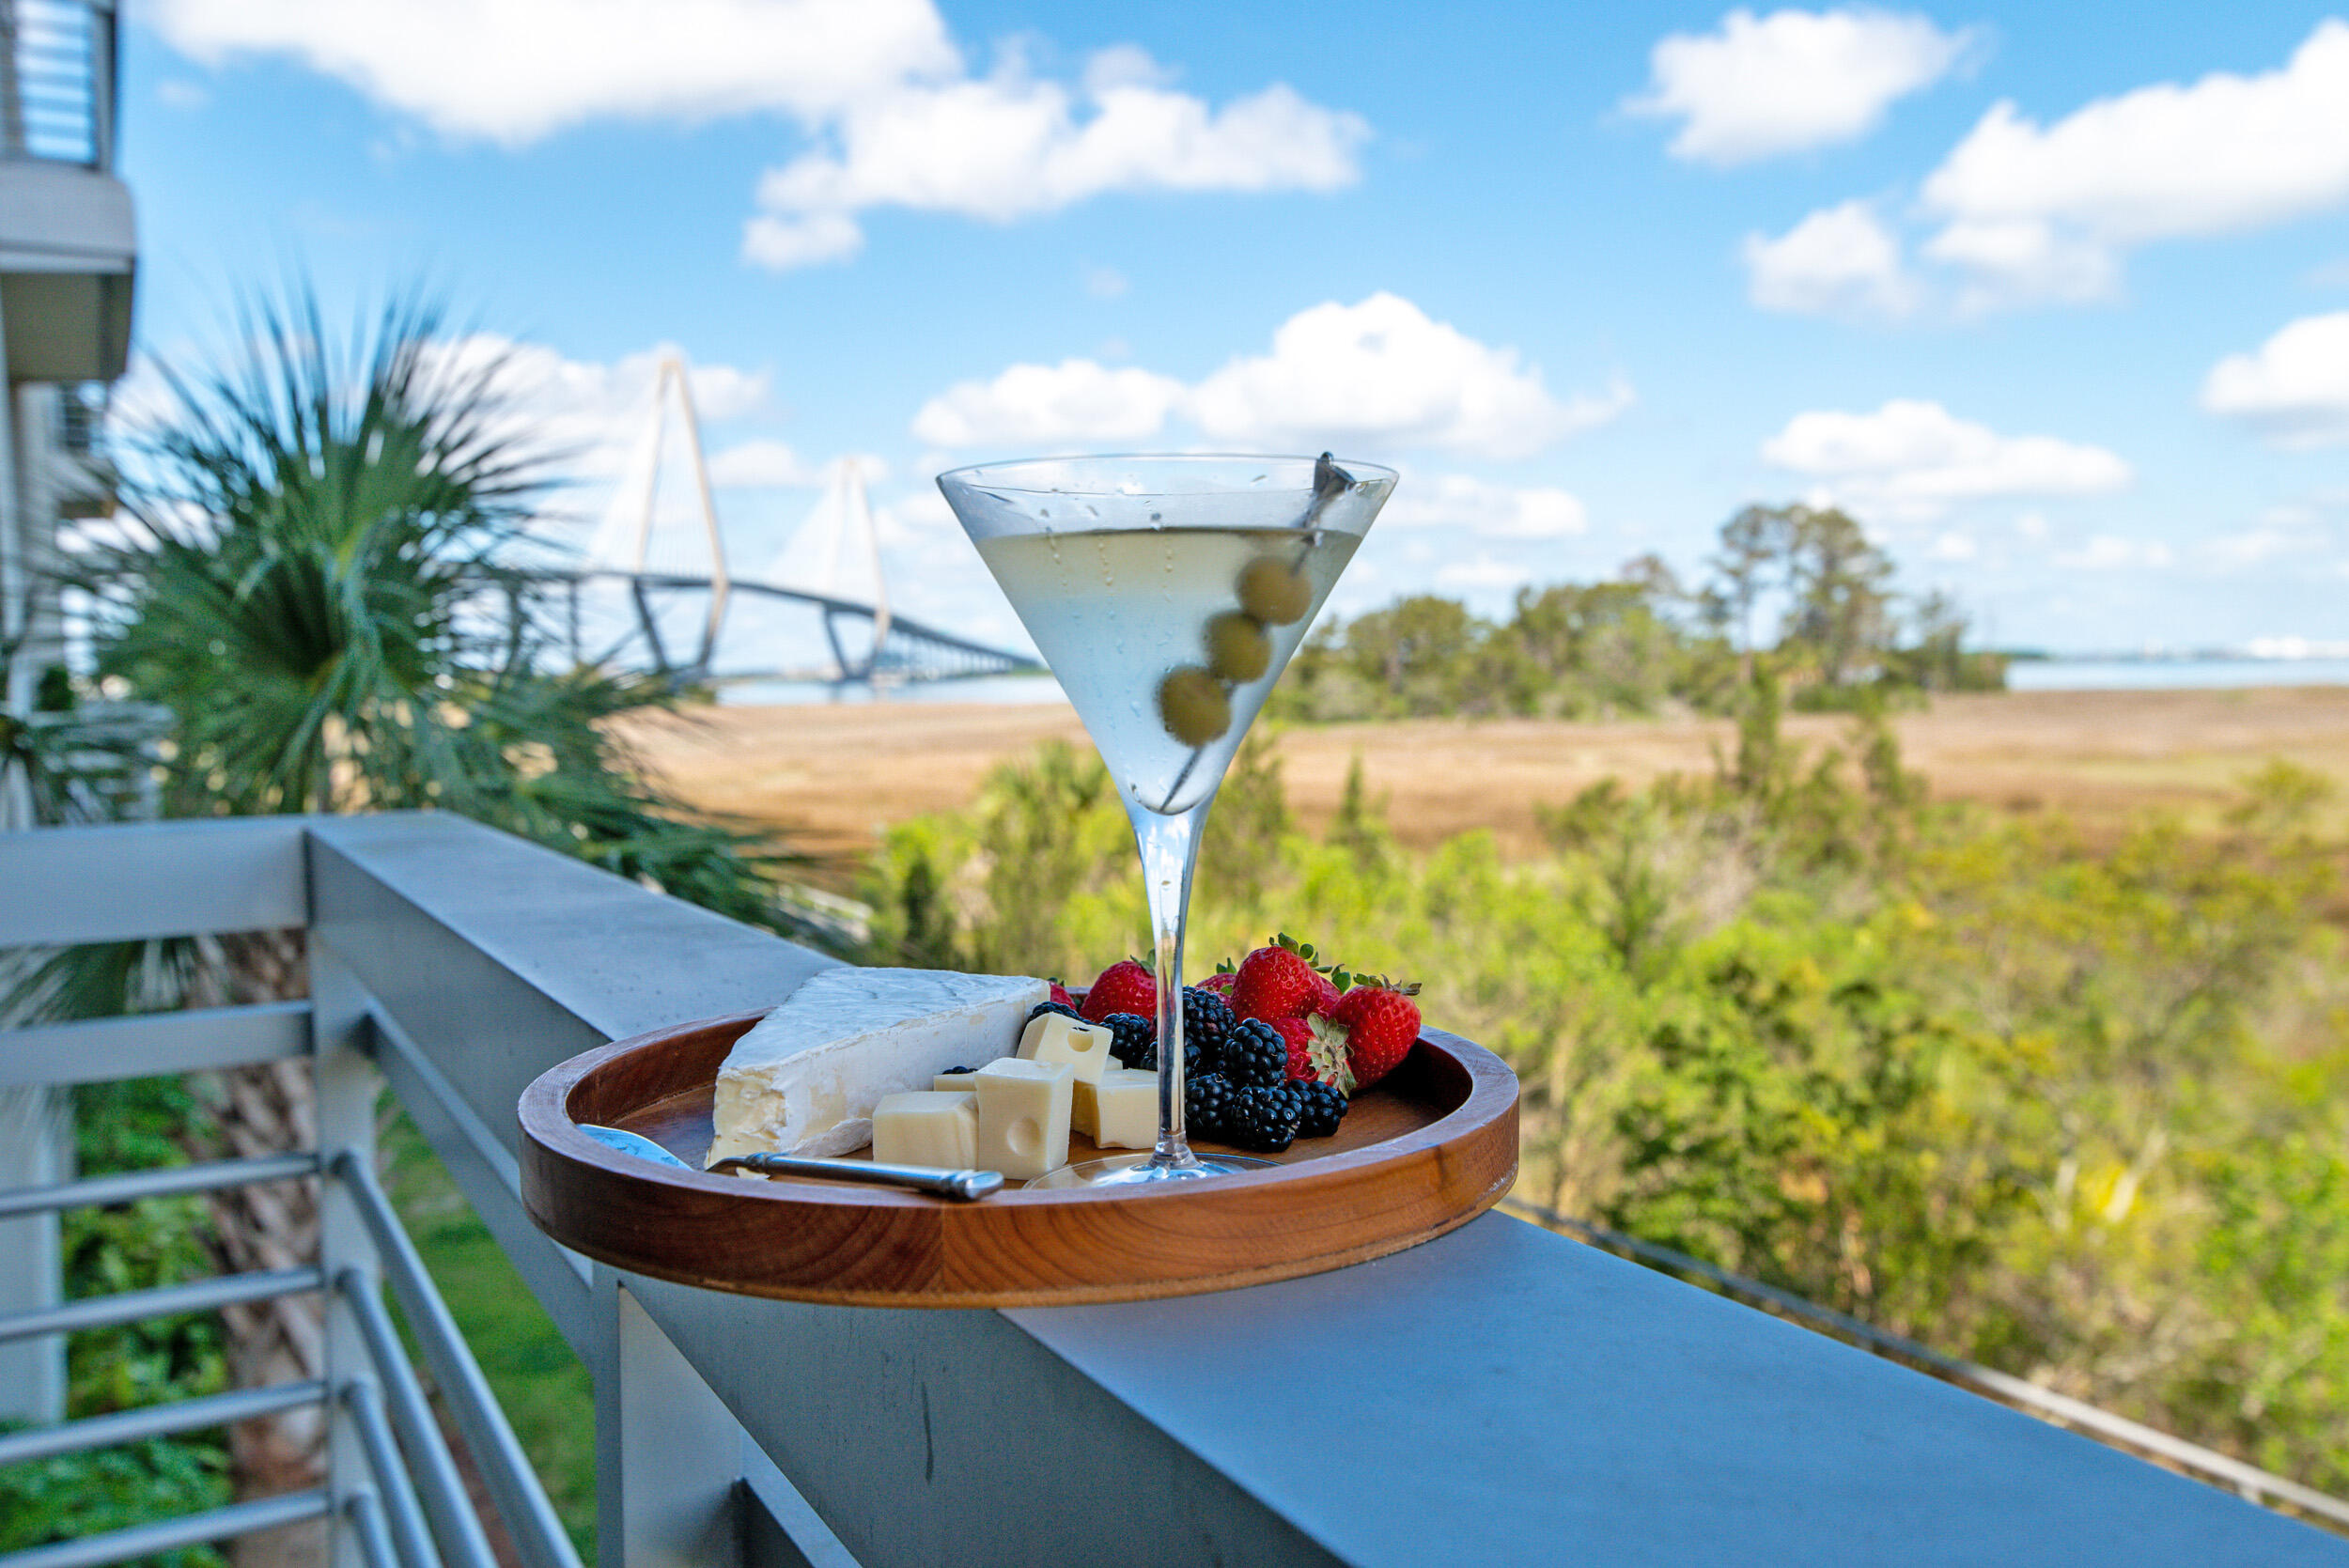
118 Cooper River Drive, Mount Pleasant, SC 29464
Tides Condominiums · Charleston County
Key Facts
Description
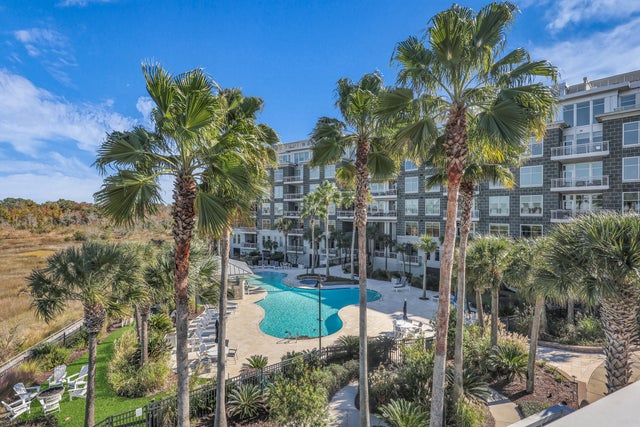
Luxury living reaches new heights at The Tides in Mount Pleasant where sweeping views of the marsh, the Cooper River, the iconic Ravenel Bridge, and historic downtown Charleston create an extraordinary backdrop for everyday life. This beautifully appointed first-floor accessible condominium offers refined design and sophisticated finishes, paired with the incredible beauty and convenience of a premier waterfront location.From the moment you step inside, the residence impresses with wide plank oak flooring, high ceilings, refined crown molding, and a bright open floor plan designed to showcase the breathtaking scenery.The welcoming foyer leads past a powder room and closet into the stunning main living spaces where natural light pours through tall windows framing unforgettable Lowcountry views. The gourmet kitchen is both sophisticated and functional, featuring Viking stainless steel appliances including a six burner gas range, sleek white cabinetry, black quartz countertops, a stylish backsplash, and a spacious pantry. A generous peninsula provides abundant seating and storage, creating the perfect setting for entertaining while enjoying views of the marsh and river. Just off the kitchen, a conveniently located laundry room adds to the thoughtful design of the home. The kitchen flows seamlessly into the spacious living and dining areas where the marsh and waterfront views take center stage. Step outside to the expansive covered porch and take in the unparalleled views of the Cooper River, the Ravenel Bridge, and the city beyond. Whether enjoying morning coffee or evening sunsets, this outdoor retreat offers a front row seat to some of the Lowcountry's most captivating scenery. The owner's suite is a true sanctuary with direct porch access, custom shades, a generous walk in closet, and spectacular water views. The ensuite bath features gleaming marble flooring, a dual sink vanity, and a luxurious marble tiled walk in shower complete with a built in bench. Residents of The Tides enjoy an exceptional collection of resort style amenities including a waterfront pool with an integrated hot tub, a fire pit, sauna and steam room, a fitness center overlooking the marsh, and an outdoor kitchen with grilling stations. The rooftop Harbor House clubhouse lounge offers another stunning vantage point to soak in Charleston's remarkable beauty. Additional conveniences include secure coded keyless entry, elevator access, a full time maintenance team, and a reserved garage parking space with easy access to the residence. Adjacent to the property, Mount Pleasant Waterfront Park invites residents to enjoy scenic walking trails, a fishing pier, play parks, and expansive green spaces along the waterfront. A walking path even connects the condo building directly to the Mount Pleasant Pier. This turnkey luxury waterfront condominium delivers an unmatched lifestyle in one of the Charleston area's most desirable locations. An exceptional opportunity to experience the very best of Lowcountry living awaits. *Some images have been virtually enhanced. *Seller is the co-listing agent and related to the co-seller. ***Ask about the possibility of receiving 1% reduction in interest rate and free refi.***
Property Information
Property Type
Residential
Sub-Type
Condominium
Year Built
2007
Living Area
1,116 sq ft
Garage Spaces
1
Parking Spaces
1
Ownership
Condominium
Days on Market
21
MLS® Listing#
26014930
Property Features
Interior
Exterior
Appliances
Cooling
Heating
Flooring
Parking
Laundry
Patio
Lot Features
Windows
Community
Sewer
Water Source
Rooms
- Master BedroomLower
Schools
- Elementary:
- James B Edwards
- Middle:
- Moultrie
- High:
- Lucy Beckham
Financial Details
Annual Taxes
$3,385
Directions
From Downtown Charleston, Take The Arthur Ravenel Jr Bridge To Patriots Point Rd In Mt Pleasant. Take The Sc-703/coleman Blvd Exit From Arthur Ravenel Jr Bridge. Continue On Patriots Point Rd., Then Turn Right Onto Harry M. Hallman Jr Blvd. Continue Straight At The Traffic Circle. Turn Left Onto Cooper River Dr.
Affordability Calculator
$188,980
Estimated monthly payment
$5,029/mo
Principal $755,920 · Est. interest $1,054,576 over 30 yrs
Neighborhood Market Statistics
How this home compares to active listings in Mount Pleasant, SC
- $1,000,000
- Median Listing Price
- 50
- Median Days on Market
- 2,410
- Median Sq Ft
- $425
- Median Price / Sq Ft
- 442
- Active Listings
- This home’s price is 6% below the area median.
- Its price per sq ft is 99% above the area median.
Market statistics compiled from active EXIT Realty® and MLS listings in Mount Pleasant, SC.
Location
Map is currently unavailable for this location.
Points of Interest in Mount Pleasant, SC
Showing the Mount Pleasant area map.
Commute Calculator
Nearby Homes



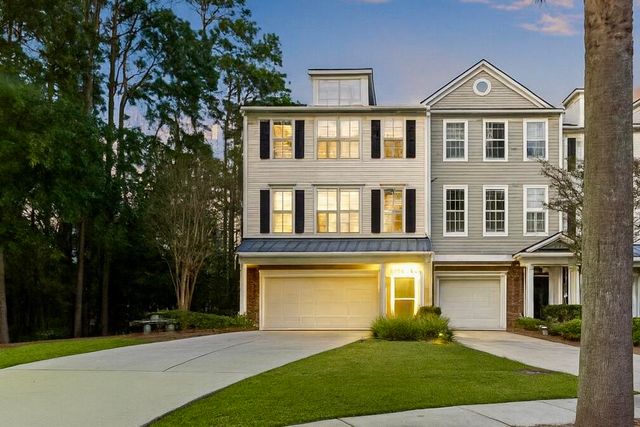
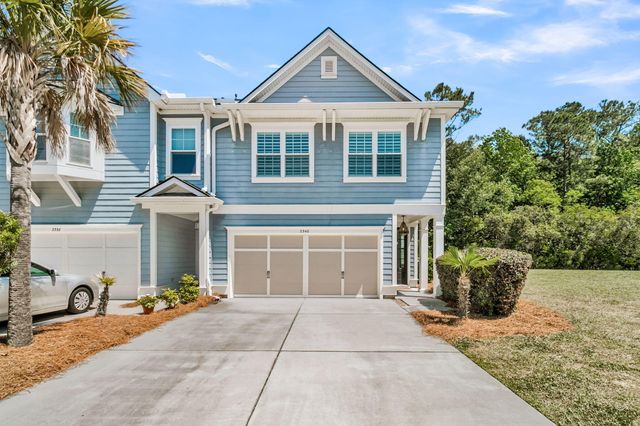
Similar Homes Nearby


Similar Home Values
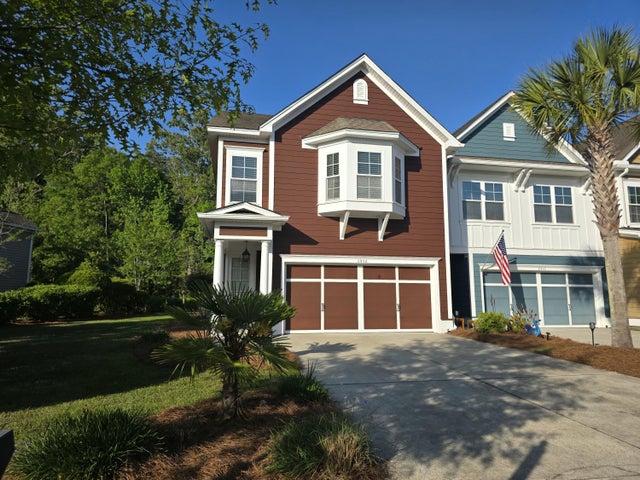
Comparable nearby listings and their asking prices.
| Address | Price | Beds | Baths | Sq Ft |
|---|---|---|---|---|
| 2536 Kings Gate Lane, Mount Pleasant, SC | $662,000 | 3 | 3 | 2,313 |
| 188 Fair Sailing Road, Mount Pleasant, SC | $664,000 | 4 | 3 | 3,312 |
| 2340 Kings Gate Lane Unit 4, Mount Pleasant, SC | $669,000 | 3 | 3 | 2,186 |
| 2574 Kings Gate Lane, Mount Pleasant, SC | $669,000 | 3 | 3 | 2,262 |
| 3234 John Bartram Place, Mount Pleasant, SC | $669,000 | 3 | 2 | 2,081 |
| 1208 Merganser Court, Mount Pleasant, SC | $669,000 | 3 | 2 | 1,306 |
Moving Cost Estimate
EXIT Agents in Mount Pleasant


Listing Courtesy: Matt O'Neill Real Estate
Presented by: Gray Moore - 8438017889