

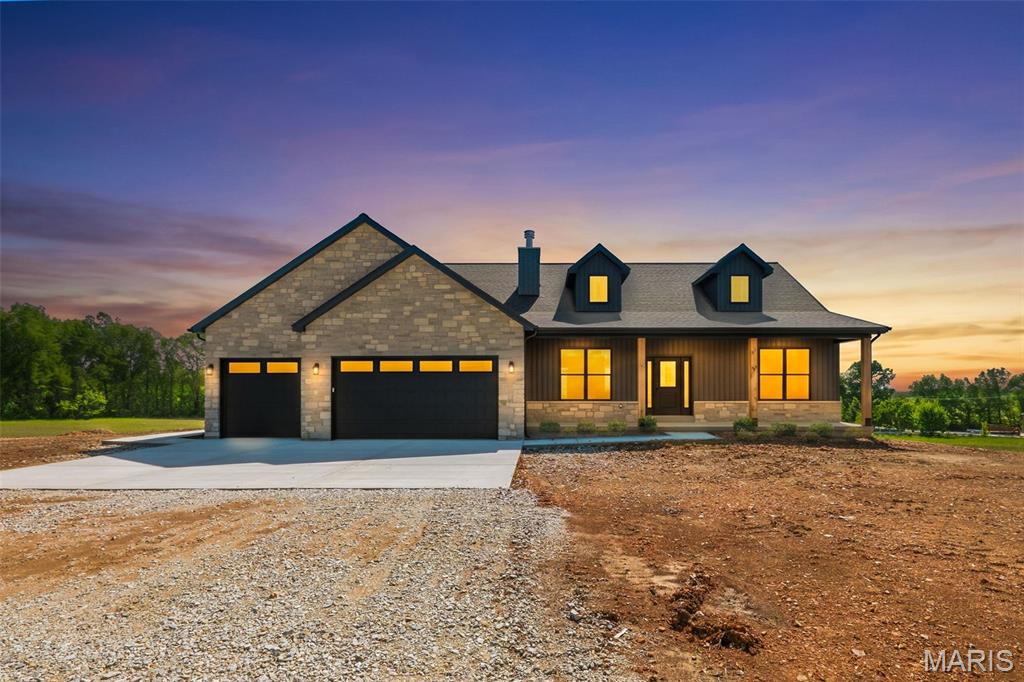
108 Hickory Heits Court, Moscow Mills, MO 63362
Hickory Heits · Lincoln County
Key Facts
Description
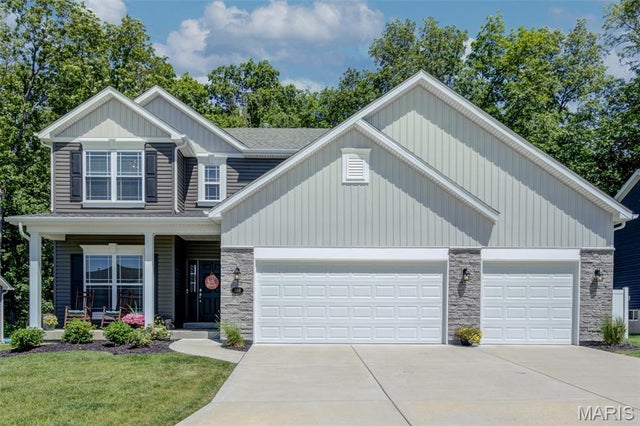
Move in ready! Welcome to country living in Lincoln Counties newest subdivision Hickory Heits. The Sierra model custom ranch home in extreme southern Lincoln county with April estimated completion. Your 1765 sq ft, 3 bedroom, 2 bath new home will impress your guests with the top notch finishes but more importantly it will be a great place for your family. The farmhouse style front of the home includes stone, maintenance free vertical vinyl and an enormous covered front porch to enjoy the evenings on. As soon as you enter the home you will notice the attention to detail, 9 ft main floor, wood burning fireplace, and the openness in the great room, kitchen, and dining room. The kitchen has soft close drawers and doors, quartz countertops, subway tile backsplash, and the full stainless steel appliance package. Just past the dining room is a sliding door that leads to a covered patio that overlooks the 3 acre lot and the tree line behind the house. The divided floor plan has the master bedroom on one end and bedrooms 2 and 3 on the other end. All bedrooms are a comfortable size with plenty of natural light. The primary bedroom suite is complete with the large ceramic tile walk in shower (no glass shower door to clean) and double vanity in the master bathroom that all leads to the large walk in closet. Plan for the future with the full 9 ft pour egress basement that includes a bathroom rough in and plenty of options for finishing it down the road. The Sierra model is energy efficient with the Trane electric heat pump HVAC, blown-in insulation in the ceiling and double pane insulated windows. Enjoy parking your large vehicles and toys inside the oversized 28'x32' three car insulated garage complete with garage door openers, keypad for easy entry, service door and plenty of natural light from the windows in both garage doors. Don't miss out on this high quality home in a great neighborhood. Don't miss out of moving this spring just in time to enjoy the great summer evenings. Builder has been told by Lincoln County that Patton Road will be paved this year. Hickory Heits Court will be hard surfaced after all 10 homes are complete.
Property Information
Property Type
Residential
Sub-Type
Single Family Residence
Style
Traditional / Ranch
Living Area
1,765 sq ft
Lot Size
3.01 acres
Lot Dimensions
260x507
Garage Spaces
3
Parking Spaces
3
Days on Market
106
MLS® Listing#
26014930
Property Features
Interior
Appliances
Cooling
Heating
Flooring
Fireplace
Basement
Parking
Laundry
Patio
Lot Features
Construction
Windows
Security
Utilities
Sewer
Water Source
Rooms
- 16x16Main
- Bedroom12x13Main
- Bedroom14x11Main
- Great Room18x18Main
- Kitchen21x18Main
- Laundry7x6Main
Schools
- Elementary:
- Wm. R. Cappel Elem.
- Middle:
- Troy South Middle School
- High:
- Troy Buchanan High
Financial Details
HOA
$500 / Annually
Hickory Heits HOA
Annual Taxes
$300
Tax year 2024
Parcel Number
2070025000000005018
Directions
Scott Road/Mette Road to Patton Road then left on Hickory Heits Court.
Affordability Calculator
$118,000
Estimated monthly payment
$3,140/mo
Principal $472,000 · Est. interest $658,482 over 30 yrs
Neighborhood Market Statistics
How this home compares to active listings in Moscow Mills, MO
- $365,625
- Median Listing Price
- 69
- Median Days on Market
- 1,865
- Median Sq Ft
- $200
- Median Price / Sq Ft
- 59
- Active Listings
- This home’s price is 61% above the area median.
- Its price per sq ft is 67% above the area median.
Market statistics compiled from active EXIT Realty® and MLS listings in Moscow Mills, MO.
Location

Points of Interest in Moscow Mills, MO
Showing the Moscow Mills area map.
Nearby Schools
Troy Holiness School
Elementary · 0.3 mi away
Lincoln County R-3 Early Childhood Education Center
School · 0.8 mi away
Lincoln County R-III Schools
School · 0.9 mi away
Claude Brown Elementary
Elementary · 0.9 mi away
Academy Too
School · 0.9 mi away
New Horizons High School
Secondary · 1.1 mi away
Troy Buchanan High School
Secondary · 1.1 mi away
Main Street Elementary
Elementary · 1.2 mi away
Sacred Heart School
School · 1.2 mi away
Troy First Christian Academy
School · 1.2 mi away
Tyke Town Development Center
School · 1.4 mi away
Boone Elementary
Elementary · 1.5 mi away
Lincoln Elementary School
Elementary · 1.6 mi away
Ninth Grade Ctr
School · 3.3 mi away
Troy School District
Elementary · 3.4 mi away
Cuivre Park Elementary
Elementary · 3.9 mi away
Camp Avery Park Camp
School · 4.9 mi away
Hawk Point Elementary
Elementary · 8.5 mi away
Wright City West Elementary
Elementary · 9.8 mi away
Wright City R-II School District
Secondary · 9.8 mi away
Commute Calculator
Nearby Homes


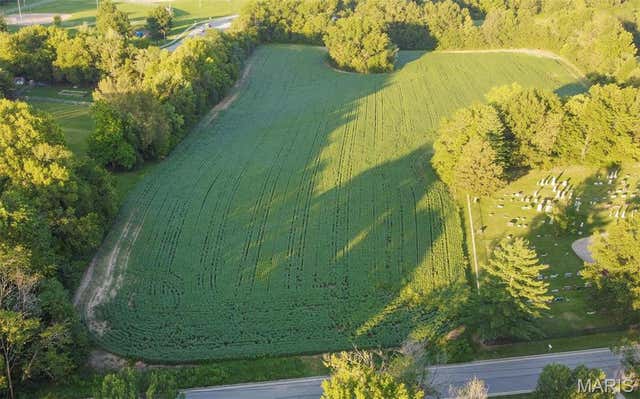
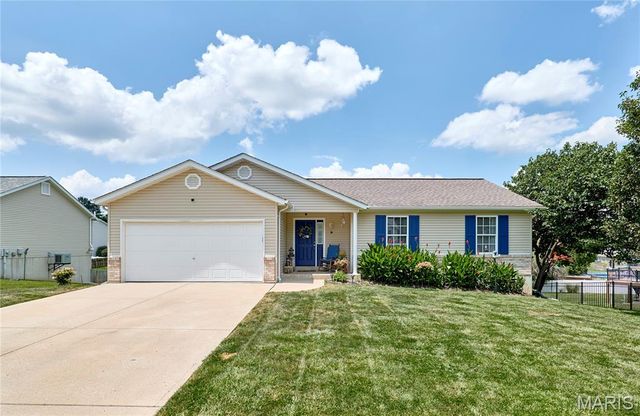
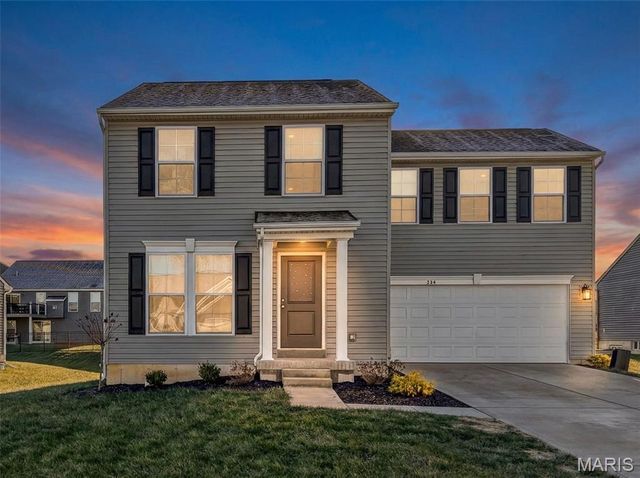
Similar Homes Nearby



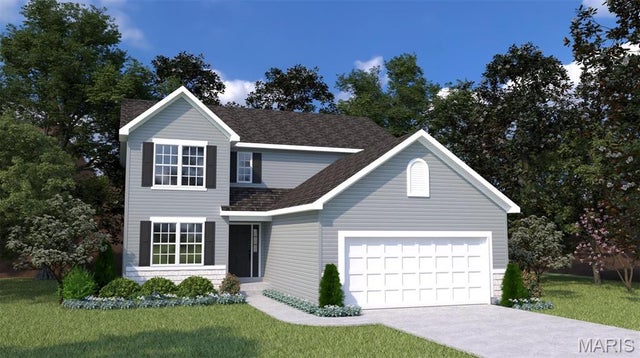
Similar Home Values
Comparable nearby listings and their asking prices.
| Address | Price | Beds | Baths | Sq Ft |
|---|---|---|---|---|
| 18021 Blue Anchor Dr. 243, Gravois Mills, MO | $415,000 | 3 | 2 | 1,523 |
| 18031 Blue Anchor Dr. 343, Gravois Mills, MO | $419,000 | 3 | 2 | 1,523 |
| 30293 Autumn Road, Gravois Mills, MO | $419,999 | 2 | 2 | 2,787 |
| 588 Lakewood Drive, Moscow Mills, MO | $425,000 | 3 | 3 | 2,442 |
| 18041 Blue Anchor Drive 434, Gravois Mills, MO | $430,000 | 3 | 3 | 1,623 |
| 1537 Driftwood Lane, Moscow Mills, MO | $450,130 | 3 | 3 | 2,394 |
Moving Cost Estimate
EXIT Agents in Moscow Mills


Listing Courtesy: Werkmeister Real Estate, LLC - 6369709171
Presented by: Bruce Werkmeister