

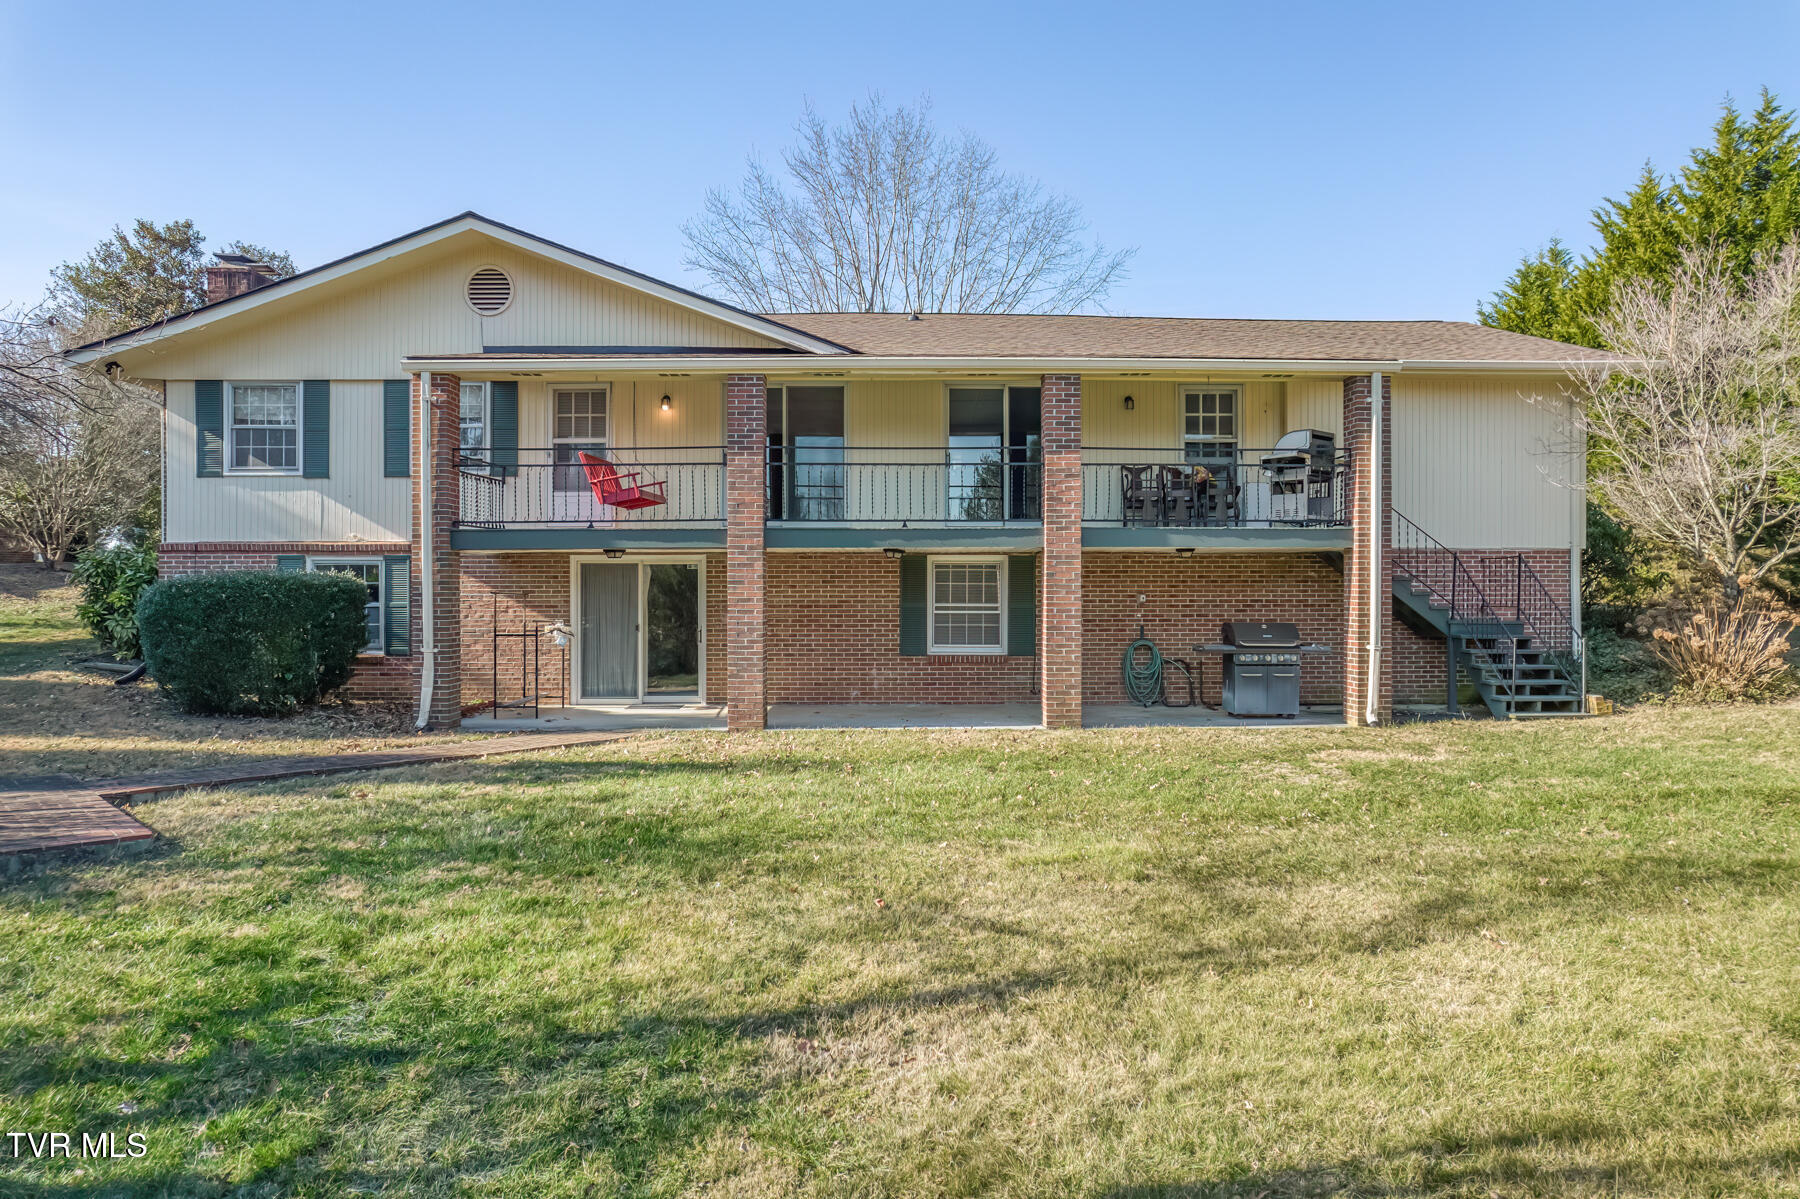
305 Overbrook Drive, Bristol, TN 37620
Greystone Est 1 · Sullivan County
Key Facts
Description
Welcome to this exceptional five-bedroom, three-bath brick ranch nestled in one of the area's most sought-after neighborhoods near the Country Club Golf Course. Situated on approximately 1.09 acres across a rare double lot, this beautifully maintained home combines timeless charm with thoughtful updates, offering abundant living space for families, entertaining, and multi-generational living. Step inside to beautiful hardwood flooring, recessed lighting, and an expansive den featuring a cozy gas fireplace, custom built-in shelving, and bifold doors that seamlessly connect to the dining area, creating an inviting flow throughout the main living spaces. The updated kitchen is designed with both style and functionality in mind, showcasing quality Quaker Maid cabinetry, granite countertops, a tiled backsplash, updated flooring, modern fixtures, deep drawer storage, multiple Lazy Susans, and upgraded appliances, including a refrigerator and stove that are approximately three years old. The main level includes three generously sized bedrooms with ample closet space, including a spacious primary suite complete with a custom granite vanity and a beautifully tiled walk-in shower. All three bathrooms throughout the home were completely remodeled in 2023 with updated tile, flooring, vanities, toilets, and fixtures. The fully finished lower level significantly expands the home's possibilities with a second full kitchen featuring granite countertops, a tiled backsplash, new sink and faucet, and tile flooring. This level also includes two additional bedrooms, including an oversized room that could easily be converted into two separate bedrooms, office space, or additional flex space. A spacious family room centered around a wood-burning fireplace, installed around 2017, provides the perfect gathering space, while abundant storage adds everyday convenience. This level is ideal for extended family, guests, or private living quarters. Outdoor living is equally impressive with two expansive covered porches perfect for relaxing or entertaining. The lower-level porch includes a brick pad with electrical service already in place for a future hot tub. Two natural gas grills and a porch swing will remain with the home, making it ready to enjoy from day one. Additional highlights include a spacious two-car garage, sump pump, and a well-appointed laundry room featuring granite countertops, tile backsplash, and updated tile flooring. The water heater is approximately seven years old, and the home is serviced by two HVAC units (ages unknown) with gas furnace support. Two fireplaces--a gas fireplace on the main level and a wood-burning fireplace on the lower level--provide warmth and character throughout the home. Valences, sheers, and curtains in the three main-level bedrooms do not convey. Buyer and Buyer's Agent to verify all information.
Property Information
Property Type
Residential
Sub-Type
Single Family Residence
Structure Type
House
Year Built
1966
Living Area
4,090 sq ft
Lot Size
1.09 acres
Lot Dimensions
120 X 390 IRR
Garage Spaces
2
Zoning
R
Days on Market
164
MLS® Listing#
9990956
Property Features
Interior
Exterior
Appliances
Cooling
Heating
Flooring
Fireplace
Basement
Parking
Laundry
Patio
Construction
Roof
Security
Utilities
Sewer
Water Source
Schools
- Elementary:
- Holston View
- Middle:
- Tennessee Middle
- High:
- Tennessee
Financial Details
HOA
None
Parcel Number
022h A 002.00
Directions
From The Golf Club @ Bristol: Turn Right onto Old Jonesboro Rd, 0.5 Miles Turn Right onto King College Rd, 0.1 miles Turn Left onto Gaffney Rd, 400 FT Turn right onto Overbrook Dr, SEE SIGN GPS Friendly.
Affordability Calculator
$100,000
Estimated monthly payment
$2,661/mo
Principal $400,000 · Est. interest $558,036 over 30 yrs
Neighborhood Market Statistics
How this home compares to active listings in Bristol, TN
- $337,288
- Median Listing Price
- 55
- Median Days on Market
- 1,931
- Median Sq Ft
- $169
- Median Price / Sq Ft
- 139
- Active Listings
- This home’s price is 48% above the area median.
- Its price per sq ft is 28% below the area median.
Market statistics compiled from active EXIT Realty® and MLS listings in Bristol, TN.
Location

Points of Interest in Bristol, TN
Showing the Bristol area map.
Nearby Schools
Holston View Elementary School
Elementary · 0.8 mi away
High Point Elementary School
Elementary · 2.1 mi away
Fairmount Elementary School
Elementary · 2.3 mi away
Highland View Elementary School
Elementary · 2.5 mi away
Joseph B van Pelt Elementary School
Elementary · 2.5 mi away
Tennessee Avenue Christian Academy
School · 2.6 mi away
Mountain Empire Baptist School
School · 2.7 mi away
Holston View Elementary School
Elementary · 2.8 mi away
Vance Middle School
Secondary · 2.9 mi away
Central Elementary School
Elementary · 3.0 mi away
Tennessee Online Public School
Secondary · 3.0 mi away
St. Anne Catholic School
Secondary · 3.2 mi away
Tennessee High School
Secondary · 3.2 mi away
Apple Academy
Elementary · 3.2 mi away
Washington - Lee Elementary School
Elementary · 3.3 mi away
Virginia Middle School
Elementary · 3.4 mi away
Anderson Elementary School
Elementary · 3.5 mi away
Virginia High School
Secondary · 3.5 mi away
Haynesfield Elementary School
Elementary · 3.5 mi away
Sullins Academy
School · 3.6 mi away
Commute Calculator
Nearby Homes

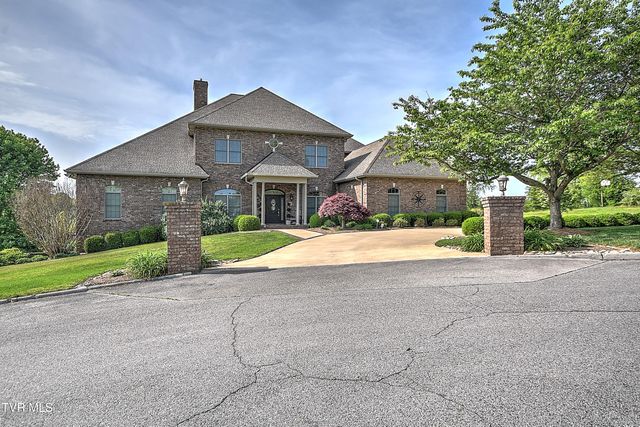

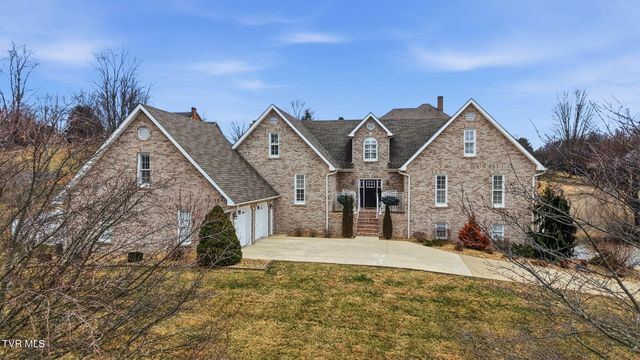

Similar Homes Nearby


Similar Home Values
Comparable nearby listings and their asking prices.
| Address | Price | Beds | Baths | Sq Ft |
|---|---|---|---|---|
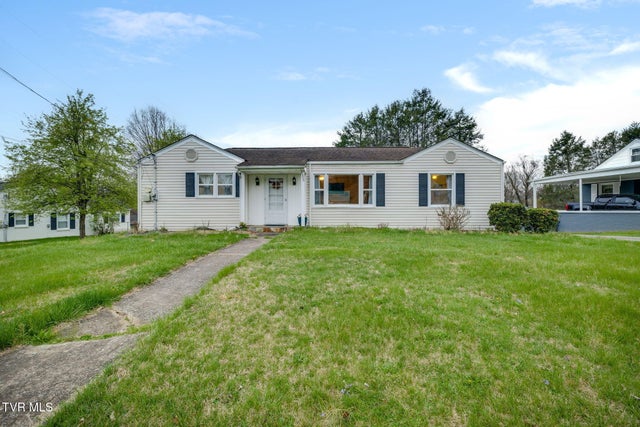
| 1326 Valley Drive, Bristol, TN | $350,000 | 4 | 3 | 1,218 |
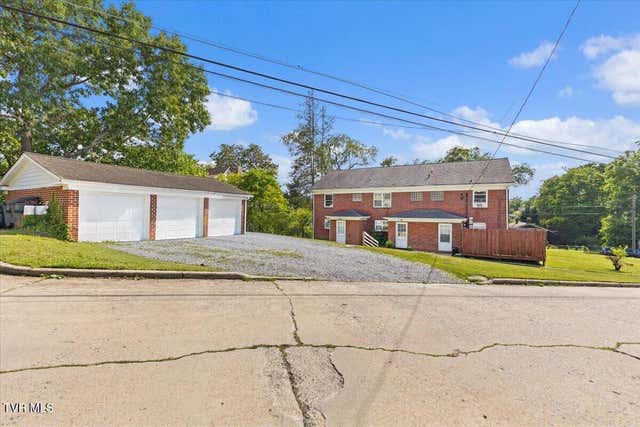
| 503 Georgia Avenue, Bristol, TN | $350,000 | 8 | 5 | 4,374 |
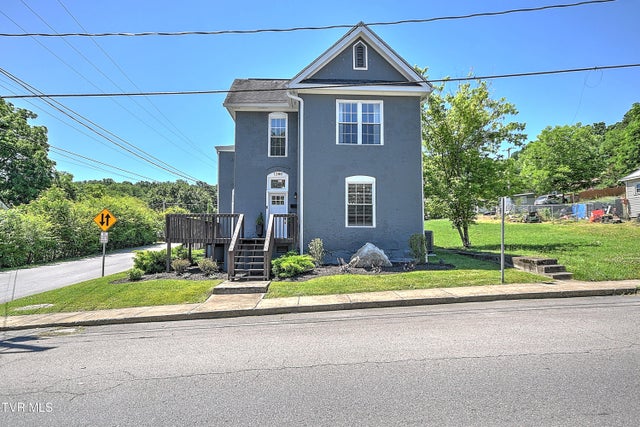
| 1200 Windsor Avenue, Bristol, TN | $368,500 | 4 | 3 | 2,534 |
| 141 East Central, Bristol, TN | $374,900 | 4 | 3 | 1,793 |
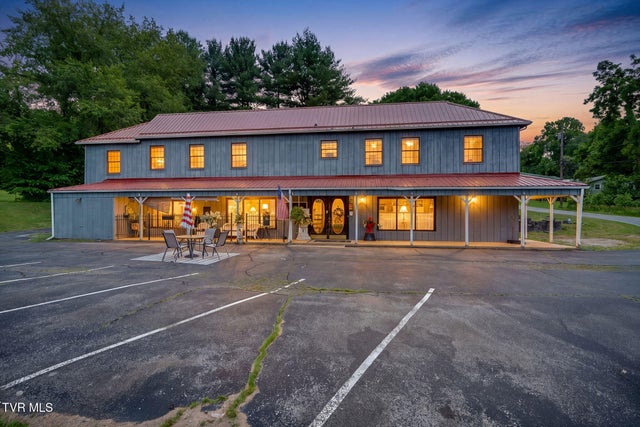
| 1258 Highway 126, Bristol, TN | $399,000 | 5 | 4 | 5,000 |
| 380 Glenwood Rd, Bristol, TN | $399,000 | 4 | 3 | 1,964 |
Moving Cost Estimate
EXIT Agents in Bristol


Listing Courtesy: The Addington Agency Bristol - 4238455800
Presented by: Alexandria Rose