

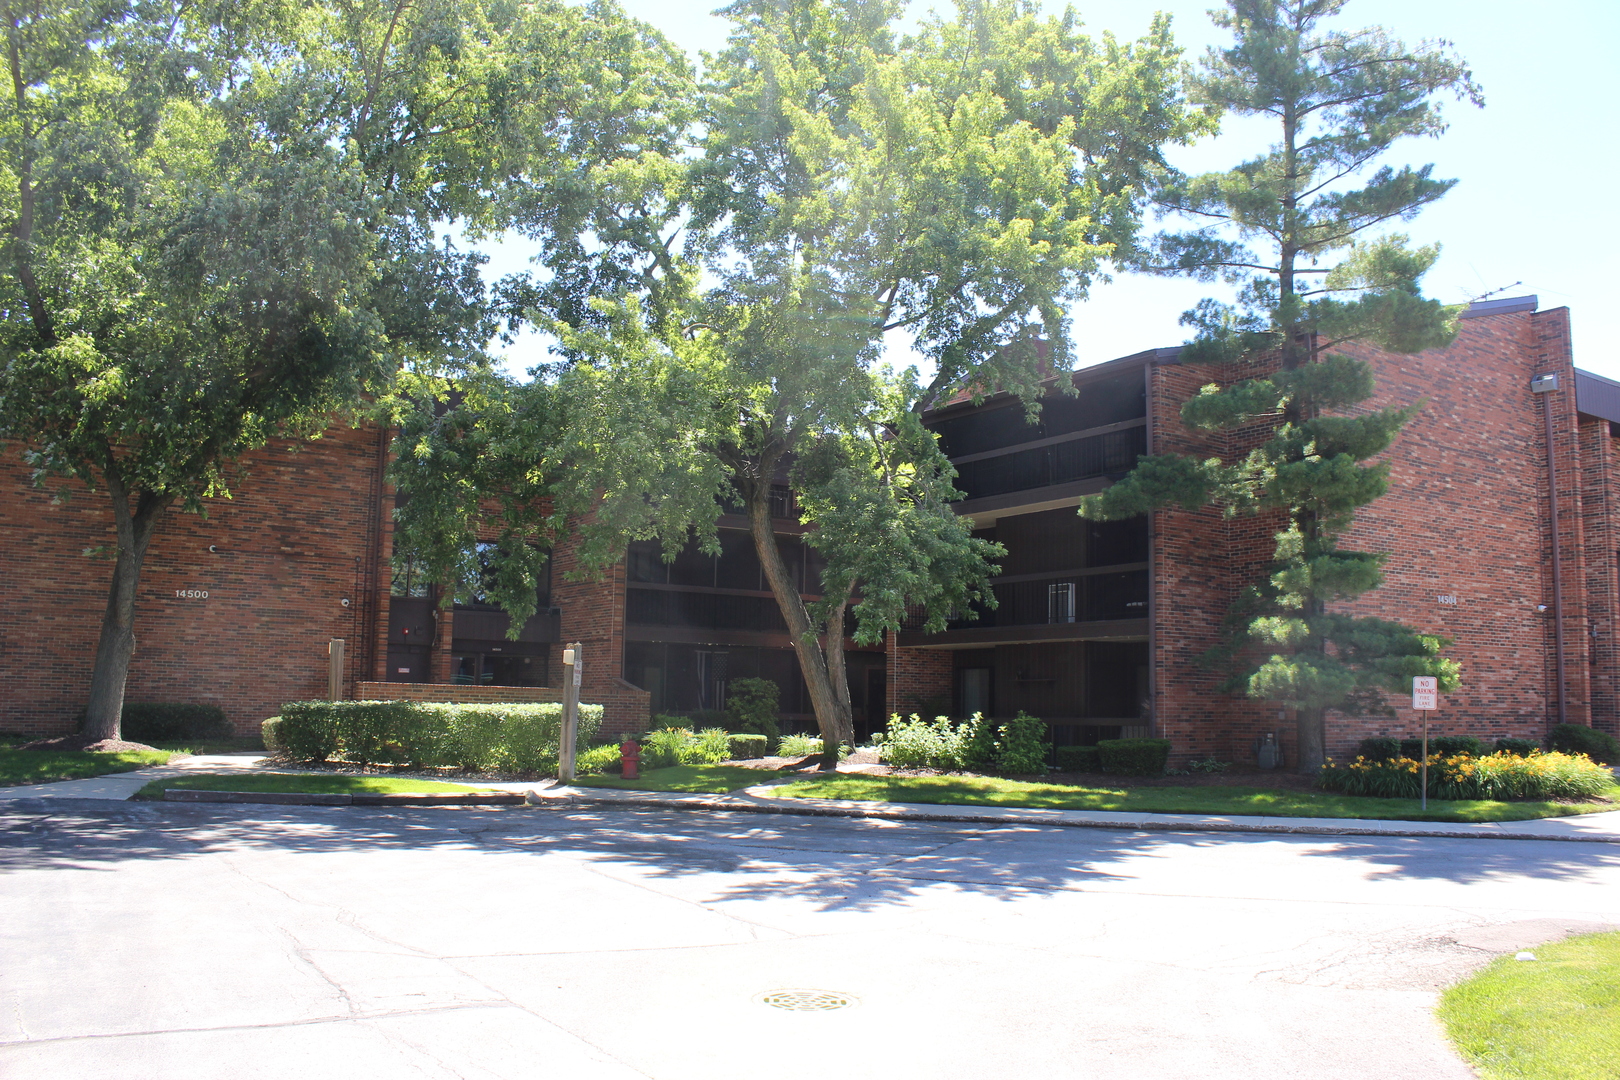
14500 LINDER Court PH1, Oak Forest, IL 60452
Scarborough Fare · Cook County
Key Facts
Description
LOCATED IN THE WELL KEPT SCARBOROUGH FARE COMPLEX THIS FANTASTIC 2 BEDROOM 2 FULL BATH PENTHOUSE CONDOMINIUMN HAS A IN UNIT LAUNDRY RM AND A 1 CAR GARAGE* BIG LIVING ROOM FEATURES ATTRACTIVE WOOD FLOORING, GAS FIREPLACE, SOARING WOOD CATHEDRAL CEILINGS AND ACCESS TO A PRIVATE SCREENED IN BALCONEY* KITCHEN HAS PLENTY OF NICE OAK CABINETS AND COMES WITH ALL THE APPLIANCES* MAIN BATH RECENTLY UPDATED WITH GREAT LOOKING TILE* MASTER BEDROOM HAS IT OWN CATHEDRAL CEILINGS, A FULL PRIVATE BATHROOM THAT WAS JUST REMODELED PLUS A WALK IN CLOSET AND ACCESS TO THE PRIVATE SCREENED IN BALCONEY AS WELL* GOOD SIZED SECOND BEDROOM* FURNACE IS 2/3 YEARS OLD* NEWER WASHER AND DRYER* THE COMPLEX FEATURES A CLUB HOUSE, SWIMMING POOL AND A TENNIS COURT* HEAT/GAS IS INCLUDED IN THE MONTHLY MAINTANCE* TAXES DO NOT HAVE A HOME OWNERS EXECPTION* A FANTASTIC UNIT IN A FANTASTIC COMPLEX AND A GREAT PLACE TO CALL HOME!!!
Property Information
Property Type
Residential
Sub-Type
Condominium
Year Built
1978
Stories
3
Living Area
1,100 sq ft
Lot Dimensions
COMMON
Garage Spaces
1
Parking Spaces
3
Ownership
Condo
Days on Market
8
MLS® Listing#
12683869
Property Features
- Interior:
- Walk-In Closet(s), Vaulted Ceiling(s), Cathedral Ceiling(s), Built-in Features
- Exterior:
- Balcony
- Appliances:
- Range, Microwave, Dishwasher, Refrigerator, Washer, Dryer
- Cooling:
- Central Air
- Heating:
- Natural Gas, Forced Air
- Flooring:
- Laminate
- Fireplace:
- Living Room, Gas Log
- Basement:
- None
- Pool:
- In Ground
- Parking:
- Garage Door Opener, Detached, Unassigned, Garage
- Laundry:
- Washer Hookup, In Unit, Common Area
- Patio:
- Screened, Patio
- Construction:
- Brick
- Foundation:
- Concrete Perimeter
- Sewer:
- Public Sewer
Rooms
- 6X5Main
- 15X5Main
- Bedroom 212X10Main
- Bedroom 3
- Bedroom 4
- Dining Room10X8Main
- Family Room
- Kitchen10X9Main
- Laundry4X3Main
- Living Room22X12Main
- Master Bedroom18X12Main
Schools
- High:
- Oak Forest High School
- District:
- Oak Forest High School
HOA & Tax
- HOA:
- $440/Monthly
- Annual Tax:
- $4,662 (2024)
- Parcel #:
- 28091001381073
Directions
147th Street to Central avenue north 1/2 block to Scarborough to Sussex Avenue north to address, there is no sign there for Linder Ct
Affordability Calculator
$37,980
Estimated monthly payment
$1,011/mo
Principal $151,920 · Est. interest $211,942 over 30 yrs
Neighborhood Market Statistics
How this home compares to active listings in Oak Forest, IL
- $311,628
- Median Listing Price
- 36
- Median Days on Market
- 1,424
- Median Sq Ft
- $210
- Median Price / Sq Ft
- 510
- Active Listings
- This home’s price is 39% below the area median.
- Its price per sq ft is 18% below the area median.
Market statistics compiled from active EXIT Realty® and MLS listings in Oak Forest, IL.
Location
- 14500 LINDER Court PH1, Oak Forest, IL 60452
Nearby Schools
Homewood Christian Academy
School · 0.5 mi away
Forest Ridge School District 142
Elementary · 0.6 mi away
Ridge Early Childhood Center
School · 0.7 mi away
Jack Hille Middle School
Secondary · 0.7 mi away
Oak Forest High School
Secondary · 0.8 mi away
Deaf/Hard of Hearing Program
School · 0.8 mi away
Bright Visions Learning Academy
School · 0.9 mi away
Lee R Foster Elementary School
Elementary · 1.0 mi away
St Damian School
School · 1.1 mi away
Scarlet Oak Elementary School
Elementary · 1.3 mi away
Kolmar Elementary School
Elementary · 1.3 mi away
Eisenhower Coop-DHH Program
School · 1.5 mi away
Nathan Hale Primary School
Elementary · 1.5 mi away
Nathan Hale Intermediate School
Elementary · 1.5 mi away
Nathan Hale Middle School
Secondary · 1.5 mi away
Champions at Hale Primary
Elementary · 1.5 mi away
St Christopher School
Secondary · 1.7 mi away
Fierke Education Center
Elementary · 1.7 mi away
Arbor Park Middle School
Elementary · 1.9 mi away
Midlothian School District 143
School · 2.0 mi away
Commute Calculator
Nearby Homes



Similar Homes Nearby


Moving Cost Estimate
EXIT Agents in Oak Forest


Listing Courtesy: RE/MAX 10 - 7084294300
Last Updated: 2026-06-29