

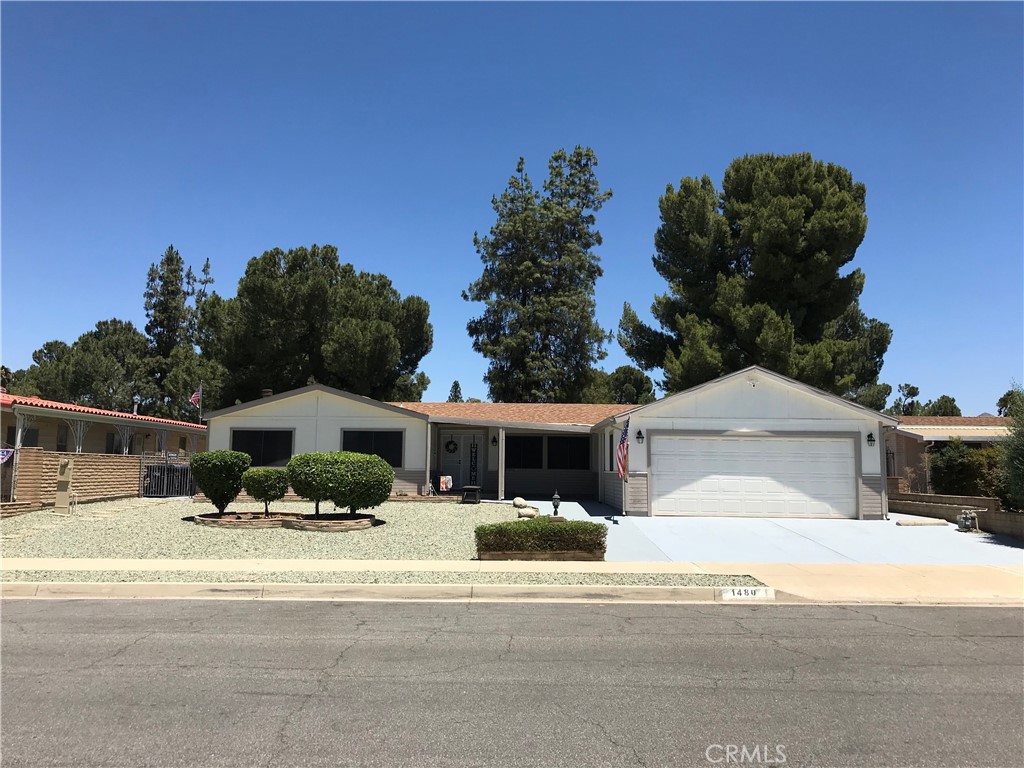
1480 Brentwood, Hemet, CA 92545
Riverside County
Key Facts
Description
Highly upgraded and exceptionally well cared for, this stunning 55+ residence is located in the Golf Community of Seven Hills, tucked away near the middle of the community, on a quiet street and backing directly to the golf course. This desirable large model offers over 2,040 square feet of thoughtfully designed living space on an expansive 7,405 sq ft lot, blending comfort, privacy, and elevated indoor-outdoor living. From the moment you enter, vaulted ceilings and an open-concept layout create a sense of space and flow, filling the home with natural light and an inviting, airy atmosphere. The spacious kitchen is an entertainer’s dream, making it ideal for both everyday living and entertaining. Featuring Granite Countertops, abundant cabinetry, recessed lighting, and beautiful appliances, the kitchen seamlessly connects to the main living areas, which lead out to the backyard Pool. The primary suite offers a peaceful retreat with a walk-in closet and a well-appointed en-suite bathroom with dual sinks, walk-in shower, and generous storage. Two additional bedrooms provide flexible space for guests, hobbies, or a home office, with a nearby bathroom featuring a tub/shower combo and clean, functional design. The backyard is an entertainer’s delight, designed for both gatherings and quiet enjoyment. Highlights include a Pebble Teck Salt Water Pool & Spa , a large BBQ area, covered patio, and unobstructed golf course views, creating a private and spacious outdoor setting that truly sets this home apart. Residents of Seven Hills can join the clubhouse with 2 ballrooms, library, pool and spa and an active calendar of social events. In Addition, check out what is within your budget at the Seven Hills Golf Course & Restaurant, Seven Hills is Conveniently located near shopping, dining, and major commuter routes, this home offers a refined lifestyle in one of Hemet’s premier 55+ communities.
Property Information
Property Type
Residential
Sub-Type
Manufactured On Land
Structure Type
Manufactured House
Year Built
1987
Stories
1
Living Area
2,040 sq ft
Lot Size
0.17 acres
Garage Spaces
2
Parking Spaces
2
Days on Market
1
MLS® Listing#
SW26136067
Property Features
Interior
Exterior
Appliances
Cooling
Heating
Flooring
Fireplace
Pool
Parking
Laundry
Patio
Fencing
Lot Features
Construction
Foundation
Roof
Windows
Community
Utilities
Sewer
Water Source
Rooms
- Bathroom
- Dining Room
- Family Room
- Kitchen
- Kitchen
- Laundry
- Living Room
- Master Bedroom
Financial Details
HOA
$43 / Annually
SHPOA
Parcel Number
464045013
Directions
Seven Hills to Silver Oak to Brentwood to address
Affordability Calculator
$77,580
Estimated monthly payment
$2,065/mo
Principal $310,320 · Est. interest $432,924 over 30 yrs
Neighborhood Market Statistics
How this home compares to active listings in Hemet, CA
- $429,064
- Median Listing Price
- 58
- Median Days on Market
- 1,576
- Median Sq Ft
- $251
- Median Price / Sq Ft
- 451
- Active Listings
- This home’s price is 10% below the area median.
- Its price per sq ft is 24% below the area median.
Market statistics compiled from active EXIT Realty® and MLS listings in Hemet, CA.
Location

Points of Interest in Hemet, CA
Showing the Hemet area map.
Nearby Schools
Hemet Unified School District
School · 0.4 mi away
West Valley High School
Secondary · 0.5 mi away
Harmony Elementary
Elementary · 0.8 mi away
Western Center Academy
School · 1.3 mi away
MC Sweeny Elementary School
Elementary · 1.5 mi away
Hemet Unified School District
Secondary · 1.6 mi away
Diamond Valley Middle School
Secondary · 1.7 mi away
Crosspoint Academy
School · 1.7 mi away
Whittier Elementary School
Elementary · 1.9 mi away
Hemet Quest - River Springs Charter School
Elementary · 2.0 mi away
Cawston Elementary School
Elementary · 2.6 mi away
Hemet Elementary School
Elementary · 2.7 mi away
Fruitvale Elementary School
Elementary · 2.8 mi away
DP Christian School
Secondary · 2.8 mi away
Acacia Middle School
Secondary · 2.9 mi away
Hemet Adult School
Elementary · 2.9 mi away
Alessandro High School
Secondary · 3.0 mi away
Rancho Viejo Middle
Secondary · 3.0 mi away
Baptist Christian School
School · 3.0 mi away
Jacob Wiens Elementary
Elementary · 3.2 mi away
Commute Calculator
Nearby Homes
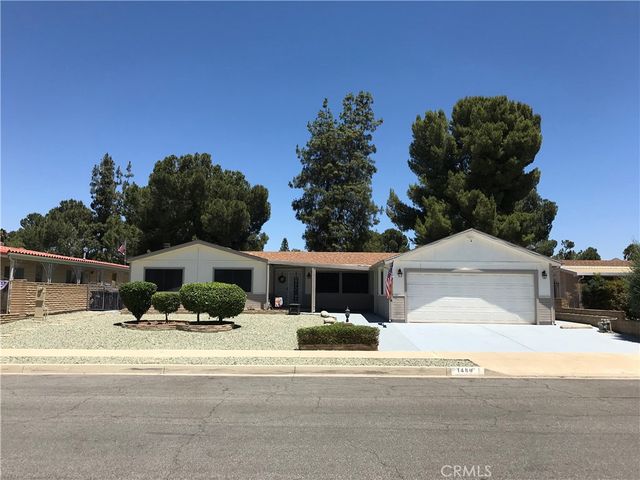


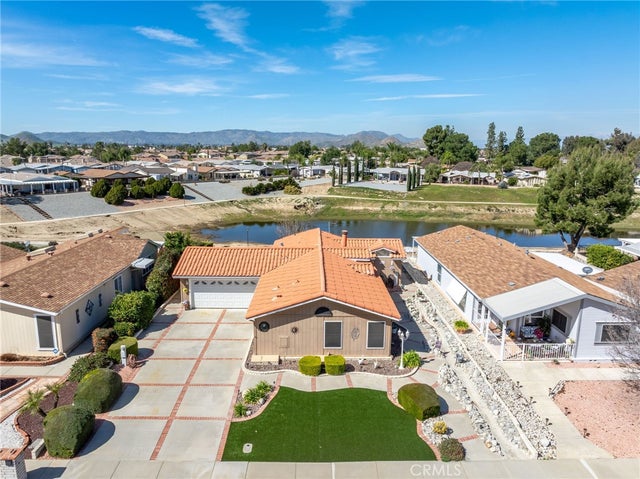


Similar Homes Nearby

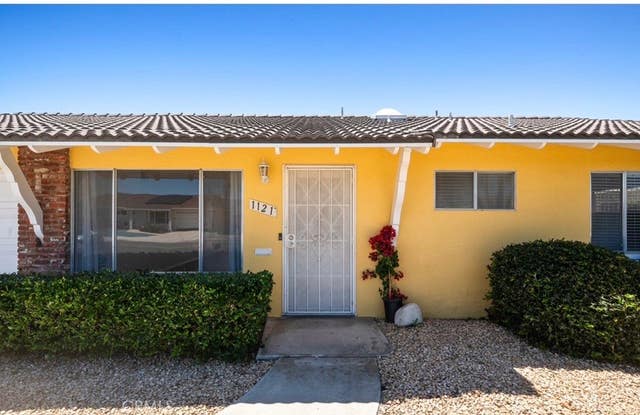
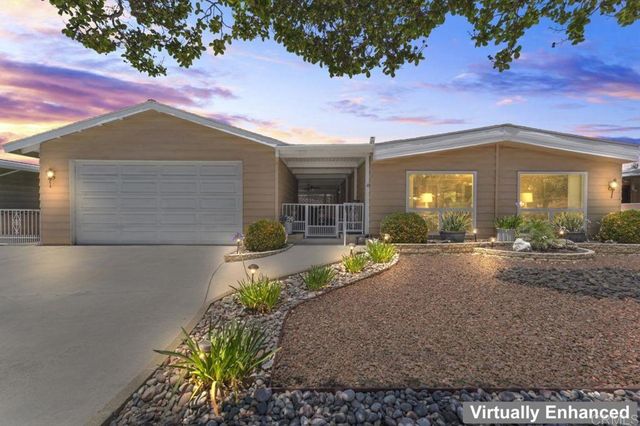
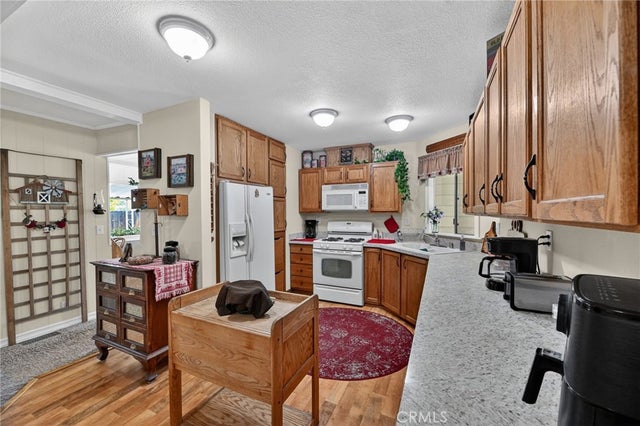
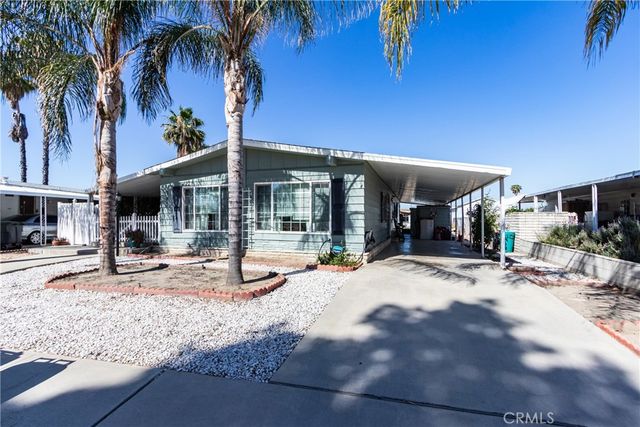
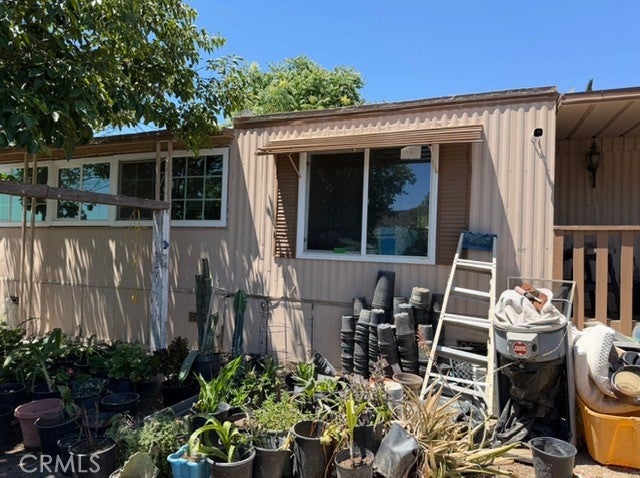
Similar Home Values
Comparable nearby listings and their asking prices.
| Address | Price | Beds | Baths | Sq Ft |
|---|---|---|---|---|
| 586 San Dimas Street, Hemet, CA | $271,900 | 2 | 2 | 977 |
| 1121 W Mayberry, Hemet, CA | $274,900 | 2 | 2 | 1,085 |
| 1223 Brentwood Way, Hemet, CA | $275,000 | 2 | 2 | 1,440 |
| 43778 Hartley, Hemet, CA | $275,000 | 2 | 2 | 1,536 |
| 585 Camino Real, Hemet, CA | $278,888 | 3 | 2 | 1,760 |
| 26635 Winchester, Hemet, CA | $279,000 | 2 | 1 | 684 |
Moving Cost Estimate
EXIT Agents in Hemet


Listing Courtesy: Century 21 Masters - 951-533-2252
Presented by: Dodie ONeal
Licensed in the state of California.