

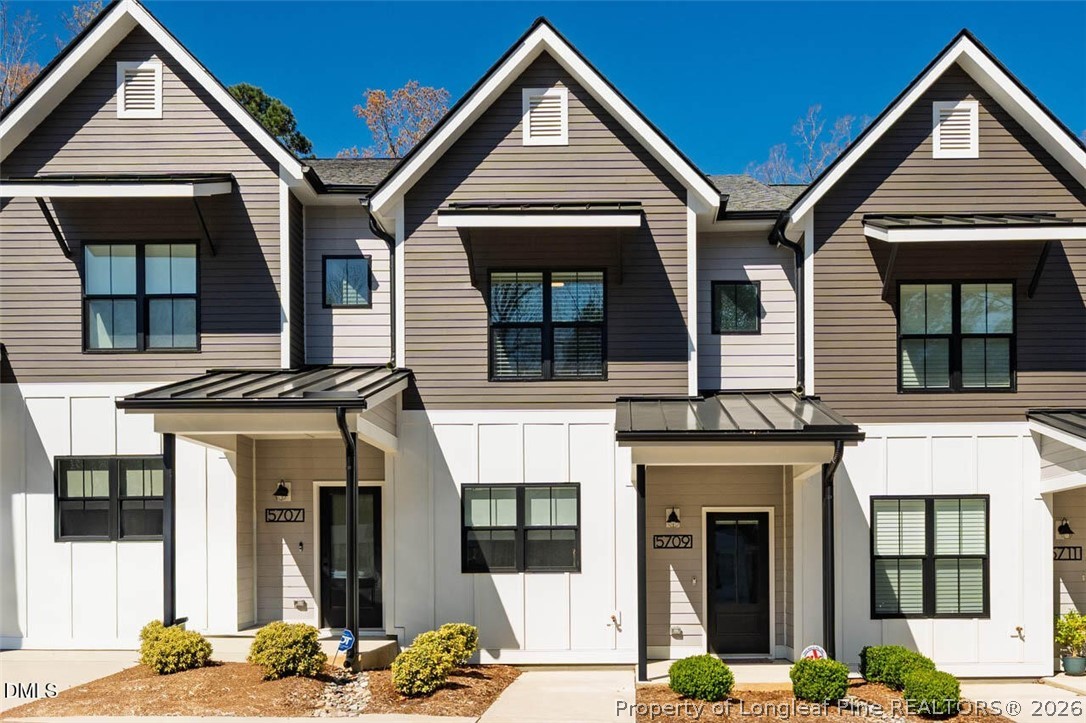
5709 Parker Pines Court, Raleigh, NC 27609
Dixon Drive Townes · Wake County
Key Facts
Description
This stunning and immaculate townhome in Prime North Raleigh is available immediately. 5709 Parker Pines Court is nestled in the Dixon Drives Townes community and minutes from Midtown, North Hills, I-440, Shelley Lake, shopping, dining, parks, and more! Step inside from the covered front porch and you're greeted by a light-filled interior with high ceilings, neutral paint, and luxury plank flooring throughout; not a stitch of carpet on the main level. In the foyer, a drop-off area with two shelves offers the perfect place to leave everyday essentials and stress at the door. Continue forward into an open-concept layout where the kitchen, dining, and family room flow seamlessly; ideal for everyday living and entertaining. The kitchen impresses with white shaker cabinetry, quartz countertops, subway tile backsplash, pantry, and a stainless-steel appliance package including French door refrigerator, dishwasher, built-in microwave, smooth-top oven, and undermount sink beneath a dual picture window. A breakfast bar with pendant lighting opens to the dining area anchored by a custom chandelier. The family room sits at the rear with generous proportions, ceiling fan, LED perimeter lighting, two large picture windows, and direct backyard access. A tucked-away powder room with framed mirror and modern pedestal sink completes the main level. Upstairs, all three bedrooms are paired with a conveniently located laundry center featuring a quartz-topped sink and shelving. The primary suite is filled with natural light from triple picture windows and offers a ceiling fan, generous closet space, and a spa-like bath with dual quartz vanity, tiled flooring, and a glass-enclosed walk-in shower with dual shampoo niches. Bedroom #2 includes double picture windows, an expansive closet, and a built-in desk nook ideal for work or study, plus an en-suite bath with quartz vanity and tub/shower. Bedroom #3 features vaulted ceilings, triple picture windows, ceiling fan, ample closet space, and its own en-suite bath with quartz vanity and tub/shower. Each bedroom offers its own private full bath for added convenience. Out back, a private patio and yard backing to a wooded buffer creates the perfect setting for grilling, entertaining, or unwinding.
Property Information
Property Type
Residential Lease
Sub-Type
Townhouse
Style
Modern
Year Built
2022
Lot Size
0.03 acres
Days on Market
14
MLS® Listing#
764997
Property Features
Interior
Appliances
Cooling
Heating
Flooring
Fireplace
Basement
Laundry
Lot Features
Construction
Sewer
Water Source
Schools
- Middle:
- Wake County Schools
- High:
- Wake County Schools
Financial Details
HOA
Yes
Dixon Drive Townes HOA
Directions
440 Beltline to HWY 70 West; Right on Leadmine Rd; Right on Millbrook Rd; Left on Dixon Dr; Left on Johnson Woods Ct.
Affordability Calculator
$499
Estimated monthly payment
$13/mo
Principal $1,996 · Est. interest $2,785 over 30 yrs
Neighborhood Market Statistics
How this home compares to active listings in Raleigh, NC
- $463,873
- Median Listing Price
- 54
- Median Days on Market
- 1,966
- Median Sq Ft
- $234
- Median Price / Sq Ft
- 2,151
- Active Listings
- This home’s price is 99% below the area median.
Market statistics compiled from active EXIT Realty® and MLS listings in Raleigh, NC.
Location

Points of Interest in Raleigh, NC
Showing the Raleigh area map.
Nearby Schools
Sanderson High School
Secondary · 0.2 mi away
Sanderson Spartans
School · 0.2 mi away
Green Elementary
Elementary · 0.5 mi away
School of Grace
School · 0.8 mi away
Raleigh's Bartending School
Secondary · 0.9 mi away
Fletcher Academy
School · 1.0 mi away
Brooks Museums Magnet Elementary School
Elementary · 1.0 mi away
Carroll Magnet Middle School
Secondary · 1.2 mi away
St Timothy's School
Secondary · 1.3 mi away
Lynn Road Elementary School
Elementary · 1.3 mi away
Jewish Community Preschool
Elementary · 1.4 mi away
Montessori School of Raleigh
Elementary · 1.4 mi away
Douglas Elementary
Elementary · 1.7 mi away
Chesterbrook Academy Raleigh
School · 1.8 mi away
Jeffreys Grove Magnet Elementary School
Elementary · 1.9 mi away
Public School Forum of North Carolina
School · 1.9 mi away
A Place To Be Me Montessori School
Elementary · 1.9 mi away
York Elementary School
Elementary · 2.0 mi away
Friendship Christian School
School · 2.0 mi away
Goddard School
School · 2.0 mi away
Commute Calculator
Nearby Homes



Similar Homes Nearby
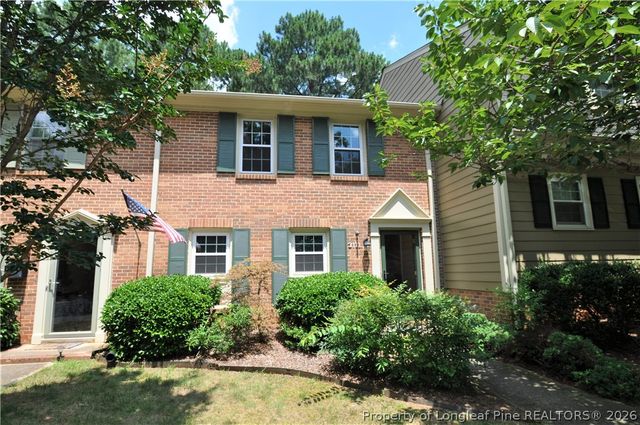
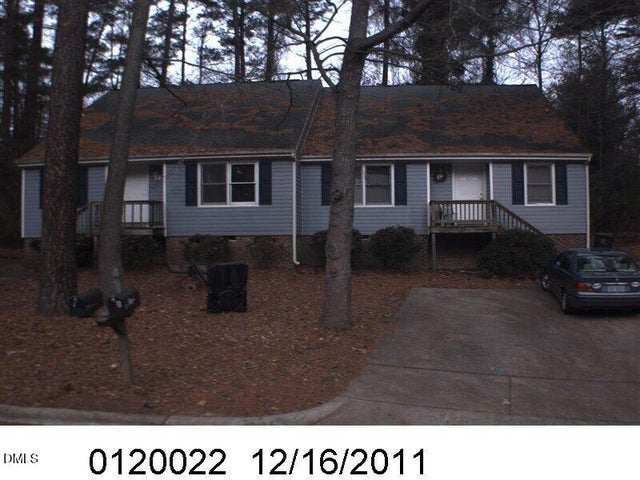
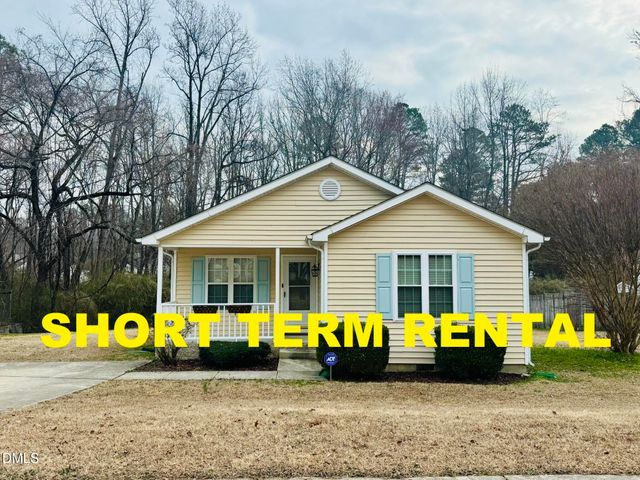

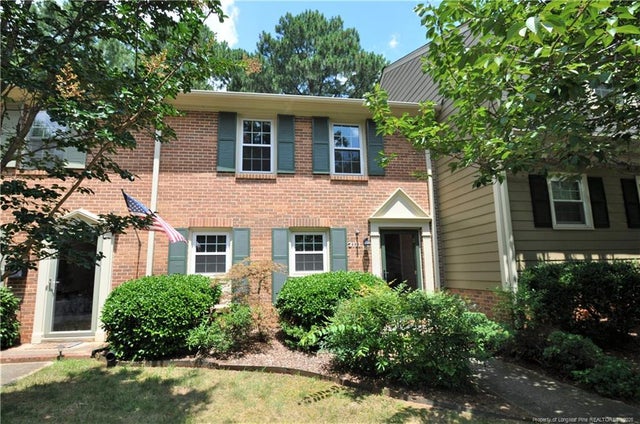
Similar Home Values
Comparable nearby listings and their asking prices.
| Address | Price | Beds | Baths | Sq Ft |
|---|---|---|---|---|
| 3111 Morningside Drive, Raleigh, NC | $1,750/mo | 3 | 3 | 1,452 |
| 5112 Vann Street A, Raleigh, NC | $1,750/mo | 3 | 3 | — |
| 6904 Fox Haven Place, Raleigh, NC | $1,750/mo | 3 | 2 | 1,101 |
| 1302 Dylan Heath Court, Raleigh, NC | $1,750/mo | 2 | 2 | 1,178 |
| 6013 San Marcos Way, Raleigh, NC | $1,750/mo | 3 | 3 | 1,424 |
| 3111 Morningside Drive, Raleigh, NC | $1,750/mo | 3 | 3 | 1,452 |
Moving Cost Estimate
EXIT Agents in Raleigh


Listing Courtesy: SCHAMBS PROPERTY MANAGEMENT GROUP, INC. - 9198096065
The listing broker’s offer of compensation is made only to participants of the multiple listing service where the listing is filed.