

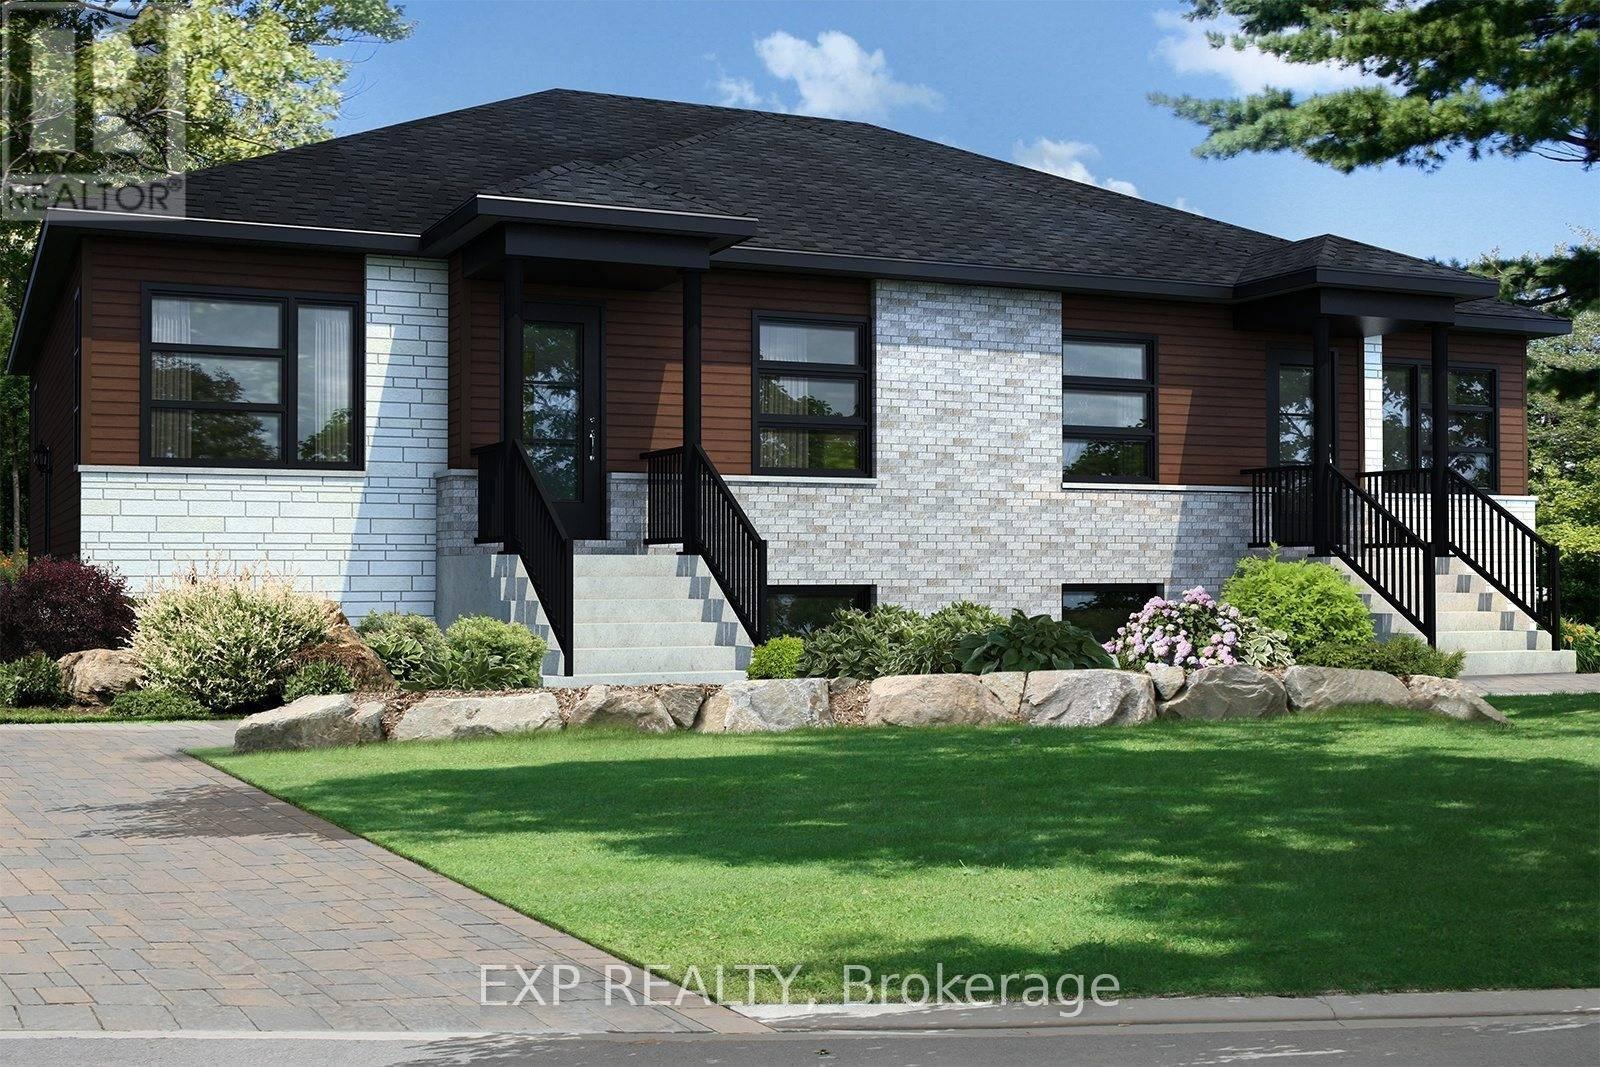
223 CARPE STREET, Casselman, ON K0A1M0
604 - Casselman
Key Facts
Description
Beautiful new construction by Solico Homes, The Capucine Model. Discover this modern semi-detached bungalow designed for both comfort and efficiency. Offering 1,021 sq. ft. of living space, this home features a well-planned, open-concept layout that maximizes light and functionality. The 2 generously sized bedrooms provide flexibility for family, guests, or a home office. The spacious bathroom, complete with a separate shower, adds to the everyday convenience. The kitchen offers ample storage, making meal prep and organization effortless. You can also personalize your space with the optional cathedral ceiling, creating an even more airy and inviting atmosphere. Bright, affordable, and fully customizable, this bungalow is the perfect blend of modern design and practical living. Choose your finishings and make this home yours! Photos are of a similar model to showcase builder finishes. Duplex option is available on a new build. All applicable credits have already been applied to the listed prices. The builder has directly applied the credit based on the information currently available under the new government program. Should the government modify the process and require the credit to be claimed directly by the buyer, the price will be adjusted accordingly. (id:31684)
Property Information
Property Type
Residential
Sub-Type
Single Family Residence
Style
Bungalow
Parking Spaces
1
Ownership
Freehold
Listing #
X13047048
Property Features
Cooling
Heating
Rooms
- Bedroom 22.92 m X 3.65 mMain
- Dining Room3.2 m X 3.96 mMain
- Kitchen3.3 m X 3.35 mMain
- Living Room3.23 m X 3.81 mMain
- Master Bedroom4.19 m X 3.71 mMain
Affordability Calculator
$90,708
Estimated monthly payment
$2,414/mo
Principal $362,832 · Est. interest $506,183 over 30 yrs
Neighborhood Market Statistics
How this home compares to active listings in Casselman, ON
- CA$535,385
- Median Listing Price
- 63
- Median Days on Market
- 1,300
- Median Sq Ft
- CA$388
- Median Price / Sq Ft
- 104
- Active Listings
- This home’s price is 15% below the area median.
Market statistics compiled from active EXIT Realty® and MLS listings in Casselman, ON.
Similar Homes Nearby

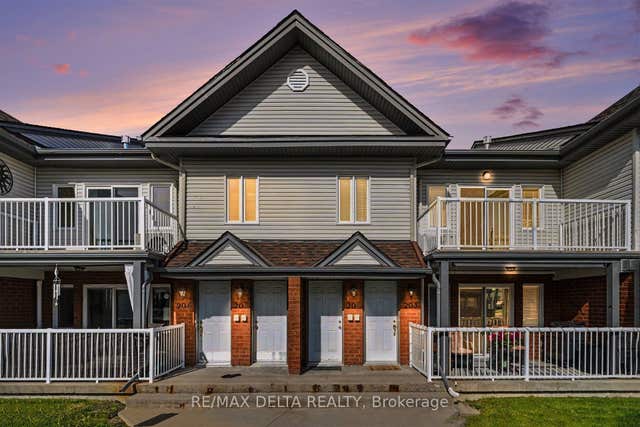
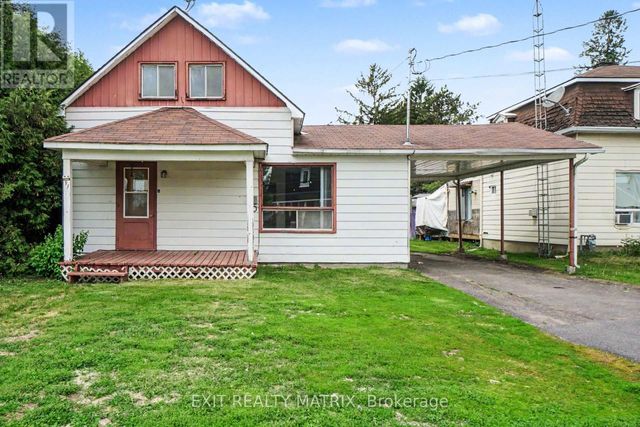


Similar Home Values
Comparable nearby listings and their asking prices.
| Address | Price | Beds | Baths | Sq Ft |
|---|---|---|---|---|
| 204 - 88 LAFLECHE BOULEVARD, Casselman, ON | CA$319,000 | 2 | 1 | — |
| 88 Lafleche Boulevard 204, Casselman, ON | CA$319,000 | 2 | 1 | — |
| 91 LAURIER STREET, Casselman, ON | CA$319,900 | 2 | 2 | — |
| 91 Laurier Street, Casselman, ON | CA$319,900 | 2 | 2 | — |
| 204 - 770 PRINCIPALE STREET, Casselman, ON | CA$384,900 | 2 | 1 | — |
| 223 Carpe Street, Casselman, ON | CA$453,540 | 2 | 1 | — |
Moving Cost Estimate

Listing Courtesy: EXP REALTY
Data Terms of Use
This website is operated by EXP REALTY, a brokerage who is a member of The Canadian Real Estate Association (CREA). The content on this website is owned or controlled by CREA. By accessing this website, the user agrees to be bound by these terms of use as amended from time to time, and agrees that these terms of use constitute a binding contract between the user, EXP REALTY, and CREA.
Copyright
The content on this website is protected by copyright and other laws, and is intended solely for the private, non-commercial use by individuals. Any other reproduction, distribution or use of the content, in whole or in part, is specifically prohibited. Prohibited uses include commercial use, “screen scraping”, “database scraping”, and any other activity intended to collect, store, reorganize or manipulate the content of this website.
Trademarks
REALTOR®, REALTORS®, and the REALTOR® logo are certification marks that are owned by REALTOR® Canada Inc. and licensed exclusively to The Canadian Real Estate Association (CREA). These certification marks identify real estate professionals who are members of CREA and who must abide by CREA’s By-Laws, Rules, and the REALTOR® Code. The MLS® trademark and the MLS® logo are owned by CREA and identify the professional real estate services provided by members of CREA.
Liability and Warranty Disclaimer
The information contained on this website is based in whole or in part on information that is provided by members of CREA, who are responsible for its accuracy. CREA reproduces and distributes this information as a service for its members, and assumes no responsibility for its completeness or accuracy.
Amendments
EXP REALTY may at any time amend these Terms of Use by updating this posting. All users of this site are bound by these amendments should they wish to continue accessing the website, and should therefore periodically visit this page to review any and all such amendments.