

91 Laurier Street, Casselman, ON K0A 1M0
Prescott and Russell County
Key Facts
Description
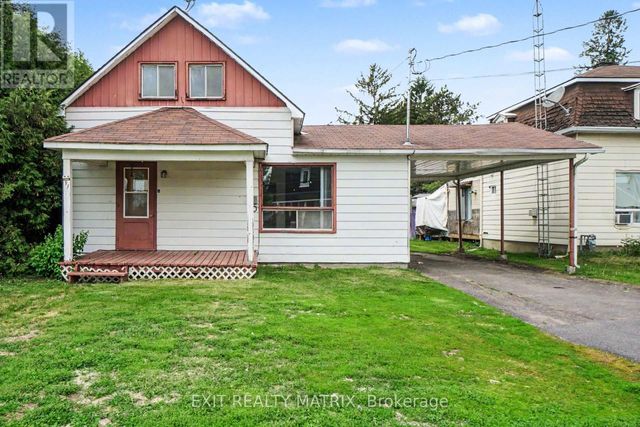
Welcome to this 1-storey home offering a practical layout and plenty of potential for the right buyer. In need of some TLC and updating, this property presents a great opportunity to renovate and add value over time. The covered front porch leads into a bright interior featuring a functional kitchen with ample cabinetry and counter space, a cozy living room, and a convenient 3-piece bathroom on the main level. A few steps up, you'll find two bedrooms and an additional 3-piece bathroom. Outside, the large backyard offers plenty of space for outdoor activities, gardening, or future improvements, while the storage shed provides extra room for tools and equipment. Complete with a carport and surface parking, this property is well suited for investors, handy buyers, or anyone looking for a project with potential.
Property Information
Property Type
Residential
Sub-Type
Single Family Residence
Style
1 1/2 Storey
Stories
1
Lot Dimensions
51.0x208.0
Parking Spaces
3
MLS® Listing#
X13450370
Property Features
Appliances
Cooling
Heating
Basement
Pool
Patio
Lot Features
Construction
Roof
Other Structures
Financial Details
Annual Taxes
CA$2,511
Tax year 2025
Parcel Number
690220100
Directions
Principale St. & Laurier St.
Affordability Calculator
$63,980
Estimated monthly payment
$1,703/mo
Principal $255,920 · Est. interest $357,031 over 30 yrs
Neighborhood Market Statistics
How this home compares to active listings in Casselman, ON
- CA$535,385
- Median Listing Price
- 64
- Median Days on Market
- 1,300
- Median Sq Ft
- CA$388
- Median Price / Sq Ft
- 104
- Active Listings
- This home’s price is 40% below the area median.
Market statistics compiled from active EXIT Realty® and MLS listings in Casselman, ON.
Location

Points of Interest in Casselman, ON
Showing the Casselman area map.
Nearby Schools
Ecole Secondaire Catholique
Secondary · 0.3 km away
Casselman Catholic School
Elementary · 0.5 km away
Garderie Quatre Saisons
School · 1.0 km away
Centre Educatif Quatre Saisons
School · 1.2 km away
L'Academie de la Seigneurie
School · 1.2 km away
Cambridge Public School
Elementary · 10.9 km away
Ecole Elementaire Catholique Notre-Dame-du-Rosaire
School · 12.3 km away
Ecole Elementaire Catholique Saint-Viateur
Elementary · 14.4 km away
Conseil Scolaire de District Catholique de L'Est Ontarien
School · 14.6 km away
North Stormont Public School
School · 15.0 km away
La Garderie des Amis
School · 15.2 km away
Pope John Paul II Regional
School · 15.3 km away
St Francis Xavier Catholic High School
Secondary · 15.3 km away
Conseil Scolaire de District Catholique de L'Est Ontarien
School · 15.5 km away
Ecole Secondaire Catholique Embrun
Secondary · 15.6 km away
Saint-Isidore
School · 15.9 km away
Ecole Elementaire Publique de la Riviere Castor
School · 16.6 km away
Maxville Public School
School · 17.9 km away
Saint-Mathieu
School · 18.4 km away
Tagwi Secondary School
Secondary · 19.2 km away
Commute Calculator
Nearby Homes
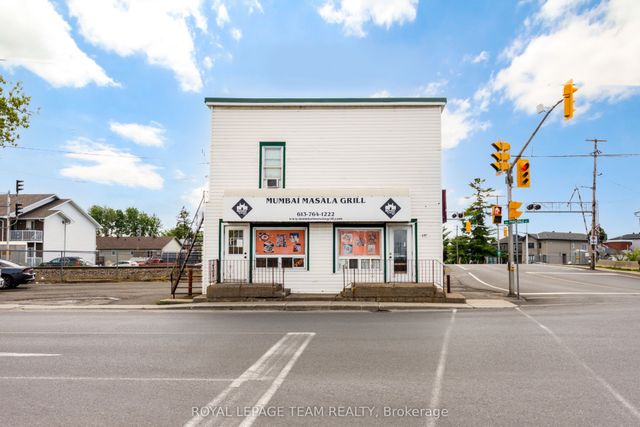

Similar Homes Nearby
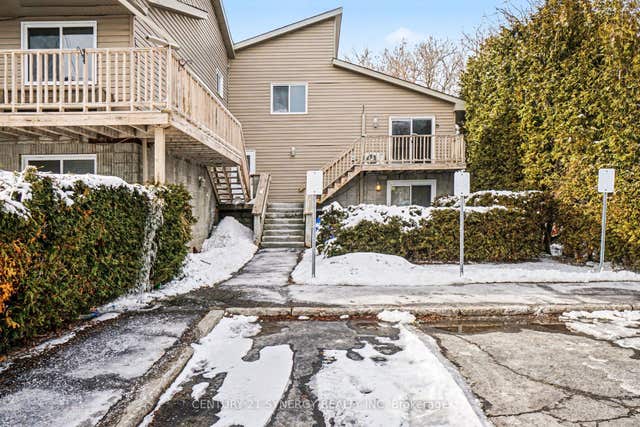

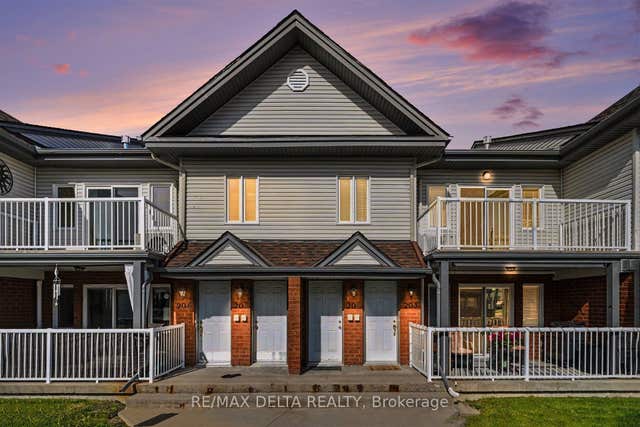
Similar Home Values
Comparable nearby listings and their asking prices.
| Address | Price | Beds | Baths | Sq Ft |
|---|---|---|---|---|
| 776 St Jean Street 10, Casselman, ON | CA$289,900 | 2 | 1 | — |
| 10 - 776 ST JEAN STREET, Casselman, ON | CA$289,900 | 2 | 1 | — |
| 204 - 88 LAFLECHE BOULEVARD, Casselman, ON | CA$319,000 | 2 | 1 | — |
| 88 Lafleche Boulevard 204, Casselman, ON | CA$319,000 | 2 | 1 | — |
| 91 LAURIER STREET, Casselman, ON | CA$319,900 | 2 | 2 | — |
| 204 - 770 PRINCIPALE STREET, Casselman, ON | CA$384,900 | 2 | 1 | — |
Moving Cost Estimate
EXIT Agents in Casselman


Listing Courtesy: EXIT REALTY MATRIX - 6134434300
Presented by: David Tessier