

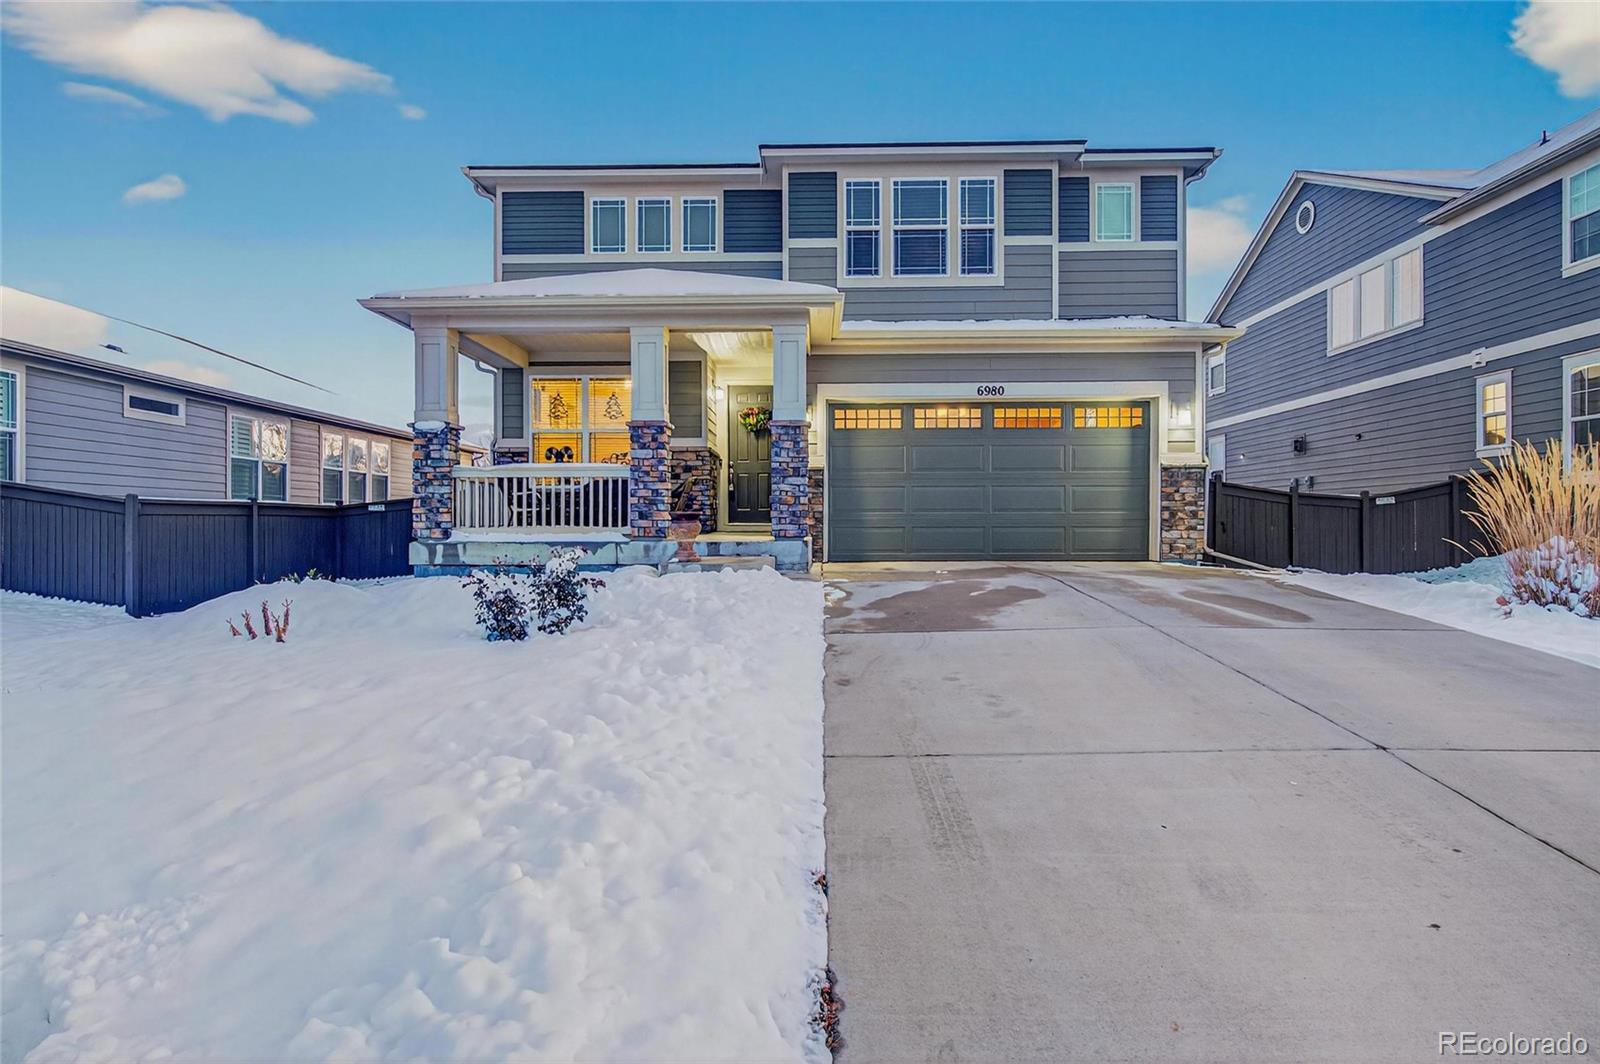
6980 E 121st Place, Thornton, CO 80602
Villas At Aspen Reserve · Adams County
Key Facts
Description
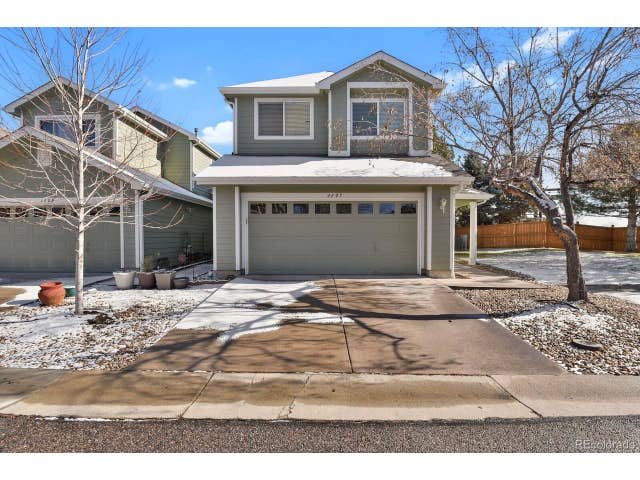
Beautiful and energy-efficient home located in the desirable Villas at Aspen Reserve. This spacious 2,390 sq. ft. residence features a welcoming covered porch, a formal living room off the foyer, and an open kitchen with a large island, granite countertops, stained maple cabinets, a gas range, and a dining area that flows into a bright two-story great room. The layout includes a flex room, a pocket office, and an owner’s entry with a planning desk for added convenience. The home also offers a full 9' basement, providing excellent potential for future customization. Sitting on a generous 7,050 sq. ft. lot, this property delivers both comfort and privacy. Known for its energy-efficient design, this home helps you enjoy a healthier, quieter lifestyle while saving on utility costs—all just minutes from Downtown Denver.
Property Information
Property Type
Residential
Sub-Type
Single Family Residence
Structure Type
House
Year Built
2018
Living Area
3,572 sq ft
Lot Size
0.16 acres
Garage Spaces
2
Parking Spaces
2
Ownership
Individual
Zoning
RES
Days on Market
176
MLS® Listing#
5862570
Property Features
Interior
Appliances
Cooling
Heating
Flooring
Fireplace
Basement
Parking
Patio
Fencing
Lot Features
Construction
Roof
Windows
Security
Utilities
Sewer
Water Source
Rooms
- Upper
- Main
- Upper
- Bedroom13 x 18Upper
- BedroomUpper
- BedroomUpper
- BedroomUpper
- Bonus Room13 x 11Main
- Kitchen12 x 14Main
Schools
- Elementary:
- Glacier Peak
- Middle:
- Shadow Ridge
- High:
- Horizon
Financial Details
HOA
$200 / Quarterly
Aspen Reserve Metropolitan District
Annual Taxes
$6,669
Tax year 2024
Parcel Number
R0187178
Directions
From I-25, take I-76 East toward Fort Morgan and continue until it merges onto Highway 85. Exit at 120th Avenue and head west, then turn right onto Quebec. Continue north toward the residential area and follow the local streets until you reach 6980 East 121st Place in Thornton.
Affordability Calculator
$123,000
Estimated monthly payment
$3,273/mo
Principal $492,000 · Est. interest $686,384 over 30 yrs
Neighborhood Market Statistics
How this home compares to active listings in Thornton, CO
- $504,063
- Median Listing Price
- 53
- Median Days on Market
- 1,736
- Median Sq Ft
- $275
- Median Price / Sq Ft
- 715
- Active Listings
- This home’s price is 22% above the area median.
- Its price per sq ft is 37% below the area median.
Market statistics compiled from active EXIT Realty® and MLS listings in Thornton, CO.
Location

Points of Interest in Thornton, CO
Showing the Thornton area map.
Nearby Schools
Glacier Peak Elementary School
Elementary · 0.6 mi away
Shadow Ridge Middle School
Secondary · 1.0 mi away
Skyview Elementary School
Elementary · 1.2 mi away
West Ridge Elementary School
Elementary · 1.2 mi away
Brantner Elementary School
Elementary · 1.5 mi away
Cherry Drive Elementary School
Elementary · 1.6 mi away
Stellar Elementary School
Elementary · 1.9 mi away
Eagleview Elementary School
Elementary · 1.9 mi away
Rodger Quist Middle School
Secondary · 2.0 mi away
Riverdale Ridge High School
Secondary · 2.1 mi away
Riverdale Elementary School
Elementary · 2.1 mi away
Horizon Senior High School
Secondary · 2.2 mi away
Woodglen Elementary School
Elementary · 2.2 mi away
Frassati Catholic Academy
School · 2.2 mi away
Stargate School
Elementary · 2.2 mi away
Belle Creek Charter School
Elementary · 2.2 mi away
The Goddard School
School · 2.5 mi away
Tarver Elementary School
Elementary · 2.6 mi away
Prairie Hills Elementary School
Elementary · 2.9 mi away
Eastlake Montessori School
Elementary · 2.9 mi away
Commute Calculator
Nearby Homes


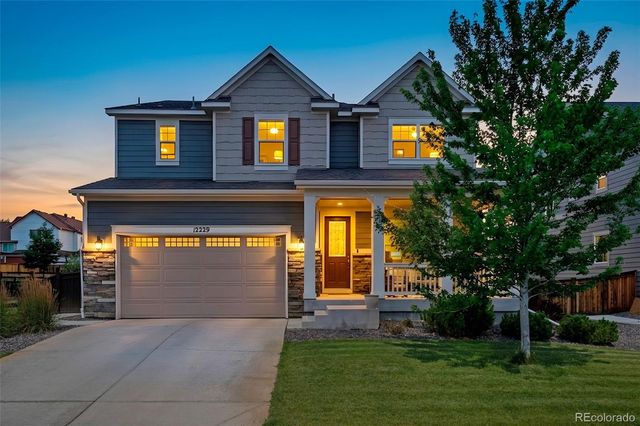
Similar Homes Nearby


Similar Home Values
Comparable nearby listings and their asking prices.
| Address | Price | Beds | Baths | Sq Ft |
|---|---|---|---|---|
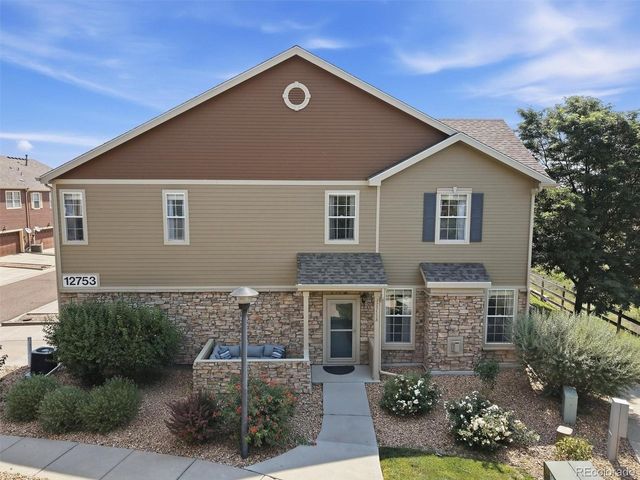
| 12753 Leyden St A, Thornton, CO | $433,000 | 3 | 3 | 1,674 |
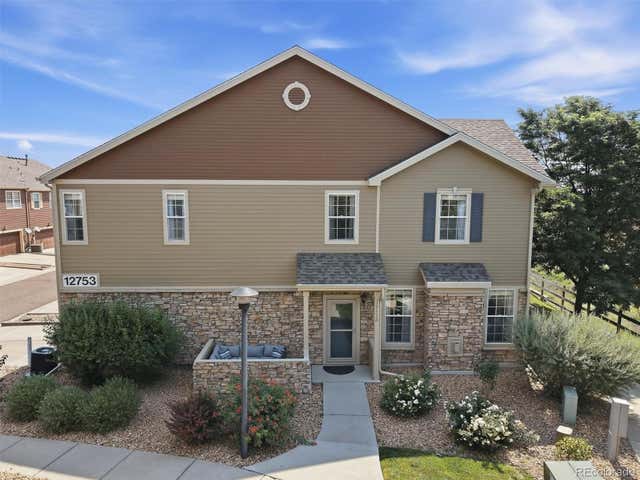
| 12753 Leyden Street A, Thornton, CO | $433,000 | 3 | 3 | 1,674 |
| 940 Ash Court, Thornton, CO | $435,000 | 3 | 2 | 1,488 |
| 940 Ash Ct, Thornton, CO | $435,000 | 3 | 2 | 1,488 |
| 2297 E 128th Avenue, Thornton, CO | $435,000 | 3 | 3 | 2,081 |
| 2297 E 128th Ave, Thornton, CO | $435,000 | 3 | 3 | 2,081 |
Moving Cost Estimate
EXIT Agents in Thornton


Listing Courtesy: HomeSmart - 720-883-4663
This publication is designed to provide information with regard to the subject matter covered. It is displayed with the understanding that the publisher and authors are not engaged in rendering real estate, legal, accounting, tax, or other professional services and that the publisher and authors are not offering such advice in this publication. If real estate, legal, or other expert assistance is required, the services of a competent, professional person should be sought. The information contained in this publication is subject to change without notice. METROLIST, INC., DBA RECOLORADO MAKES NO WARRANTY OF ANY KIND WITH REGARD TO THIS MATERIAL, INCLUDING, BUT NOT LIMITED TO, THE IMPLIED WARRANTIES OF MERCHANTABILITY AND FITNESS FOR A PARTICULAR PURPOSE. METROLIST, INC., DBA RECOLORADO SHALL NOT BE LIABLE FOR ERRORS CONTAINED HEREIN OR FOR ANY DAMAGES IN CONNECTION WITH THE FURNISHING, PERFORMANCE, OR USE OF THIS MATERIAL.
PUBLISHER'S NOTICE: All real estate advertised herein is subject to the Federal Fair Housing Act and the Colorado Fair Housing Act, which Acts make it illegal to make or publish any advertisement that indicates any preference, limitation, or discrimination based on race, color, religion, sex, handicap, familial status, or national origin.
METROLIST, INC., DBA RECOLORADO will not knowingly accept any advertising for real estate that is in violation of the law. All persons are hereby informed that all dwellings advertised are available on an equal opportunity basis.
Licensed in the state of Colorado
Data Terms of Use
The information contained in this publication is subject to change without notice. METROLIST, INC. MAKES NO WARRANTY OF ANY KIND WITH REGARD TO THIS MATERIAL, INCLUDING, BUT NOT LIMITED TO, THE IMPLIED WARRANTIES OF MERCHANTABILITY AND FITNESS FOR A PARTICULAR PURPOSE. METROLIST, INC. SHALL NOT BE LIABLE FOR ERRORS CONTAINED HEREIN OR FOR ANY DAMAGES IN CONNECTION WITH THE FURNISHING, PERFORMANCE, OR USE OF THIS MATERIAL.
 PUBLISHER'S NOTICE: All real estate advertised herein is subject to the Federal Fair Housing Act and the Colorado Fair Housing Act, which Acts make it illegal to make or publish any advertisement that indicates any preference, limitation, or discrimination based on race, color, religion, sex, handicap, familial status, or national origin.
METROLIST, INC. will not knowingly accept any advertising for real estate that is in violation of the law. All persons are hereby informed that all dwellings advertised are available on an equal opportunity basis.
©2017 METROLIST, INC. All Rights Reserved 7100 E. Belleview Ave. #110 Greenwood Village, CO 80111 USA
ALL RIGHTS RESERVED WORLDWIDE. No part of this publication may be reproduced, adapted, translated, stored in a retrieval system or transmitted in any form or by any means, electronic, mechanical, photocopying, recording, or otherwise, without the prior written permission of the publisher. The information contained herein including but not limited to all text, photographs, digital images, virtual tours, may be seeded and monitored for protection and tracking.