

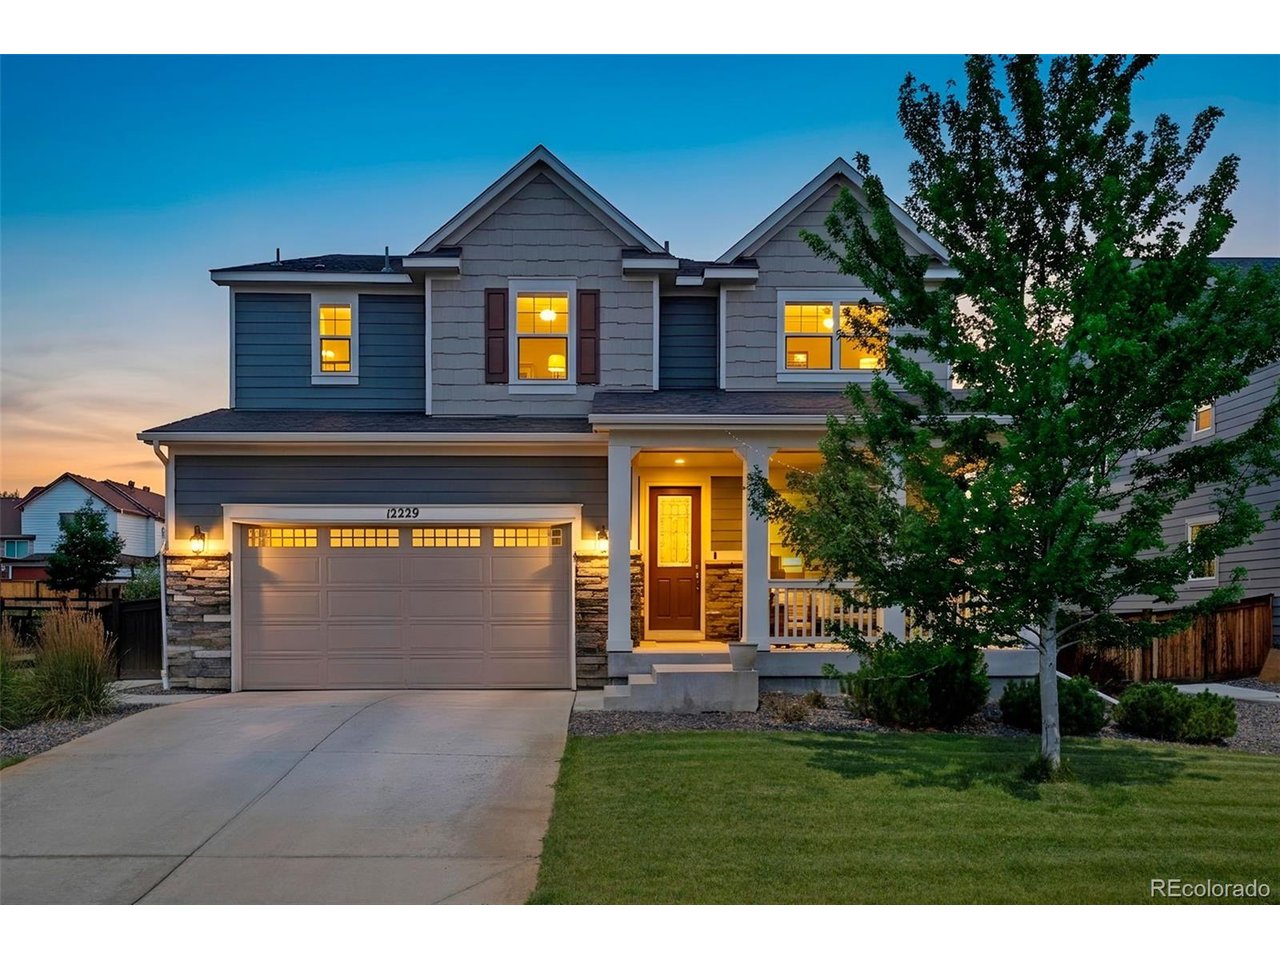
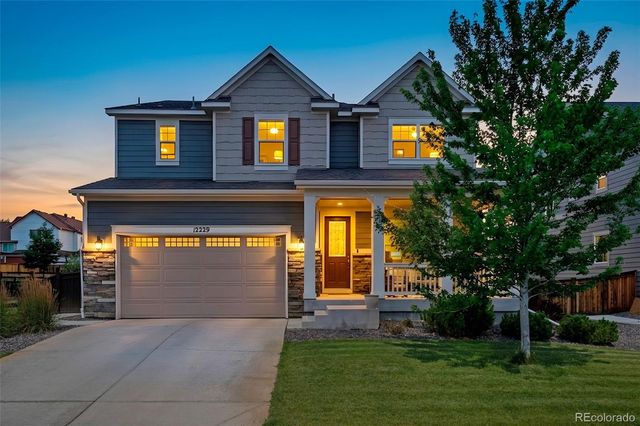
12229 Oneida St, Thornton, CO 80602
Aspen Reserve · Adams County
Key Facts
Description
Welcome to this beautifully maintained 4 bedroom, 3.5 bathroom home in the sought after Aspen Reserve community. Offering 2,834 finished square feet plus an unfinished basement ready for your future expansion, this home features a spacious and functional layout with a loft, dedicated study, and an additional office space perfect for working from home, homeschooling, or creating your dream flex space. The open concept main level showcases a large kitchen with quartz countertops, an oversized island, stainless steel appliances, smart home features, and a generous walk in pantry. Upstairs, the spacious primary suite offers two walk in closets and a private ensuite bath, while the additional bedrooms and loft provide plenty of room for everyone. Step outside to your professionally landscaped backyard featuring premium turf, a drip irrigation system, permanent Govee exterior lighting, and a custom fire pit, creating the perfect space for entertaining or relaxing. The backyard backs to open space and walking trails, offering added privacy and beautiful views. Additional highlights include a tandem 3 car garage, dual HVAC systems, and a brand new roof that will be installed prior to closing for added peace of mind. Located in a wonderful community with nearby parks, trails, and easy access to shopping, dining, and major commuter routes, this move in ready home offers the perfect blend of comfort, style, and convenience.
Property Information
Property Type
Residential
Sub-Type
Single Family Residence
Year Built
2019
Living Area
2,834 sq ft
Lot Size
0.14 acres
Garage Spaces
3
Days on Market
9
MLS® Listing#
6053669
Property Features
Interior
Appliances
Cooling
Heating
Fireplace
Basement
Parking
Patio
Fencing
Lot Features
Construction
Foundation
Roof
Windows
Security
Community
Utilities
Sewer
Water Source
Rooms
- Main
- Upper
- Bedroom 2Upper
- Bedroom 3Upper
- Bedroom 4Upper
Schools
- Elementary:
- Glacier Peak
- Middle:
- Shadow Ridge
- High:
- Horizon
Financial Details
HOA
$250 / Quarterly
Aspen Reserve
Annual Taxes
$7,675
Tax year 2025
Directions
Utilize google/apple maps.
Affordability Calculator
$142,000
Estimated monthly payment
$3,779/mo
Principal $568,000 · Est. interest $792,411 over 30 yrs
Neighborhood Market Statistics
How this home compares to active listings in Thornton, CO
- $504,063
- Median Listing Price
- 53
- Median Days on Market
- 1,736
- Median Sq Ft
- $275
- Median Price / Sq Ft
- 715
- Active Listings
- This home’s price is 41% above the area median.
- Its price per sq ft is 9% below the area median.
Market statistics compiled from active EXIT Realty® and MLS listings in Thornton, CO.
Location

Points of Interest in Thornton, CO
Showing the Thornton area map.
Nearby Schools
Glacier Peak Elementary School
Elementary · 0.5 mi away
Shadow Ridge Middle School
Secondary · 0.9 mi away
West Ridge Elementary School
Elementary · 1.1 mi away
Skyview Elementary School
Elementary · 1.1 mi away
Brantner Elementary School
Elementary · 1.4 mi away
Cherry Drive Elementary School
Elementary · 1.6 mi away
Eagleview Elementary School
Elementary · 1.8 mi away
Stellar Elementary School
Elementary · 1.9 mi away
Rodger Quist Middle School
Secondary · 2.0 mi away
Riverdale Ridge High School
Secondary · 2.0 mi away
Horizon Senior High School
Secondary · 2.0 mi away
Frassati Catholic Academy
School · 2.1 mi away
Stargate School
Elementary · 2.1 mi away
Riverdale Elementary School
Elementary · 2.1 mi away
Woodglen Elementary School
Elementary · 2.2 mi away
The Goddard School
School · 2.4 mi away
Belle Creek Charter School
Elementary · 2.4 mi away
Tarver Elementary School
Elementary · 2.5 mi away
Prairie Hills Elementary School
Elementary · 2.8 mi away
Eastlake Montessori School
Elementary · 2.8 mi away
Commute Calculator
Nearby Homes

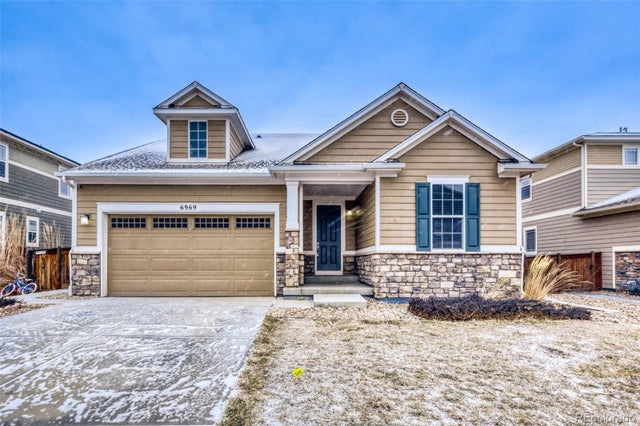
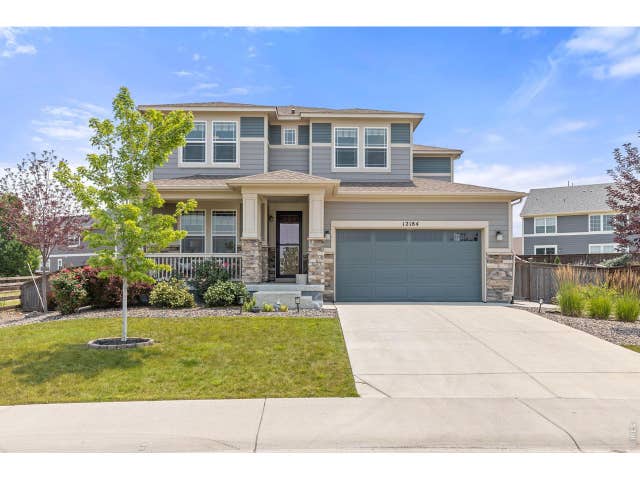


Similar Homes Nearby
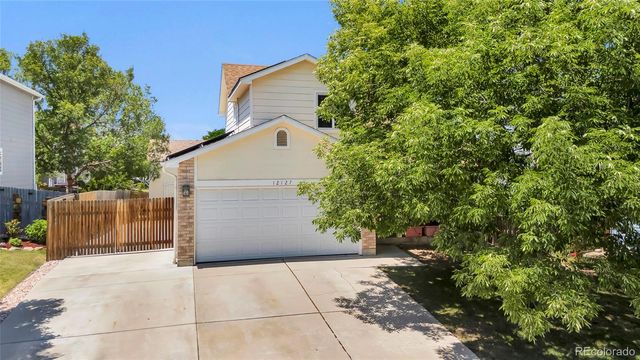


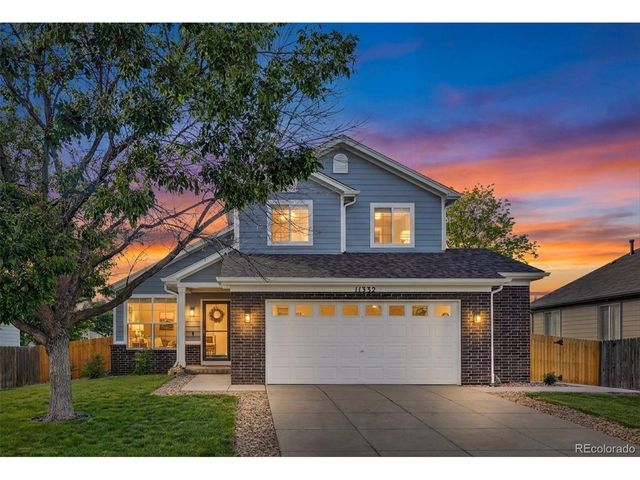
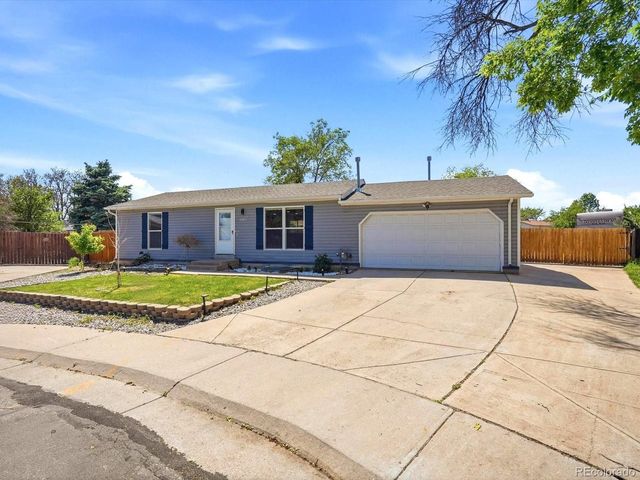

Similar Home Values
Comparable nearby listings and their asking prices.
| Address | Price | Beds | Baths | Sq Ft |
|---|---|---|---|---|
| 12127 Hudson Court, Thornton, CO | $498,000 | 3 | 2 | 1,406 |
| 12127 Hudson Ct, Thornton, CO | $498,000 | 3 | 2 | 1,406 |
| 11332 Niagara Street, Thornton, CO | $499,000 | 3 | 3 | 1,457 |
| 11332 Niagara St, Thornton, CO | $499,000 | 3 | 3 | 1,457 |
| 11071 Eudora Way, Thornton, CO | $499,000 | 4 | 2 | 1,920 |
| 11071 Eudora Way, Thornton, CO | $499,000 | 4 | 2 | 1,920 |


