

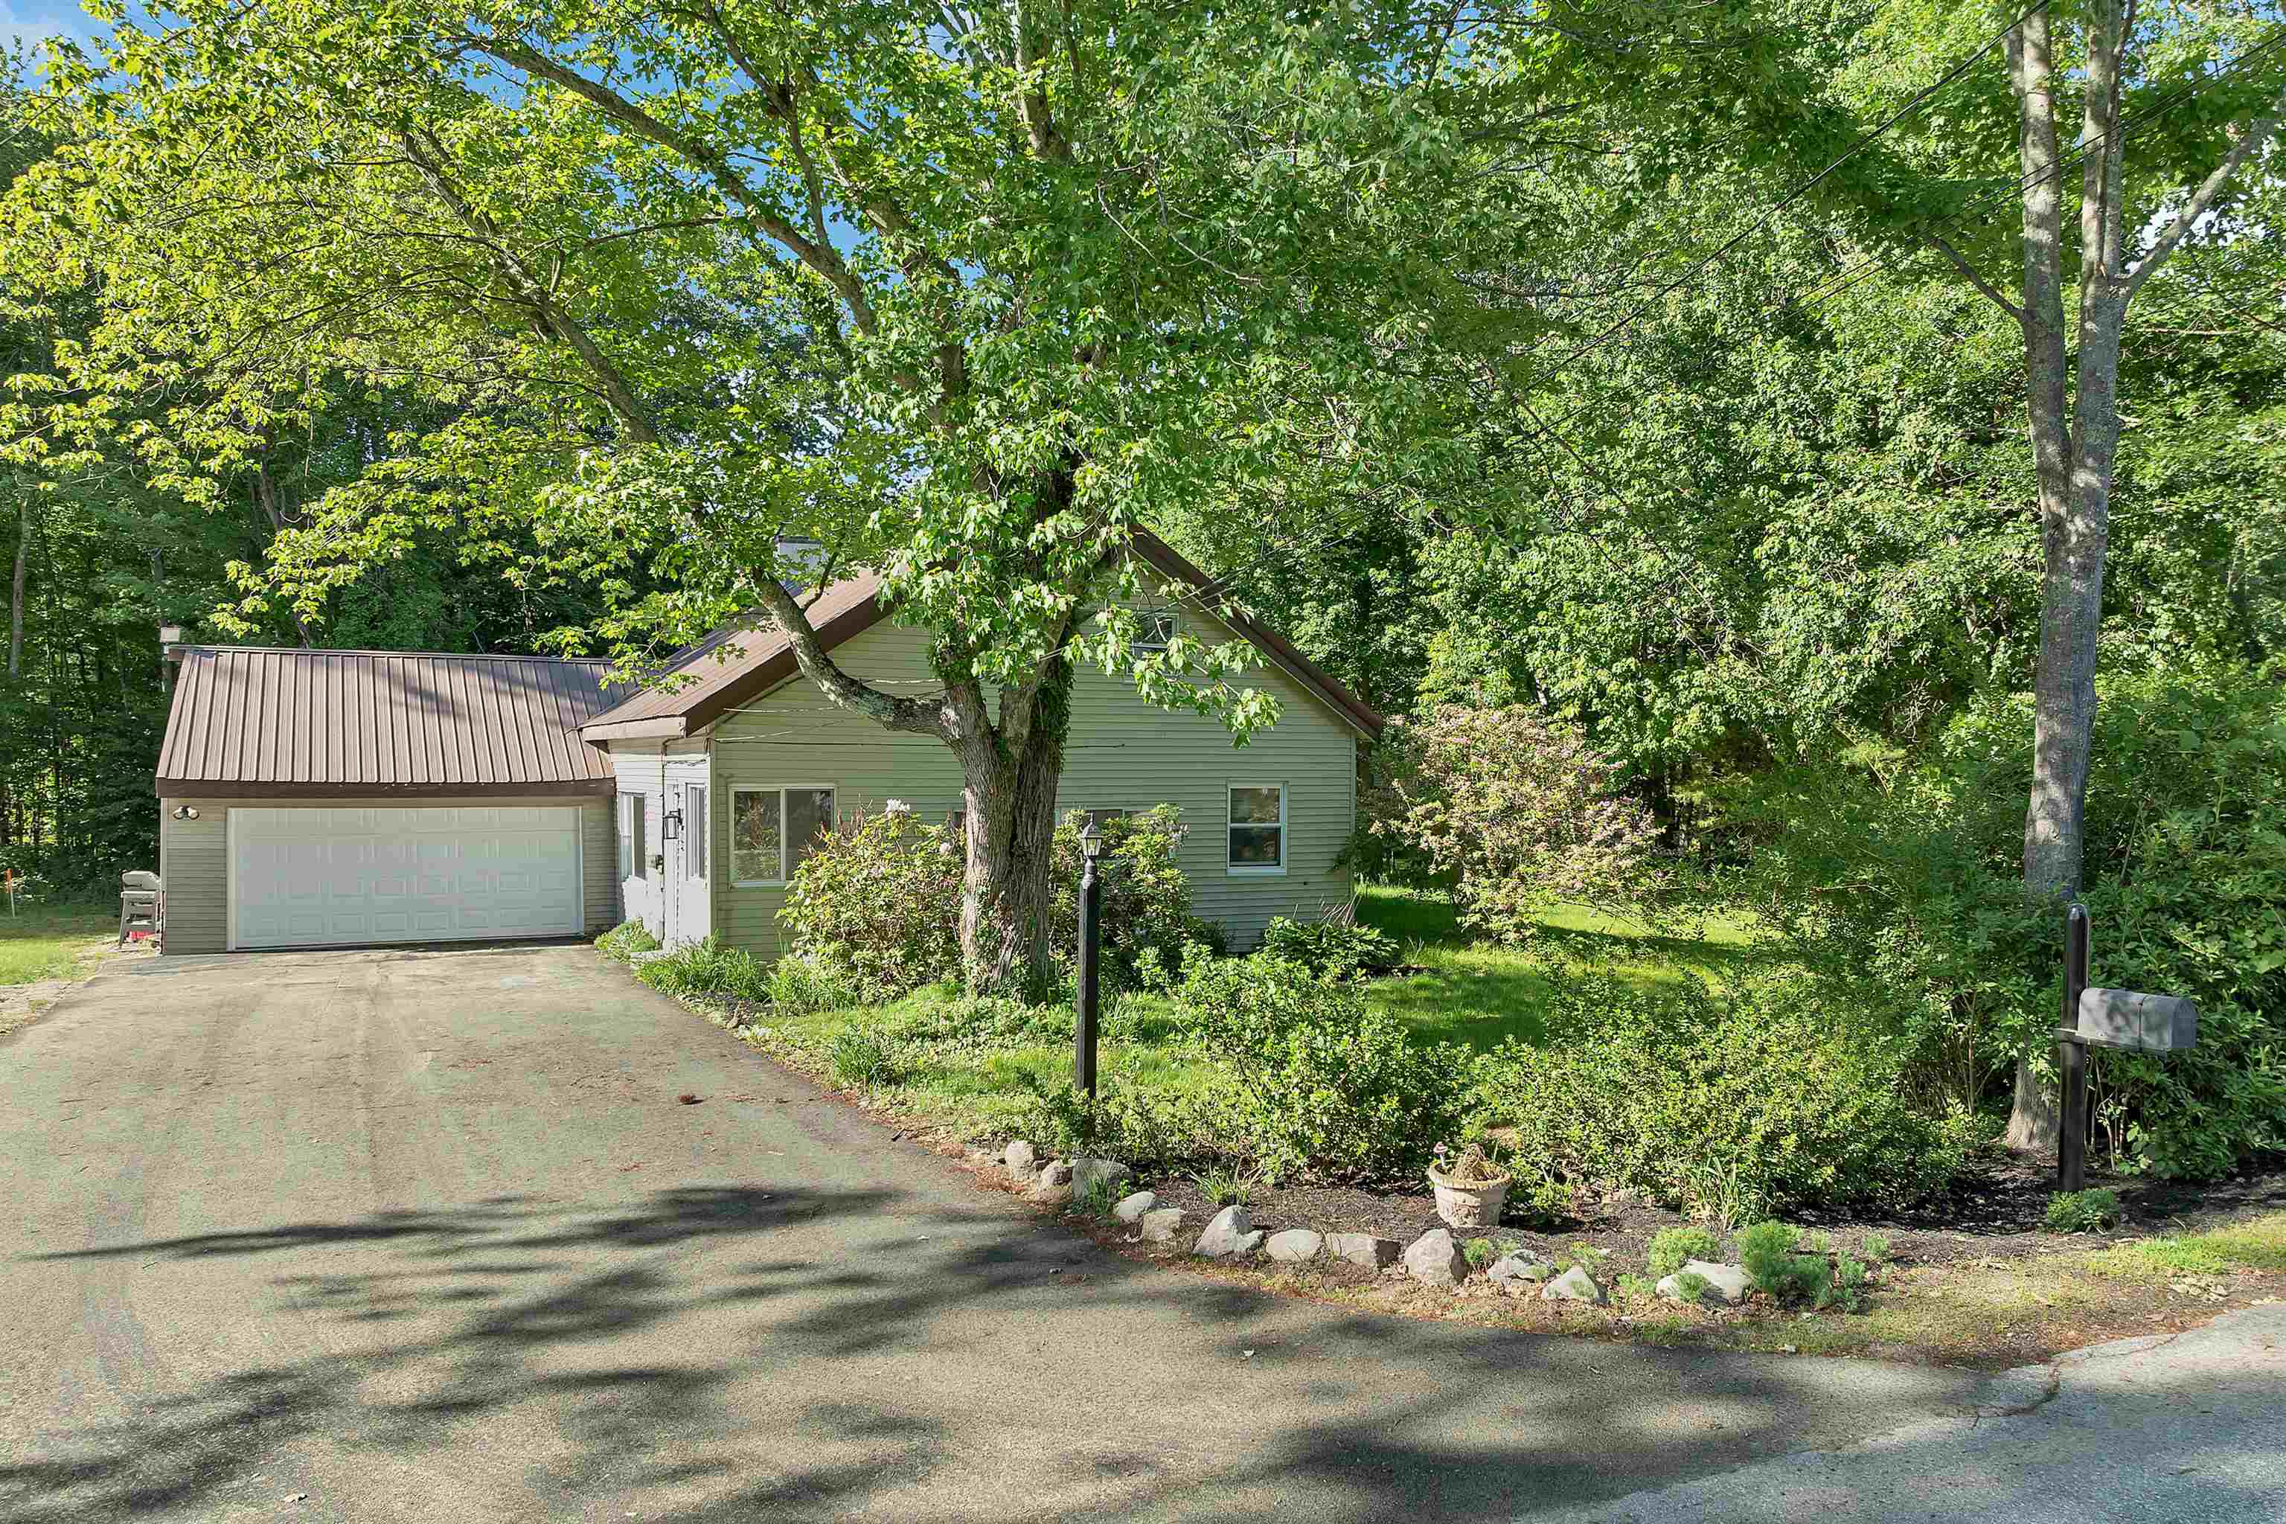
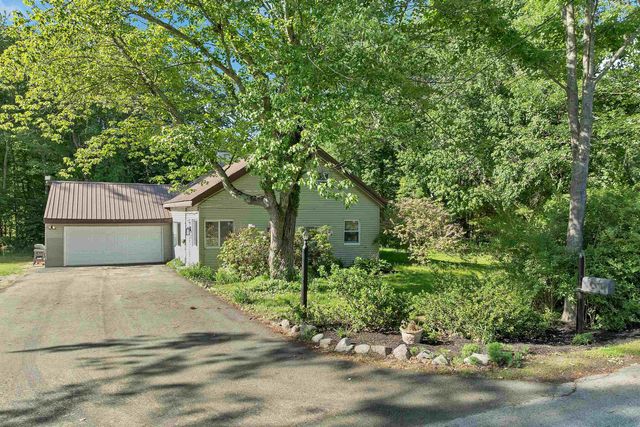
3 Carter Road, Merrimack, NH 03054
Hillsborough County
Key Facts
Presented by: Joan E Blais - joan.blais@verani.com
Description
JUST REDUCED! Desirable, convenient Merrimack! Fully-Remodeled and charming! 1st Floor primary bedrm, plus 3 bedrms up. New kitchen, granite countertops.Vinyl plank flooring. Spacious,private side-yard. Town water & brand-new septic system installment. Located in a year-'round neighborhood with private lake-access for boating, fishing, and swimming just down the block! Great area for walking, bike-riding. Huge, open-concept Living room w/ beamed-ceiling, open staircase, fireplace w/ wood-stove bonus. Den-office-playroom area. (1st floor primary has 2 closets including a walk-in; W/D hookups, storage room, full bath; 3 bedrms upstairs w/ add'l convenient bathroom, walk-in storage closet). Newly-paved driveway, two-car garage, plus 4- car parking. The lovely yard w/ gardens is perfect for family activities. Vinyl siding, a permanent metal roof. (Floor plans in disclosures.) A rare opportunity to own an affordable, like-new home! OR, ideal for Snowbirds! Near Bedford line off Rt 101W, for great shopping, restaurants.
Property Information
Property Type
Residential
Sub-Type
Single Family Residence
Style
Cape
Year Built
1935
Stories
1
Living Area
1,400 sq ft
Lot Size
0.23 acres
Garage Spaces
2
Parking Spaces
2
Zoning
res
Days on Market
29
MLS® Listing#
5094028
Property Features
Exterior
Appliances
Heating
Flooring
Basement
Parking
Lot Features
Roof
Utilities
Water Source
Schools
- Middle:
- Merrimack Middle School
- High:
- Merrimack High School
- District:
- Merrimack Sch Dst SAU #26
Financial Details
Annual Taxes
$5,500
Tax year 2025
Directions
Rt 101 west, a little past LaBelle's Winery, left onto Camp Rd which soon becomes Baboosic Lake Rd, rt on Carter Rd, 2nd house on rt. (1 block to lake; launch accesses)
Affordability Calculator
$101,980
Estimated monthly payment
$2,714/mo
Principal $407,920 · Est. interest $569,085 over 30 yrs
Location

Points of Interest in Merrimack, NH
Showing the Merrimack area map.
Nearby Schools
Merrimack Middle School
Secondary · 2.0 mi away
Lamb's Workshop
School · 3.1 mi away
Wilkins Elementary School
Elementary · 3.4 mi away
Clark Elementary School
Elementary · 3.5 mi away
Reeds Ferry School
Elementary · 3.6 mi away
James Mastricola Upper Elementary School
Elementary · 3.9 mi away
The Brentwood School
School · 4.0 mi away
Merrimack School District
School · 4.0 mi away
Merrimack High School
Secondary · 4.0 mi away
Ross A. Lurgio Middle School
Secondary · 4.2 mi away
Bedford High School
Secondary · 4.2 mi away
Chestnut Christian Preschool & Kindergarten
School · 4.3 mi away
Souhegan High School
Secondary · 4.4 mi away
The Children's Greenhouse
School · 4.5 mi away
Amherst Middle School
Secondary · 4.6 mi away
Bedford Mothers' Club School
School · 4.6 mi away
Apple Blossoms Child Center
Elementary · 4.7 mi away
McKelvie Intermediate School
Secondary · 4.8 mi away
Bedford School District
School · 5.0 mi away
Country Village Montessori School
Elementary · 5.0 mi away
Commute Calculator
Nearby Homes


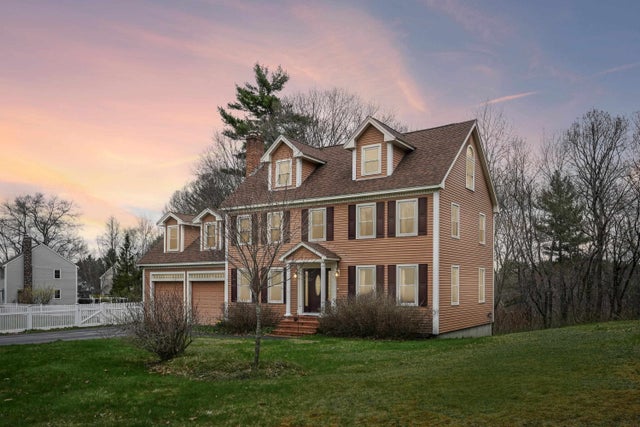


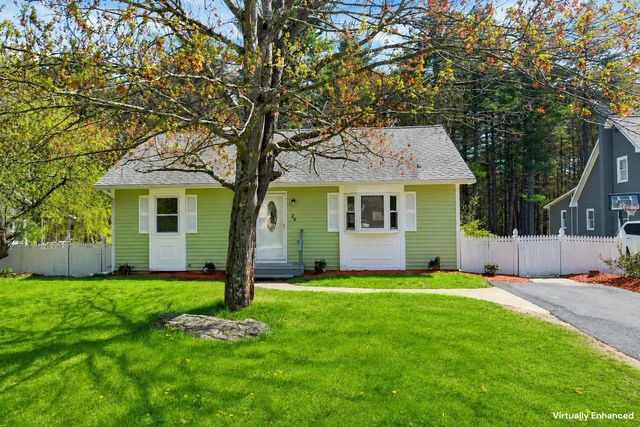
Similar Homes Nearby


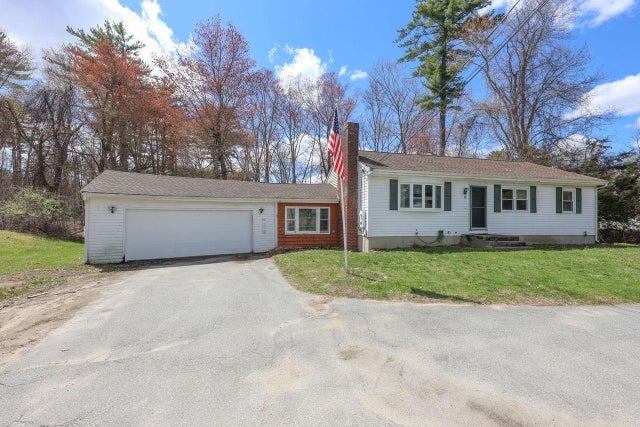
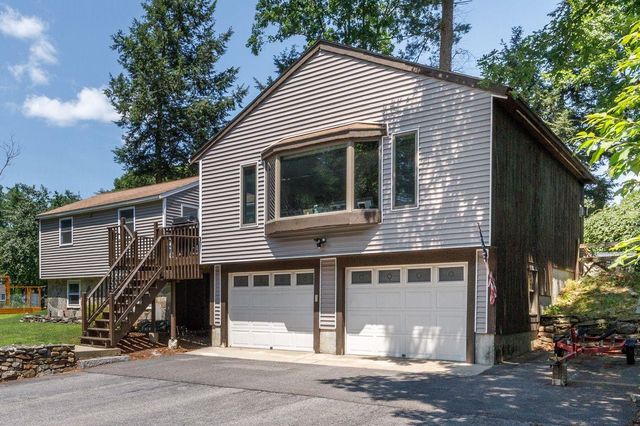

Similar Home Values
Comparable nearby listings and their asking prices.
| Address | Price | Beds | Baths | Sq Ft |
|---|---|---|---|---|
| 94 Amherst Road, Merrimack, NH | $399,000 | 3 | 1 | 1,664 |
| 16 East Chamberlain Road, Merrimack, NH | $439,900 | 4 | 1 | 1,424 |
| 26 Packard Drive, Merrimack, NH | $539,900 | 3 | 2 | 1,488 |
| 95 Turkey Hill Road, Merrimack, NH | $540,000 | 3 | 1 | 1,864 |
| 6 John Lane, Merrimack, NH | $544,900 | 3 | 1 | 1,632 |
| 24 Souhegan Drive, Merrimack, NH | $545,000 | 3 | 2 | 1,626 |
Moving Cost Estimate
EXIT Agents in Merrimack


